This three-bedroom, two-bath home in Ocala’s 55+ Marion Landing community offers 1,935 square feet of living space, with a 2021 roof, a 2022 HVAC system and a 2025 water heater. An assumable mortgage is available, subject to lender requirements. Skylights brighten the vaulted living room right when you walk in, which opens to a dedicated dining area. The kitchen features a bay-window breakfast nook and two breakfast bars, along with a large pantry, generous cabinet and counter space, and a newer refrigerator and dishwasher. A wide archway connects the main living room to a second sitting area lined with windows. The primary suite features a walk-in closet, dual vanities and a walk-in shower. The interior laundry room provides extra storage, and the attached two-car garage is equipped with a newer motorized retractable screen. Marion Landing amenities include a pool and spa, fitness center, clubhouse, eight-lane bowling alley, tennis, shuffleboard and bocce. RV parking is subject to availability. Association dues include water, sewer, trash and access to recreational amenities. Shopping, dining and medical services are nearby along State Road 200. Select furnishings are negotiable. Schedule your private showing to see this move-in-ready home in person.
For sale
$269,000
6492 SW 84TH STREET, OCALA, FL 34476
3beds
1,935sqft
Single Family Residence
Built in 1992
7,841 Square Feet Lot
$-- Zestimate®
$139/sqft
$200/mo HOA
What's special
Large pantryAttached two-car garageNewer refrigerator and dishwasherDedicated dining areaWalk-in showerDual vanitiesTwo breakfast bars
- 16 hours
- 38
- 6
Zillow last checked:
Listing updated:
Listed by:
Matthew Humphries 352-875-0351,
GLOBALWIDE REALTY LLC 352-456-9788,
Zelena De Sousa Romero 786-450-0347,
GLOBALWIDE REALTY LLC
Source: Stellar MLS,MLS#: OM736208 Originating MLS: Ocala - Marion
Facts & features
Interior
Bedrooms & bathrooms
- Bedrooms: 3
- Bathrooms: 2
- Full bathrooms: 2
Rooms
- Room types: Great Room, Utility Room
Primary bedroom
- Features: Walk-In Closet(s)
- Level: First
Kitchen
- Level: First
Living room
- Level: First
Heating
- Central, Electric
Cooling
- Central Air
Appliances
- Included: Convection Oven, Cooktop, Dishwasher, Dryer, Microwave, Range Hood, Refrigerator, Washer
- Laundry: Inside, Laundry Room
Features
- Built-in Features, Ceiling Fan(s), Thermostat, Walk-In Closet(s)
- Flooring: Carpet, Ceramic Tile
- Doors: Outdoor Grill
- Has fireplace: No
Interior area
- Total structure area: 2,463
- Total interior livable area: 1,935 sqft
Video & virtual tour
Property
Parking
- Total spaces: 2
- Parking features: Garage - Attached
- Attached garage spaces: 2
Features
- Levels: One
- Stories: 1
- Patio & porch: Patio
- Exterior features: Outdoor Grill
Lot
- Size: 7,841 Square Feet
Details
- Parcel number: 3563420403
- Zoning: R4
- Special conditions: None
Construction
Type & style
- Home type: SingleFamily
- Property subtype: Single Family Residence
Materials
- Wood Frame
- Foundation: Slab
- Roof: Shingle
Condition
- New construction: No
- Year built: 1992
Utilities & green energy
- Sewer: Public Sewer
- Water: Public
- Utilities for property: Public
Community & HOA
Community
- Features: Clubhouse, Fitness Center, Pool, Tennis Court(s)
- Security: Smoke Detector(s)
- Pet fee: $0 monthly
- Senior community: Yes
- Subdivision: MARION LNDG #2
HOA
- Has HOA: Yes
- HOA fee: $200 monthly
- HOA name: nancy strotheide
- Second HOA name: MARION LANDING
- Second HOA phone: 352-237-7247
Location
- Region: Ocala
Financial & listing details
- Price per square foot: $139/sqft
- Tax assessed value: $212,031
- Annual tax amount: $2,999
- Date on market: 11/21/2026
- Cumulative days on market: 55 days
- Listing terms: Assumable,Cash,Conventional,FHA
- Ownership: Fee Simple
- Total actual rent: 0
- Road surface type: Asphalt, Paved
Estimated market value
Not available
Estimated sales range
Not available
Not available
Price history
| Date | Event | Price |
|---|---|---|
| 11/21/2026 | Listed for sale | $269,000$139/sqft |
Source:  Stellar MLS #OM736208 Report a problem | ||
| 11/18/2026 | Listing removed | $269,000$139/sqft |
Source: Stellar MLS #OM733423 Report a problem | ||
| 10/4/2026 | Listed for sale | $269,000-3.9%$139/sqft |
Source: Stellar MLS #OM733423 Report a problem | ||
| 9/28/2026 | Listing removed | $279,900$145/sqft |
Source: Stellar MLS #OM732571 Report a problem | ||
| 9/18/2026 | Listed for sale | $279,900+9.8%$145/sqft |
Source: Stellar MLS #OM732571 Report a problem | ||
| 9/19/2025 | Sold | $255,000+2.9%$132/sqft |
Source: Stellar MLS #OM705306 Report a problem | ||
| 8/16/2025 | Pending sale | $247,900$128/sqft |
Source: Stellar MLS #OM705306 Report a problem | ||
| 7/30/2025 | Price change | $247,900-0.8%$128/sqft |
Source: Stellar MLS #OM705306 Report a problem | ||
| 7/11/2025 | Listed for sale | $249,900+6.4%$129/sqft |
Source: Stellar MLS #OM705306 Report a problem | ||
| 11/30/2024 | Listing removed | $234,900+4%$121/sqft |
Source: Stellar MLS #OM627795 Report a problem | ||
| 11/30/2023 | Listing removed | -- |
Source: Stellar MLS #OM627795 Report a problem | ||
| 11/30/2021 | Sold | $225,900-3.8%$117/sqft |
Source: Public Record Report a problem | ||
| 10/27/2021 | Pending sale | $234,900$121/sqft |
Source: Stellar MLS #OM627795 Report a problem | ||
| 10/12/2021 | Price change | $234,900-6%$121/sqft |
Source: Stellar MLS #OM627795 Report a problem | ||
| 9/27/2021 | Listed for sale | $249,900$129/sqft |
Source: Stellar MLS #OM627795 Report a problem | ||
Public tax history
| Year | Property taxes | Tax assessment |
|---|---|---|
| 2025 | $2,999 +9.2% | $202,010 +2.9% |
| 2024 | $2,747 +2.5% | $196,317 +3% |
| 2023 | $2,679 +2.8% | $190,599 +3% |
| 2022 | $2,605 +149.3% | $185,048 +118.3% |
| 2021 | $1,045 +1.2% | $84,785 +1.4% |
| 2020 | $1,033 +2.1% | $83,614 +2.3% |
| 2019 | $1,012 | $81,734 +1.9% |
| 2018 | $1,012 +7% | $80,210 +2.1% |
| 2017 | $946 +3.7% | $78,560 +2.1% |
| 2016 | $912 | $76,944 +0.7% |
| 2015 | $912 +6.3% | $76,409 +0.8% |
| 2014 | $858 +2.3% | $75,803 +1.5% |
| 2013 | $839 -9.2% | $74,683 -6.5% |
| 2012 | $924 -9.8% | $79,902 -7.3% |
| 2011 | $1,024 -0.5% | $86,193 -0.6% |
| 2010 | $1,029 +5.3% | $86,740 +2.7% |
| 2009 | $977 +1.1% | $84,460 +0.1% |
| 2008 | $966 -12.9% | $84,376 +3% |
| 2007 | $1,109 -4.8% | $81,920 +2.5% |
| 2006 | $1,166 +4.2% | $79,922 +3% |
| 2005 | $1,119 | $77,595 +3% |
| 2004 | $1,119 +5.4% | $75,334 +4.3% |
| 2002 | $1,061 +8.9% | $72,198 +4.6% |
| 2001 | $975 | $68,993 |
| 2000 | $975 | $68,993 |
Find assessor info on the county website
Monthly payment
Est. payment
Payment breakdown
Explore the cost of this home by adjusting the details. Changes won't be saved.Climate risks
Neighborhood: 34476


Similar homes
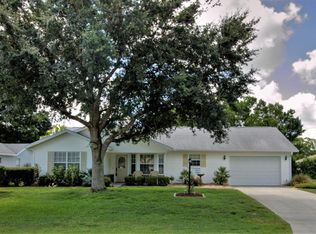
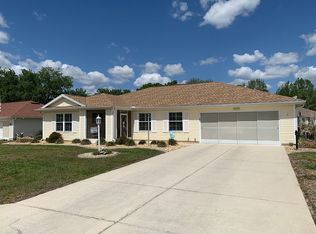
- $269,9002 bd2 ba1.8k sqft8612 SW 61ST COURT, OCALA, FL 34476For Sale
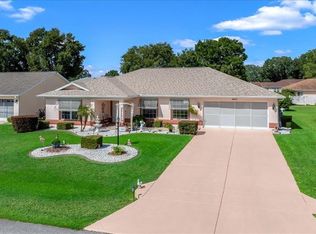
 MLS ID #OM732808, Rene Bartum, EXP REALTY LLC. Stellar MLS
- $210,0003 bd2 ba1.9k sqft8490 SW 60th CT, OCALA FL 34476, Ocala, FL 34476For Sale
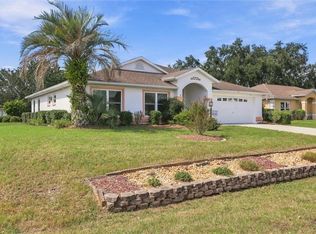 MLS ID #CC858582, Jessica Short, COLDWELL BANKER INVESTORS REALTY. Stellar MLS
- $235,9002 bd3 ba1.7k sqft8459 SW 60TH COURT, OCALA, FL 34476For Sale
 MLS ID #OM729242, Jacqueline Smarge, RE/MAX PREMIER REALTY. Stellar MLS
- $275,0003 bd2 ba1.7k sqft7384 SW 115TH PLACE, OCALA, FL 34476For Sale
 MLS ID #G5115540, Mary Mateo, FLORIDA PLUS REALTY, LLC. Stellar MLS
- $297,9003 bd2 ba1.8k sqft8221 SW 78TH TERRACE ROAD, OCALA, FL 34476For SaleMLS ID #OM730549, Carlos Acosta, ON TOP OF THE WORLD REAL EST. Stellar MLS
- $275,0002 bd2 ba1.7k sqft9224 SW 60 COURT ROAD, OCALA, FL 34476For SaleMLS ID #OM725466, Robin Boileau, CROWN & GLORY REALTY INC. Stellar MLS
- $212,0002 bd2 ba1.5k sqft6201 SW 84TH PLACE, OCALA, FL 34476For SaleMLS ID #OM731211, Marcia Kasper, RE/MAX ALLSTARS REALTY. Stellar MLS
- $315,0003 bd2 ba1.8k sqft8826 SW 83RD CIRCLE, OCALA, FL 34481For SaleMLS ID #P4940416, Wilso Charles, CHARLES & CHARLES REALTY LLC. Stellar MLS
- $210,0002 bd2 ba1.2k sqft7233 SW 115TH PLACE, OCALA, FL 34476For SaleMLS ID #OM735467, Andi Pyles, A PERFECT PLACE REALTY, LLC. Stellar MLS
- $229,9902 bd2 ba1.3k sqft7250 SW 115TH PLACE, OCALA, FL 34476For SaleMLS ID #OM735219, Brian McCarthy, CB/ELLISON RLTY WEST. Stellar MLS
- $265,0003 bd2 ba1.7k sqft15803 SW 11TH COURT ROAD, OCALA, FL 34473For SaleMLS ID #OM735402, Mary Johnson, RE/MAX PREMIER REALTY. Stellar MLS
- $271,0002 bd2 ba1.8k sqft9107 SW 102ND CIRCLE, OCALA, FL 34481For SaleMLS ID #OM732786, Jeanelle Lemieux, COLDWELL BANKER ELLISON REALTY O. Stellar MLS
- $263,5004 bd2 ba1.6k sqft8506 SW 136TH LOOP, OCALA, FL 34473For SaleMLS ID #G5109472, Elizabeth Pabon-Hall, EXP REALTY LLC. Stellar MLS
- $268,0003 bd2 ba1.6k sqft2323 NW 55TH AVENUE ROAD, OCALA, FL 34482For SaleMLS ID #OM734265, Donna Sloan, FONTANA REALTY. Stellar MLS
- $169,9002 bd2 ba1k sqft8417 SW 106TH STREET, OCALA, FL 34481For SaleMLS ID #TB8569203, Yelena Golovatyuk, KELLER WILLIAMS ST PETE REALTY. Stellar MLS
- $294,9003 bd2 ba1.7k sqft304 MARION OAKS COURSE, OCALA, FL 34473For SaleMLS ID #OM728286, Aleida Tamayo, OCALA KEY REALTY ,INC. Stellar MLS
- $227,0002 bd2 ba1.3k sqft11563 SW 74TH COURT, OCALA, FL 34476For SaleMLS ID #OM725108, Anthony Alfarone, REAL BROKER LLC - OCALA. Stellar MLS
- $197,5002 bd2 ba1k sqft6264 SW 103RD STREET ROAD, OCALA, FL 34476For SaleMLS ID #W7888228, Brett Howes, 54 REALTY LLC. Stellar MLS
- $265,0003 bd2 ba1.7k sqft5245 NW 21ST LOOP, OCALA, FL 34482For SaleMLS ID #OM717490, Robin Hershe, OCALA HOMES AND FARMS. Stellar MLS
