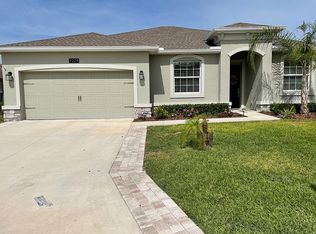
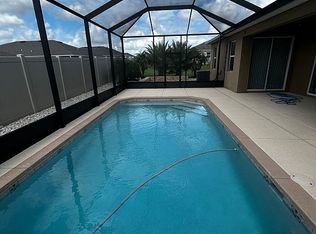
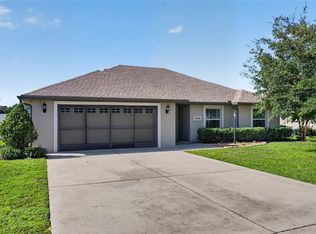
This beautiful and spacious 2-bedroom, 2-bath home in SW Ocala close to new Publix, Marion county Library, Shopping, restaurants, medical and I-75, features versatile flex room perfect for a home office, formal dining room, craft room, or potential 3rd bedroom. Designed with comfort and style in mind, this home offers an open-concept floor plan with soaring ceilings, abundant natural light. The kitchen features a large island with quartz countertops, beautiful 42" elegant gray cabinetry. Kitchen open to the living room and breakfast area, ideal for entertaining and everyday living. This open layout flows seamlessly. The screened lanai is the perfect place to relax with your morning coffee or unwind while watching the evening sun set. Resort-style amenities include pool, pickleball courts, bocce ball, clubhouse, and fitness center, offering the perfect blend of active living and relaxation. This home combines comfort, functionality, and lifestyle — schedule a showing today!
For sale
Price cut: $8K (8/12)
$280,000
9224 SW 60 COURT ROAD, OCALA, FL 34476
2beds
1,786sqft
Single Family Residence
Built in 2018
7,405 Square Feet Lot
$-- Zestimate®
$157/sqft
$197/mo HOA
What's special
Abundant natural lightOpen-concept floor planSoaring ceilingsOpen layout flows seamlessly
- 141 days
- 57
- 2
Zillow last checked:
Listing updated:
Listed by:
Robin Boileau 352-843-8256,
CROWN & GLORY REALTY INC 352-274-8046
Source: Stellar MLS,MLS#: OM725466 Originating MLS: Ocala - Marion
Originating MLS: Ocala - Marion
Facts & features
Interior
Bedrooms & bathrooms
- Bedrooms: 2
- Bathrooms: 2
- Full bathrooms: 2
Primary bedroom
- Features: Walk-In Closet(s)
- Level: First
Bedroom 2
- Features: Storage Closet
- Level: First
Primary bathroom
- Level: First
Bathroom 2
- Level: First
Dining room
- Level: First
Kitchen
- Level: First
Living room
- Level: First
Heating
- Electric
Cooling
- Central Air
Appliances
- Included: Dishwasher, Electric Water Heater, Microwave, Range, Refrigerator
- Laundry: Inside
Features
- Ceiling Fan(s), Eating Space In Kitchen, High Ceilings, Kitchen/Family Room Combo, L Dining, Open Floorplan, Primary Bedroom Main Floor, Solid Surface Counters, Split Bedroom, Walk-In Closet(s)
- Flooring: Tile
- Has fireplace: No
Interior area
- Total structure area: 2,455
- Total interior livable area: 1,786 sqft
Video & virtual tour
Property
Parking
- Total spaces: 2
- Parking features: Garage - Attached
- Attached garage spaces: 2
Features
- Levels: One
- Stories: 1
- Exterior features: None
Lot
- Size: 7,405 Square Feet
Details
- Parcel number: 35700000189
- Zoning: PUD
- Special conditions: None
Construction
Type & style
- Home type: SingleFamily
- Property subtype: Single Family Residence
Materials
- Block, Stucco
- Foundation: Slab
- Roof: Shingle
Condition
- New construction: No
- Year built: 2018
Utilities & green energy
- Sewer: Public Sewer
- Water: Public
- Utilities for property: Electricity Connected, Sewer Connected, Water Connected
Community & HOA
Community
- Features: Clubhouse, Deed Restrictions, Gated Community - No Guard, Pool
- Pet fee: $0 monthly
- Senior community: Yes
- Subdivision: JB RANCH
HOA
- Has HOA: Yes
- Amenities included: Clubhouse, Gated
- Services included: Pool Maintenance
- HOA fee: $197 monthly
- HOA name: Vine Managment
- HOA phone: 352-812-8086
Location
- Region: Ocala
Financial & listing details
- Price per square foot: $157/sqft
- Annual tax amount: $3,272
- Date on market: 5/27/2026
- Cumulative days on market: 142 days
- Listing terms: Cash,Conventional,FHA,VA Loan
- Ownership: Fee Simple
- Total actual rent: 0
- Electric utility on property: Yes
- Road surface type: Asphalt
Estimated market value
Not available
Estimated sales range
Not available
Not available
Price history
| Date | Event | Price |
|---|---|---|
| 8/12/2026 | Price change | $280,000-2.8%$157/sqft |
Source:  Stellar MLS #OM725466 Report a problem Stellar MLS #OM725466 Report a problem | ||
| 6/22/2026 | Price change | $288,000-1.7%$161/sqft |
Source: Stellar MLS #OM725466 Report a problem | ||
| 5/27/2026 | Listed for sale | $293,000$164/sqft |
Source: Stellar MLS #OM725466 Report a problem | ||
Public tax history
Tax history is unavailable.
Monthly payment
Est. payment
Payment breakdown
Explore the cost of this home by adjusting the details. Changes won't be saved.Climate risks
Neighborhood: 34476
Similar homes
- $300,0004 bd2 ba2k sqft6474 SW 89TH LOOP, OCALA, FL 34476For Sale
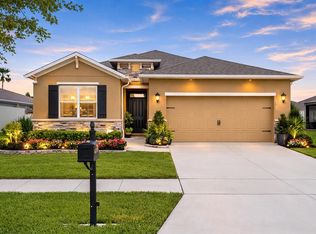
 MLS ID #OM730821, Julie Castro, COLDWELL BANKER ELLISON REALTY O. Stellar MLS
 - $269,0003 bd2 ba1.9k sqft6492 SW 84TH STREET, OCALA, FL 34476For Sale
 MLS ID #OM733423, Mary Johnson, RE/MAX PREMIER REALTY. Stellar MLS
 - $269,9003 bd2 ba2.1k sqft6310 SW 82ND PLACE, OCALA, FL 34476For Sale
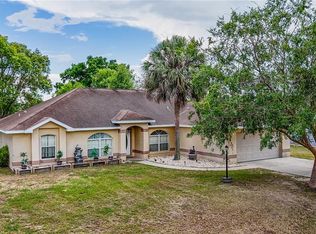 MLS ID #OM727650, Brent Smith, MAGNOLIA HOMES AND LAND LLC. Stellar MLS
 - $289,9003 bd2 ba1.5k sqft9906 SW 55TH AVENUE ROAD, OCALA, FL 34476For Sale
 MLS ID #OM732077, Scott Coldwell, COLDWELL REALTY SOLD GUARANTEE. Stellar MLS
 - $275,0003 bd2 ba1.8k sqft9309 SW 60TH COURT ROAD, OCALA, FL 34476For SaleMLS ID #OM724046, Dava Peters, WEICHERT REALTORS HALLMARK PROPERTIES. Stellar MLS
- $329,0003 bd2 ba1.8k sqft9238 SW 60TH TERRACE ROAD, OCALA, FL 34476For SaleMLS ID #OM719675, Maria Avendano, NEXT GENERATION REALTY OF MARION COUNTY. Stellar MLS
- $299,9003 bd2 ba1.8k sqft8221 SW 78TH TERRACE ROAD, OCALA, FL 34476For SaleMLS ID #OM730549, Carlos Acosta, ON TOP OF THE WORLD REAL EST. Stellar MLS
- $239,9003 bd2 ba1.7k sqft9614 SW 53RD CIRCLE, OCALA, FL 34476For SaleMLS ID #OM731980, Leigh Ann Venable, HOMERUN REALTY. Stellar MLS
- $285,0003 bd2 ba1.7k sqft7384 SW 115TH PLACE, OCALA, FL 34476For SaleMLS ID #G5115540, Mary Mateo, FLORIDA PLUS REALTY, LLC. Stellar MLS
- $389,9904 bd3 ba2.3k sqft9798 SW 56TH CIRCLE, OCALA, FL 34476For SaleMLS ID #OM733561, Latasha Smith, KELLER WILLIAMS CORNERSTONE RE. Stellar MLS
- $229,0002 bd2 ba1.1k sqft6196 SW 101ST PLACE, OCALA, FL 34476For SaleMLS ID #OM719965, Bobbie Jo Clark, CROWN & GLORY REALTY INC. Stellar MLS
- $289,9003 bd2 ba1.7k sqft8907 SW 84TH CIRCLE, OCALA, FL 34481For SaleMLS ID #OM727024, Tammy Coughlin, ON TOP OF THE WORLD REAL EST. Stellar MLS
- $405,0004 bd3 ba2.5k sqft5699 SW 92ND PLACE, OCALA, FL 34476For SaleMLS ID #OM733256, Mary Johnson, RE/MAX PREMIER REALTY. Stellar MLS
- $275,0002 bd2 ba1.4k sqft9947 SW 100TH TERRACE ROAD, OCALA, FL 34481For SaleMLS ID #OM731105, Courtney Forrest, RE/MAX PREMIER REALTY. Stellar MLS
- $284,9003 bd2 ba1.7k sqft7934 SW 74TH LOOP, OCALA, FL 34481For SaleMLS ID #O6390222, Allyson Peterson, HOMESMART. Stellar MLS
- $264,9003 bd2 ba1.4k sqft4660 SW 130TH STREET, OCALA, FL 34473For SaleMLS ID #OM727986, Alberto Rodriguez, CENTRAL CITY REALTY. Stellar MLS
- $389,0004 bd3 ba2k sqft5688 SW 92ND PLACE, OCALA, FL 34476For SaleMLS ID #OM710706, Romel Camacho, TCT REALTY GROUP LLC. Stellar MLS
- $243,5002 bd2 ba1.4k sqft8237 SW 78TH TERRACE ROAD, OCALA, FL 34476For SaleMLS ID #OM724701, Teri McKeon LLC, RE/MAX PREMIER REALTY HWY 200. Stellar MLS
- $295,5922 bd2 ba1.4k sqft9174 SW 65TH LOOP, OCALA, FL 34481For SaleMLS ID #OM732222, Deborah Sumey, NEXT GENERATION REALTY OF MARION COUNTY. Stellar MLS
- $305,0005 bd3 ba2.6k sqft8880 SW 50TH TERRACE, OCALA, FL 34476For SaleMLS ID #TB8551282, Shamii Dieuveille, COMPASS FLORIDA, LLC. Stellar MLS
