Dawson floor plan by an award-winning build + design team, located in the gated Lakes at Cross Timbers. If you’re looking for a low-maintenance, lock-and-leave lifestyle, this home is for you! Lawn maintenance is included in the HOA dues, giving you more time to enjoy the neighborhood’s resort-style amenities, including a beautiful clubhouse, pool, 24-hour fitness center, and miles of walking trails. Located just down the street from the Golf Club of Edmond and pickleball at KickingBird. Inside you'll find tall ceilings and an oversized sliding glass door that fills the space with natural light. The home backs to trees and includes trex fencing for added privacy. The layout features 3 bedrooms plus a dedicated office on the main level and a large bonus room upstairs with a 3 car tandem garage. The primary retreat has a cathedral ceiling with a wood beam, 2 separate closets and vanities and a walk-in no threshold shower. The kitchen features a large butler’s pantry and dedicated coffee bar. All just down the street from all the new development happening at Covell. Closing to shopping, restaurants, grocery store and more!
For sale
$799,900
2316 Pallante St, Edmond, OK 73034
3beds
3,151sqft
Single Family Residence
Built in 2026
8,712 Square Feet Lot
$797,600 Zestimate®
$254/sqft
$208/mo HOA
What's special
Large bonus room upstairsWalk-in no threshold showerBacks to treesTall ceilings
- 2 days |
- 545 |
- 38 |
Likely to sell faster than
Zillow last checked:
Listing updated:
Listed by:
Michelle Massie 405-361-2755,
Modern Abode Realty
Source: MLSOK/OKCMAR as distributed by MLS GRID,MLS#: 1244305
Facts & features
Interior
Bedrooms & bathrooms
- Bedrooms: 3
- Bathrooms: 3
- Full bathrooms: 2
- 1/2 bathrooms: 1
Heating
- Has Heating (Unspecified Type)
Cooling
- Has cooling: Yes
Features
- Flooring: Carpet, Tile, Wood
- Number of fireplaces: 1
- Fireplace features: Gas Log
Interior area
- Total structure area: 3,151
- Total interior livable area: 3,151 sqft
Property
Parking
- Total spaces: 3
- Parking features: Garage
- Garage spaces: 3
Features
- Levels: One and One Half
- Stories: 1.5
- Patio & porch: Patio
- Exterior features: Rain Gutters
- Fencing: Other
Lot
- Size: 8,712 Square Feet
- Features: Interior Lot
Details
- Parcel number: 2316NONEPallante73034
- Special conditions: None
Construction
Type & style
- Home type: SingleFamily
- Architectural style: Tudor,Traditional
- Property subtype: Single Family Residence
Materials
- Brick & Frame
- Foundation: Slab
- Roof: Composition
Condition
- Year built: 2026
Details
- Builder name: McGregor Homes
- Warranty included: Yes
Community & HOA
HOA
- Has HOA: Yes
- Services included: Gated Entry, Common Area Maintenance, Exterior Maintenance, Pool, Recreation Facility
- HOA fee: $2,499 annually
Location
- Region: Edmond
Financial & listing details
- Price per square foot: $254/sqft
- Annual tax amount: $1
- Date on market: 8/13/2026
Estimated market value
$797,600
$758,000 - $837,000
$4,285/mo
Price history
| Date | Event | Price |
|---|---|---|
| 8/13/2026 | Listed for sale | $799,900$254/sqft |
Source:  MLSOK/OKCMAR as distributed by MLS GRID #1244305 Report a problem MLSOK/OKCMAR as distributed by MLS GRID #1244305 Report a problem | ||
| 8/13/2026 | Listing removed | $799,900$254/sqft |
Source: MLSOK/OKCMAR as distributed by MLS GRID #1235623 Report a problem | ||
| 6/20/2026 | Listed for sale | $799,900$254/sqft |
Source: MLSOK/OKCMAR as distributed by MLS GRID #1235623 Report a problem | ||
| 6/19/2026 | Listing removed | $799,900$254/sqft |
Source: MLSOK/OKCMAR as distributed by MLS GRID #1206529 Report a problem | ||
| 6/7/2026 | Price change | $799,900-3%$254/sqft |
Source: MLSOK/OKCMAR as distributed by MLS GRID #1206529 Report a problem | ||
| 4/14/2026 | Price change | $825,000+3.1%$262/sqft |
Source: MLSOK/OKCMAR as distributed by MLS GRID #1206529 Report a problem | ||
| 12/18/2025 | Listed for sale | $799,900$254/sqft |
Source: MLSOK/OKCMAR as distributed by MLS GRID #1206529 Report a problem | ||
Public tax history
Tax history is unavailable.
Monthly payment
Est. payment
Payment breakdown
Explore the cost of this home by adjusting the details. Changes won't be saved.Climate risks
Neighborhood: 73034
Getting around
0 / 100
Car-DependentNearby schools
GreatSchools rating
- 9/10Centennial Elementary SchoolGrades: PK-5Distance: 1.6 mi
- 7/10Central Middle SchoolGrades: 6-8Distance: 3.2 mi
- 9/10Memorial High SchoolGrades: 9-12Distance: 3.5 mi
Schools provided by the listing agent
- Elementary: Centennial ES
- Middle: Central MS
- High: Memorial HS
Source: MLSOK/OKCMAR as distributed by MLS GRID. This data may not be complete. We recommend contacting the local school district to confirm school assignments for this home.
- $829,1803 bd4 ba2.9k sqft2308 Pallante St, Edmond, OK 73034Sold
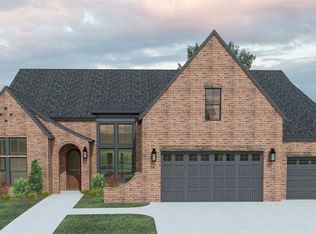
- $718,5003 bd3 ba2.7k sqft2300 Pallante St, Edmond, OK 73034Sold

- $638,4003 bd2 ba2.7k sqft2232 Pallante St, Edmond, OK 73034Off Market
- $775,0003 bd3 ba3.2k sqft2233 Pallante St, Edmond, OK 73034Sold

- $775,0003 bd2 ba3.2k sqft2233 Pallante St, Edmond, OK 73034Sold
- $521,5004 bd4 ba2.8k sqft3800 Shiloh Frst, Edmond, OK 73034Off Market
- $565,0003 bd3 ba2.4k sqft2248 Asaro Ln, Edmond, OK 73034Sold
- $663,7003 bd2 ba2.8k sqft2224 Pallante St, Edmond, OK 73034Off Market
A local agent can set up tours, give advice and negotiate with sellers.
Similar homes
- $869,0005 bd5 ba3.3k sqft3309 Capitol Hill Ln, Edmond, OK 73034For Sale
 MLS ID #1239334, Terri McCaleb, McCaleb Homes. MLSOK/OKCMAR as distributed by MLS GRID
 - $665,0003 bd4 ba2.9k sqft3916 Stone Hill Ln, Edmond, OK 73034For Sale
 MLS ID #1235686, David Sterling, The Sterling Group, LLC. MLSOK/OKCMAR as distributed by MLS GRID
 - $729,9003 bd3 ba2.7k sqft6233 Duncan Farm Rd, Edmond, OK 73034For Sale
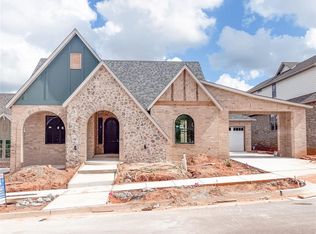 MLS ID #1236796, Terri McCaleb, McCaleb Homes. MLSOK/OKCMAR as distributed by MLS GRID
 - $744,4003 bd3 ba2.8k sqft7325 Skipping Stone Dr, Edmond, OK 73034For Sale
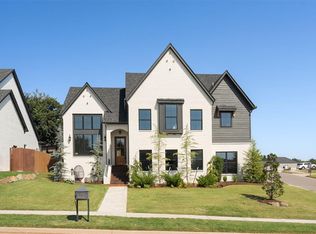 MLS ID #1222839, Kinsley Houser, Modern Abode Realty. MLSOK/OKCMAR as distributed by MLS GRID
 - $629,9004 bd3 ba2.9k sqft2424 Amante Ct, Edmond, OK 73034For SaleMLS ID #1219721, Marti Meek, Virtus Sells LLC. MLSOK/OKCMAR as distributed by MLS GRID
- $549,9003 bd2 ba2.2k sqft4008 Stone Briar Trl, Edmond, OK 73034For SaleMLS ID #1243888, Sherry Stetson, Stetson Bentley Realty LLC. MLSOK/OKCMAR as distributed by MLS GRID
- $873,9004 bd3 ba3.3k sqft7125 Sunset Sail Ave, Edmond, OK 73034For SaleMLS ID #1240675, Michelle Massie, Modern Abode Realty. MLSOK/OKCMAR as distributed by MLS GRID
- $814,9004 bd4 ba3.1k sqft1032 Bison Ridge Rd, Edmond, OK 73034New ConstructionMLSOK/OKCMAR as distributed by MLS GRID
- $567,0003 bd3 ba2k sqft3500 Sardinia Way, Edmond, OK 73034For SaleMLS ID #1240943, Jenna Harper, Sage Sotheby's Realty. MLSOK/OKCMAR as distributed by MLS GRID
- $895,0004 bd4 ba3.5k sqft3032 Fountain Creek Dr, Edmond, OK 73034For SaleMLS ID #1235726, Karen Blevins, Chinowth & Cohen. MLSOK/OKCMAR as distributed by MLS GRID
- $545,0003 bd2 ba1.9k sqft3508 Sardinia Way, Edmond, OK 73034For SaleMLS ID #1240947, Jenna Harper, Sage Sotheby's Realty. MLSOK/OKCMAR as distributed by MLS GRID
- $699,0004 bd3 ba3.2k sqft499 Old Farm Rd, Edmond, OK 73034For SaleMLS ID #1230631, Brittany White, Sage Sotheby's Realty. MLSOK/OKCMAR as distributed by MLS GRID
- $699,9004 bd4 ba3.3k sqft3924 Stone Hollow Ln, Edmond, OK 73034For SaleMLS ID #1161646, Alex Trinidad, Executive Homes Realty, LLC. MLSOK/OKCMAR as distributed by MLS GRID
- $552,9003 bd3 ba2k sqft3349 Bourgogne St, Edmond, OK 73034New ConstructionMLSOK/OKCMAR as distributed by MLS GRID
- $699,9004 bd4 ba3.2k sqft8101 Amber Ridge Dr, Edmond, OK 73034For SaleMLS ID #1214836, Kasey Reyes, Listorshow. MLSOK/OKCMAR as distributed by MLS GRID
- $969,0004 bd5 ba3.6k sqft2816 Evening Stroll Dr, Edmond, OK 73034For SaleMLS ID #1234476, Emoly Walters, Sage Sotheby's Realty. MLSOK/OKCMAR as distributed by MLS GRID
- $990,9004 bd4 ba3.2k sqft3024 Fountain Creek Dr, Edmond, OK 73034For SaleMLS ID #1226091, Karen Blevins, Chinowth & Cohen. MLSOK/OKCMAR as distributed by MLS GRID
- $990,0004 bd4 ba3.6k sqft3208 Hidden Creek Ct, Edmond, OK 73034For SaleMLS ID #1222285, Amber McCullough, T Adams & Co Real Estate, Llc. MLSOK/OKCMAR as distributed by MLS GRID
- $459,9003 bd2 ba2.2k sqft1308 Lemon Ranch Rd, Edmond, OK 73034For SaleMLS ID #1238407, Alexander Hickman, Block One Real Estate. MLSOK/OKCMAR as distributed by MLS GRID
- $489,0004 bd2 ba2.2k sqft2809 Tandem Bike Trl, Edmond, OK 73034For SaleMLS ID #1236153, Elijah Morris, Exit Realty Premier. MLSOK/OKCMAR as distributed by MLS GRID
