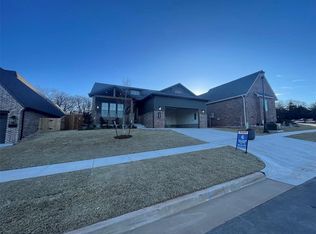
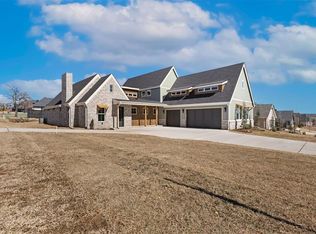
The Sycamore, offers 2,725 square feet of living space. This thoughtfully crafted home includes 3 spacious bedrooms, 3 luxurious bathrooms, a large formal dining, and a study with French double doors. The bright and airy open-concept layout seamlessly flows with the gourmet kitchen to the dining area and into the living, which features a breathtaking stone-to-ceiling fireplace ad expansive windows that bathe the space in natural light. The chef's dream kitchen is equipped with quartz countertops, double ovens, granite composite sink, kitchen hutch and windows on each side of vent hood for stunning natural light. The lavish primary suite offers a relaxing free-standing tub, a spa-inspired glass shower, a double vanity and a remarkably large master closet that will leave you in awe. Currently under construction and expected to be complete Mid Fall 2026. Located in Bison Ridge, this home is part of a brand-new community inspired by Oklahoma’s natural beauty and history, with plans underway for a Modern Prairie-style clubhouse featuring a fitness center, youth recreation center, pool, playground, scenic walking trails, and a community lake with a fishing dock — creating a place where nature, history, and modern living come together.
For sale
$729,900
6233 Duncan Farm Rd, Edmond, OK 73034
3beds
2,725sqft
Single Family Residence
Built in 2026
8,398 Square Feet Lot
$728,600 Zestimate®
$268/sqft
$100/mo HOA
What's special
Spa-inspired glass showerLarge formal diningRelaxing free-standing tubLavish primary suiteRemarkably large master closetDouble vanityQuartz countertops
- 46 days
- 394
- 18
Zillow last checked:
Listing updated:
Listed by:
Terri McCaleb 405-315-1383,
McCaleb Homes
Source: MLSOK/OKCMAR as distributed by MLS GRID,MLS#: 1236796
Facts & features
Interior
Bedrooms & bathrooms
- Bedrooms: 3
- Bathrooms: 3
- Full bathrooms: 3
Heating
- Has Heating (Unspecified Type)
Cooling
- Has cooling: Yes
Appliances
- Included: Dishwasher, Disposal, Microwave, Water Heater, Built-In Gas Oven, Built-In Gas Range
Features
- Paint Woodwork
- Flooring: Carpet, Tile, Wood
- Windows: Low-Emissivity Windows
- Number of fireplaces: 1
Interior area
- Total structure area: 2,725
- Total interior livable area: 2,725 sqft
Property
Parking
- Total spaces: 3
- Parking features: Concrete
- Garage spaces: 3
Features
- Levels: One
- Stories: 1
- Fencing: Wood
Lot
- Size: 8,398 Square Feet
- Features: Interior Lot, Wooded
Details
- Parcel number: 6233NONEDuncanFarm73034
- Special conditions: None
Construction
Type & style
- Home type: SingleFamily
- Architectural style: Tudor
- Property subtype: Single Family Residence
Materials
- Brick & Frame
- Foundation: Slab
- Roof: Composition
Condition
- Year built: 2026
Details
- Builder name: McCaleb Homes
- Warranty included: Yes
Utilities & green energy
- Utilities for property: Cable Available, High Speed Internet, Public
Community & HOA
HOA
- Has HOA: Yes
- Services included: Greenbelt, Common Area Maintenance
- HOA fee: $1,200 annually
Location
- Region: Edmond
Financial & listing details
- Price per square foot: $268/sqft
- Date on market: 7/29/2026
- Electric utility on property: Yes
Estimated market value
$728,600
$692,000 - $765,000
$3,840/mo
Price history
| Date | Event | Price |
|---|---|---|
| 8/23/2026 | Listed for sale | $729,900$268/sqft |
Source:  MLSOK/OKCMAR as distributed by MLS GRID #1236796 Report a problem MLSOK/OKCMAR as distributed by MLS GRID #1236796 Report a problem | ||
| 8/16/2026 | Pending sale | $729,900$268/sqft |
Source: MLSOK/OKCMAR as distributed by MLS GRID #1236796 Report a problem | ||
| 7/29/2026 | Listed for sale | $729,900$268/sqft |
Source: MLSOK/OKCMAR as distributed by MLS GRID #1236796 Report a problem | ||
Public tax history
Tax history is unavailable.
Monthly payment
Est. payment
Payment breakdown
Explore the cost of this home by adjusting the details. Changes won't be saved.Climate risks
Neighborhood: 73034
Nearby schools
Schools provided by the listing agent
- Elementary: Post Oak ES
- Middle: Central MS
- High: Memorial HS
Source: MLSOK/OKCMAR as distributed by MLS GRID. This data may not be complete. We recommend contacting the local school district to confirm school assignments for this home.

Similar homes
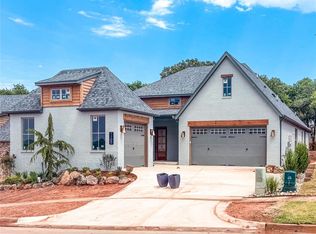
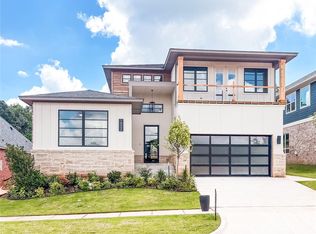
- $814,9004 bd4 ba3.1k sqft1032 Bison Ridge Rd, Edmond, OK 73034New Construction
 MLSOK/OKCMAR as distributed by MLS GRID
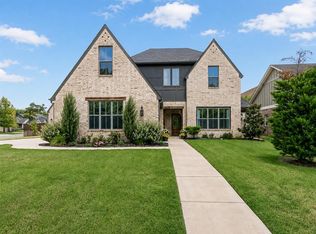
 - $614,9004 bd3 ba2.5k sqft2801 Tandem Bike Trl, Edmond, OK 73034For Sale
 MLS ID #1246718, Lesley Worley, Collection 7 Realty. MLSOK/OKCMAR as distributed by MLS GRID
 - $714,9004 bd3 ba2.8k sqft3932 Shady Hill Trl, Edmond, OK 73034For Sale
 MLS ID #1225851, Tiffany Winborn, NewDoor Real Estate. MLSOK/OKCMAR as distributed by MLS GRID
 - $685,0004 bd4 ba3.2k sqft8101 Amber Ridge Dr, Edmond, OK 73034For Sale
 MLS ID #1214836, Kasey Reyes, Listorshow. MLSOK/OKCMAR as distributed by MLS GRID
