Welcome home to this spacious 4-bedroom, 2-bath home featuring an open, flowing floor plan and plenty of room to make it your own! The inviting great room features a beautiful wood-burning fireplace, while the enclosed patio provides additional flexible space with potential for future living area. Generously sized bedrooms plenty of comfort and versatility. Major updates include a metal roof (2020), upgraded electrical (2020), stainless steel kitchen appliances, updated bathroom vanities and toilets, and fresh paint (2021). Best of all—NO HOA! Perfect for a first-time buyer or investment opportunity. Schedule your showing today!
Coming soon
$224,900
25 SPRING LOOP CIRCLE, OCALA, FL 34472
4beds
1,254sqft
Single Family Residence
Built in 1984
5,663 Square Feet Lot
$216,800 Zestimate®
$179/sqft
$-- HOA
What's special
- 1 day
- 149
- 13
Zillow last checked:
Listing updated:
Listed by:
Rosa Rivera Carrero 352-877-0311,
GLOBALWIDE REALTY LLC 352-456-9788
Source: Stellar MLS,MLS#: OM732586 Originating MLS: Ocala - Marion
Originating MLS: Ocala - Marion
Facts & features
Interior
Bedrooms & bathrooms
- Bedrooms: 4
- Bathrooms: 2
- Full bathrooms: 2
Primary bedroom
- Features: Walk-In Closet(s)
- Level: First
- Area: 143 Square Feet
- Dimensions: 13x11
Dining room
- Level: First
- Area: 132 Square Feet
- Dimensions: 12x11
Kitchen
- Level: First
- Area: 72 Square Feet
- Dimensions: 9x8
Living room
- Level: First
- Area: 144 Square Feet
- Dimensions: 12x12
Heating
- Central
Cooling
- Central Air
Appliances
- Included: Dishwasher, Dryer, Range, Range Hood, Refrigerator, Washer
- Laundry: In Garage
Features
- Ceiling Fan(s), Vaulted Ceiling(s)
- Flooring: Vinyl
- Has fireplace: Yes
Interior area
- Total structure area: 1,744
- Total interior livable area: 1,254 sqft
Property
Parking
- Total spaces: 1
- Parking features: Garage - Attached
- Attached garage spaces: 1
Features
- Levels: One
- Stories: 1
- Exterior features: Sidewalk, Storage
Lot
- Size: 5,663 Square Feet
- Dimensions: 60 x 97
Details
- Parcel number: 9065195110
- Zoning: R1
- Special conditions: None
Construction
Type & style
- Home type: SingleFamily
- Property subtype: Single Family Residence
Materials
- Vinyl Siding
- Foundation: Slab
- Roof: Metal
Condition
- New construction: No
- Year built: 1984
Utilities & green energy
- Sewer: Public Sewer
- Water: Public
- Utilities for property: BB/HS Internet Available, Cable Available, Electricity Available, Phone Available, Water Available
Community & HOA
Community
- Pet fee: $0 monthly
- Subdivision: SILVER SPGS SHORES UN 65
HOA
- Has HOA: No
Location
- Region: Ocala
Financial & listing details
- Price per square foot: $179/sqft
- Tax assessed value: $193,349
- Annual tax amount: $2,859
- Date on market: 9/20/2026
- Listing terms: Cash,Conventional,FHA,USDA Loan,VA Loan
- Ownership: Fee Simple
- Total actual rent: 0
- Electric utility on property: Yes
- Road surface type: Paved
Estimated market value
$216,800
$206,000 - $228,000
$1,638/mo
Price history
| Date | Event | Price |
|---|---|---|
| 3/9/2022 | Sold | $215,000+2.4%$171/sqft |
Source: Public Record Report a problem | ||
| 2/6/2022 | Pending sale | $210,000$167/sqft |
Source:  Stellar MLS #O6001824 Report a problem Stellar MLS #O6001824 Report a problem | ||
| 2/5/2022 | Listed for sale | $210,000+61.7%$167/sqft |
Source: Stellar MLS #O6001824 Report a problem | ||
| 5/11/2021 | Listing removed | -- |
Source: Stellar MLS #OM613931 Report a problem | ||
| 2/4/2021 | Sold | $129,900$104/sqft |
Source: Stellar MLS #OM613931 Report a problem | ||
| 1/22/2021 | Pending sale | $129,900$104/sqft |
Source: BRICK CITY REALTY LLC #OM613931 Report a problem | ||
| 1/22/2021 | Listed for sale | $129,900$104/sqft |
Source: BRICK CITY REALTY LLC #OM613931 Report a problem | ||
| 1/22/2021 | Pending sale | $129,900$104/sqft |
Source: Stellar MLS #OM613931 Report a problem | ||
| 1/16/2021 | Listed for sale | $129,900+116.5%$104/sqft |
Source: Stellar MLS #OM613931 Report a problem | ||
| 10/5/2020 | Sold | $60,000-52%$48/sqft |
Source: Public Record Report a problem | ||
| 2/26/2015 | Listing removed | $124,900$100/sqft |
Source: Visual Tour #306381 Report a problem | ||
| 1/20/2015 | Listed for sale | $124,900$100/sqft |
Source: Visual Tour #306381 Report a problem | ||
| 1/23/2012 | Listing removed | $124,900$100/sqft |
Source: Foxfire Realty #306381 Report a problem | ||
| 2/24/2011 | Listed for sale | $124,900-3.8%$100/sqft |
Source: Foxfire Realty #306381 Report a problem | ||
| 5/25/2008 | Listing removed | $129,900$104/sqft |
Source: Visual Tour #284558 Report a problem | ||
| 3/6/2008 | Price change | $129,900-2.3%$104/sqft |
Source: Visual Tour #284558 Report a problem | ||
| 11/4/2007 | Listed for sale | $132,900-19.2%$106/sqft |
Source: Owner Report a problem | ||
| 5/8/2007 | Listing removed | $164,500$131/sqft |
Source: Owner Report a problem | ||
| 5/1/2007 | Listed for sale | $164,500$131/sqft |
Source: Owner Report a problem | ||
Public tax history
| Year | Property taxes | Tax assessment |
|---|---|---|
| 2025 | $2,859 +10% | $166,956 +2.9% |
| 2024 | $2,600 +2.9% | $162,251 +3% |
| 2023 | $2,528 -10.3% | $157,525 +20.2% |
| 2022 | $2,818 +9.7% | $131,014 +14.5% |
| 2021 | $2,568 +32.2% | $114,390 +55.4% |
| 2020 | $1,943 +14.5% | $73,601 +10% |
| 2019 | $1,697 | $66,910 +10% |
| 2018 | $1,697 +17.4% | $60,827 +2.7% |
| 2017 | $1,445 +17.2% | $59,241 +15.4% |
| 2016 | $1,233 | $51,319 +10% |
| 2015 | $1,233 +4.9% | $46,654 +2% |
| 2014 | $1,176 +1.8% | $45,741 +1.3% |
| 2013 | $1,156 +0.5% | $45,157 +0.3% |
| 2012 | $1,150 -8% | $45,028 -10.5% |
| 2011 | $1,249 -15.1% | $50,310 -19.6% |
| 2010 | $1,472 +155.8% | $62,594 +59.1% |
| 2009 | $575 +0.8% | $39,339 +0.1% |
| 2008 | $571 +5.9% | $39,300 +3% |
| 2007 | $539 +0.1% | $38,157 +2.5% |
| 2006 | $539 +17% | $37,226 +3% |
| 2005 | $460 | $36,142 +3% |
| 2004 | $460 +30.5% | $35,090 +4.3% |
| 2002 | $353 +56.6% | $33,629 +5.8% |
| 2001 | $225 | $31,797 |
| 2000 | $225 | $31,797 |
Find assessor info on the county website
Monthly payment
Est. payment
Payment breakdown
Explore the cost of this home by adjusting the details. Changes won't be saved.Climate risks
Neighborhood: 34472
Nearby schools
Schools provided by the listing agent
- Elementary: Evergreen Elementary School
- Middle: Hillcrest-M
- High: Lake Weir High School
Source: Stellar MLS. This data may not be complete. We recommend contacting the local school district to confirm school assignments for this home.
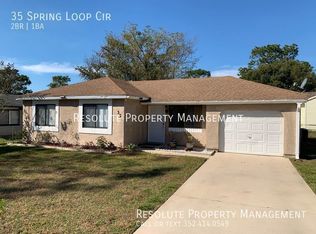


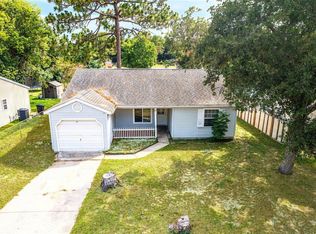
Similar homes
- $221,0003 bd2 ba1.3k sqft106 Water Track, Ocala, FL 34472For Sale
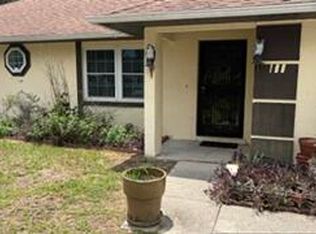
 MLS ID #B26075736, Claude Lewis, EXP Realty LLC. BeachesMLS
 - $225,0003 bd2 ba1.7k sqft481 EMERALD ROAD, OCALA, FL 34472For Sale
 MLS ID #O6440071, Evelyn Tejada, REGENCY REAL ESTATE LLC. Stellar MLS
 - $235,0003 bd2 ba1.4k sqft457 WATER ROAD, OCALA, FL 34472For Sale
 MLS ID #OM729280, Julie Inman, HOMERUN REALTY. Stellar MLS
 - $210,0003 bd2 ba1.2k sqft49 LAKE COURT LOOP, OCALA, FL 34472For Sale
 MLS ID #O6427352, Zonny Villazon Hernandez, LPT REALTY, LLC. Stellar MLS
 - $205,0003 bd2 ba1.2k sqft9320 SE MARICAMP ROAD, OCALA, FL 34472For SaleMLS ID #N6145396, Taylor Mountain, EXP REALTY LLC. Stellar MLS
- $234,9003 bd2 ba1.4k sqft41 WATER TRACK DRIVE, OCALA, FL 34472For SaleMLS ID #O6426814, Maria Lasalle, LA ROSA REALTY LLC. Stellar MLS
- $199,9003 bd2 ba1.2k sqft483 WATER RUN, OCALA, FL 34472For SaleMLS ID #O6429051, Robert Salmons, ENTERA REALTY LLC. Stellar MLS
- $190,0003 bd2 ba1.4k sqft477 SPRING LANE, OCALA, FL 34472For SaleMLS ID #OM726623, Joseph Altizer-Waters, ENGEL & VOLKERS OCALA. Stellar MLS
- $230,0003 bd2 ba1.4k sqft69 SAPPHIRE ROAD, OCALA, FL 34472For SaleMLS ID #OM724381, Steven Billington, EXP REALTY LLC. Stellar MLS
- $234,9503 bd2 ba1.3k sqft16 SPRING LOOP COURT, OCALA, FL 34472For SaleMLS ID #O6418660, Daniel Robinson, HOUWZER INC. Stellar MLS
- $189,9992 bd3 ba1.3k sqft36 SAPPHIRE RUN, OCALA, FL 34472For SaleMLS ID #TB8548645, Andy Mejia, GREAT WESTERN REALTY. Stellar MLS
- $230,0003 bd2 ba1k sqft37 WATER TRACK COURSE, OCALA, FL 34472For SaleMLS ID #OM730316, Ananthi Selvaraj, DHOCHIN REALTY SERVICES LLC. Stellar MLS
- $256,5003 bd2 ba1.4k sqft18 SPRING RADIAL, OCALA, FL 34472For SaleMLS ID #O6416097, John Marascia, REDFIN CORPORATION. Stellar MLS
- $235,0003 bd2 ba1.2k sqft24 SAPPHIRE WAY, OCALA, FL 34472For SaleMLS ID #GC538356, Jenis Patel, REAL BROKER, LLC. Stellar MLS
- $214,9003 bd2 ba1.4k sqft8810 SE 88TH PLACE, OCALA, FL 34472For SaleMLS ID #OM718751, Donato Scarcello, GAILEY ENTERPRISES REAL ESTATE. Stellar MLS
- $240,0003 bd2 ba1.2k sqft8940 SE 88TH STREET, OCALA, FL 34472For SaleMLS ID #S5148547, Andres Figueroa, TFP FLORIDA REALTY LLC. Stellar MLS
- $229,9003 bd2 ba1.2k sqft13 BAHIA PASS RUN, OCALA, FL 34472For SaleMLS ID #OM728606, Jennifer Ramotar, RE/MAX FOXFIRE - HWY 40. Stellar MLS
- $240,0002 bd2 ba1.5k sqftSilver Spring Schores, Ocala, FL 34472For Sale
 MLS ID #A12078706, Jacquelin Diaz Perez, MAI JAC Realty Group LLC. MIAMI
 - $270,0003 bd2 ba1.5k sqft10 SPRING LAKE RUN, OCALA, FL 34472For SaleMLS ID #OM731031, Stephanie Abbott, LPT REALTY, LLC. Stellar MLS
- $255,0003 bd2 ba1.2k sqft8 SILVER WAY, OCALA, FL 34472For SaleMLS ID #OM724371, Jose Mateo, RE/MAX FOXFIRE - HWY 40. Stellar MLS
