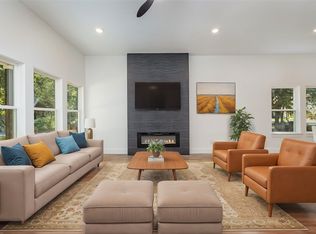
GB-9258. Beautiful Open-Concept Home with Exceptional Attention to Detail! Enjoy soaring 11-foot cathedral ceilings, a spacious living room, and a well-appointed kitchen featuring a large island—perfect for entertaining. You will quickly appreciate the expansive use of glass, and as an added bonus they are equipped with automatic blinds. The thoughtful split-bedroom floor plan offers privacy, while the gracious primary suite boasts a walk-in closet and an impressive oversized shower. Additionally, the engineered slab is supported by approximately 31 piers, providing an exceptional foundation design. As another unexcepted feature the home comes fully furnished! All of this is nestled within the desirable gated Beachwood subdivision!
For sale
$335,800
207 Driftwood Dr, Trinidad, TX 75163
3beds
1,721sqft
Single Family Residence
Built in 2025
7,318 Square Feet Lot
$-- Zestimate®
$195/sqft
$21/mo HOA
What's special
Expansive use of glassImpressive oversized showerWalk-in closetAutomatic blindsGracious primary suiteWell-appointed kitchen
- 2 days |
- 45 |
- 2 |
Likely to sell faster than
Zillow last checked:
Listing updated:
Listed by:
Steve Mcatee 0277418 903-887-5658,
McAtee Realty Of Gun Barrel TX 903-887-5658
Source: NTREIS,MLS#: 21358656
Facts & features
Interior
Bedrooms & bathrooms
- Bedrooms: 3
- Bathrooms: 2
- Full bathrooms: 2
Primary bedroom
- Features: Separate Shower, Walk-In Closet(s)
- Level: First
- Dimensions: 0 x 0
Living room
- Level: First
- Dimensions: 0 x 0
Heating
- Central, Electric
Cooling
- Central Air, Ceiling Fan(s), Electric
Appliances
- Included: Dishwasher, Disposal, Microwave
- Laundry: Washer Hookup, Electric Dryer Hookup
Features
- Kitchen Island, Cable TV, Walk-In Closet(s)
- Has basement: No
- Number of fireplaces: 1
- Fireplace features: Electric
Interior area
- Total interior livable area: 1,721 sqft
Video & virtual tour
Property
Parking
- Total spaces: 2
- Parking features: Garage, Garage Door Opener
- Attached garage spaces: 2
Features
- Levels: One
- Stories: 1
- Patio & porch: Rear Porch, Front Porch, Covered
- Pool features: None
Lot
- Size: 7,318 Square Feet
- Dimensions: 65 x 115 x 65 x 115
- Features: Landscaped, Sprinkler System
Details
- Parcel number: 21050000052060
Construction
Type & style
- Home type: SingleFamily
- Architectural style: Detached
- Property subtype: Single Family Residence
Materials
- Rock, Stone
- Foundation: Slab
- Roof: Composition
Condition
- Year built: 2025
Utilities & green energy
- Utilities for property: Other, Cable Available
Community & HOA
Community
- Security: Security System
- Subdivision: Beachwood Estates
HOA
- Has HOA: Yes
- Services included: All Facilities
- HOA fee: $250 annually
- HOA name: Beachwood Poa
- HOA phone: 000-000-0000
Location
- Region: Trinidad
Financial & listing details
- Price per square foot: $195/sqft
- Date on market: 8/13/2026
- Cumulative days on market: 4 days
- Listing terms: Assumable,Cash,Conventional,FHA,USDA Loan,VA Loan
Estimated market value
Not available
Estimated sales range
Not available
Not available
Price history
| Date | Event | Price |
|---|---|---|
| 8/12/2026 | Listed for sale | $335,800+5.9%$195/sqft |
Source: Henderson County BOR #113306 Report a problem | ||
| 4/15/2026 | Sold | -- |
Source: NTREIS #21126170 Report a problem | ||
| 3/26/2026 | Pending sale | $317,000$184/sqft |
Source: NTREIS #21126170 Report a problem | ||
| 1/12/2026 | Listed for sale | $317,000$184/sqft |
Source: NTREIS #21126170 Report a problem | ||
Public tax history
Tax history is unavailable.
Monthly payment
Est. payment
Payment breakdown
Explore the cost of this home by adjusting the details. Changes won't be saved.Climate risks
Neighborhood: 75163
Nearby schools
GreatSchools rating
- 9/10Tool Elementary SchoolGrades: PK-4Distance: 3.4 mi
- 5/10Malakoff Middle SchoolGrades: 7-8Distance: 7 mi
- 6/10Malakoff High SchoolGrades: 9-12Distance: 7.3 mi
Schools provided by the listing agent
- Elementary: Malakoff
- Middle: Malakoff
- High: Malakoff
- District: Malakoff ISD
Source: NTREIS. This data may not be complete. We recommend contacting the local school district to confirm school assignments for this home.
- $18,000-- bd-- ba-- sqftDriftwood Dr, Trinidad, TX 75163Off Market
- $18,000-- bd-- ba-- sqftDriftwood Dr, Trinidad, TX 75163Off Market
- $18,000-- bd-- ba-- sqftDriftwood Dr, Trinidad, TX 75163Off Market
- $276,9003 bd2 ba1.5k sqft208 Driftwood Dr, Trinidad, TX 75163For Sale

- $18,000-- bd-- ba-- sqftDriftwood Dr, Trinidad, TX 75163Off Market
- $36,000-- bd-- ba-- sqftDogwood Dr, Trinidad, TX 75163Off Market
- $18,000-- bd-- ba-- sqftDogwood Dr, Trinidad, TX 75163Off Market
- $18,000-- bd-- ba-- sqftDriftwood Dr, Trinidad, TX 75163Off Market
A local agent can set up tours, give advice and negotiate with sellers.
Similar homes
- $295,0003 bd2 ba1.8k sqft116 Oakwood Dr, Trinidad, TX 75163For Sale
 MLS ID #21343428, Marco Ordonez. NTREIS
 - $289,9003 bd2 ba1.6k sqft119 Parkside Dr, Trinidad, TX 75163For Sale
 MLS ID #21312620, Ivis Andrade. NTREIS
 - $288,9994 bd2 ba1.6k sqft216 E Beachwood Loop, Trinidad, TX 75163For Sale
 MLS ID #21340963, Lisa Marie Montes. NTREIS
 - $284,0003 bd2 ba1.7k sqft123 Channelview Dr, Trinidad, TX 75163For Sale
 MLS ID #21291051, Debbie French. NTREIS
 - $276,9003 bd2 ba1.5k sqft208 Driftwood Dr, Trinidad, TX 75163For SaleMLS ID #21319410, Elizabeth Castro. NTREIS
- $275,0003 bd2 ba1.6k sqft119 Driftwood Dr, Trinidad, TX 75163For SaleMLS ID #21321832, Jamye Montgomery. NTREIS
- $324,9994 bd3 ba1.8k sqft416 Stirrup Ranch Rd, Trinidad, TX 75163For SaleMLS ID #21332313, Maira Preciado. NTREIS
- $354,9993 bd3 ba2k sqft339 Cross Tie Ranch Rd, Trinidad, TX 75163For SaleMLS ID #21338835, Nestor Nemecio Mora. NTREIS
- $275,0003 bd2 ba1.5k sqft102 Shadywood Rd, Trinidad, TX 75163For SaleMLS ID #21319350, Jessica Garcia. NTREIS
- $264,9004 bd2 ba1.5k sqft219 W Beachwood Loop, Trinidad, TX 75163For SaleMLS ID #21209814, Alessandra Ortiz Cangas. NTREIS
- $285,0003 bd2 ba1.7k sqft107 Scenic Rd, Trinidad, TX 75163For SaleMLS ID #21352177, Johnny Flores. NTREIS
- $299,0003 bd2 ba2k sqft306 Lazy Cane Ranch Rd, Trinidad, TX 75163For SaleMLS ID #21197675, Brett Parsley. NTREIS
- $325,0004 bd3 ba1.9k sqft100 Diamond T Ranch Rd, Trinidad, TX 75163For SaleMLS ID #21126717, Homero Duarte. NTREIS
- $289,9993 bd2 ba1.6k sqft149 Lbj Ranch Rd, Trinidad, TX 75163For SaleMLS ID #21330895, Maira Preciado. NTREIS
- $280,0003 bd2 ba1.6k sqft101 Baker B Ranch Rd, Trinidad, TX 75163For SaleMLS ID #21133455, Leslye Carlos. NTREIS
- $320,0003 bd3 ba1.6k sqft113 Nina St, Mabank, TX 75156For SaleMLS ID #21347215, Alma Guzman. NTREIS
- $364,9905 bd3 ba2.2k sqft123 Cedar Bend Dr, Trinidad, TX 75163For SaleMLS ID #21291611, Gloria Varela. NTREIS
- $310,0003 bd2 ba1.6k sqft104 Clear Fork St, Gun Barrel City, TX 75156For SaleMLS ID #21345664, Leslye Carlos. NTREIS
- $315,0004 bd2 ba1.8k sqft609 Luzon St, Tool, TX 75143For SaleMLS ID #21328774, Ivis Andrade. NTREIS
- $289,0003 bd4 ba1.8k sqft129 King Arthur Rd, Mabank, TX 75156For SaleMLS ID #21178958, Lisa Muncrief. NTREIS
