Welcome to 333 N. Portage Path #39 in the highly desirable Portage Woods community, where every detail has been thoughtfully redesigned from top to bottom. From the moment you arrive, you'll appreciate the charming brick walkway and private wrought-iron gate leading to the front entrance. Step inside to discover a completely renovated interior featuring new luxury vinyl plank flooring, carpet, fresh paint, crown molding, and chair rail accents throughout. The heart of the home is the stunning chef's kitchen, showcasing premium finishes, designer dome pendant lighting, brand-new stainless steel appliances, and an impressive quartz waterfall peninsula perfect for entertaining. The kitchen opens to the dining area and expansive living room, highlighted by a dramatic floor-to-ceiling tiled fireplace and a custom board-and-batten accent wall. As you make your way toward the owner's suite, you'll be drawn to the floor-to-ceiling vertical slat accent wall, showcased by the modern horizontal steel staircase railing. The owner's retreat features oversized windows, a spacious walk-in closet, and a spa-inspired ensuite complete with large-format tile flooring, a double vanity, and a smart toilet with heated seats and bidet functionality. The custom slat accent wall continues into the suite, creating a cohesive designer aesthetic throughout the home. The first floor also offers a generously sized laundry room with a new utility sink, butcher block countertops, custom cabinetry, and a matching backsplash. The attached garage has been upgraded with a brand-new garage door and durable epoxy flooring. Upstairs, you'll find three spacious bedrooms and a beautifully updated full bathroom, providing ample space for family and guests. Additional updates include brand-new windows, updated HVAC, and countless designer finishes throughout, making this home truly move-in ready. Every inch has been meticulously updated, leaving nothing to do but unpack.
Active
Price cut: $25K (8/18)
$774,900
333 N Portage Path Unit 39, Akron, OH 44303
4beds
3,266sqft
Single Family Residence
Built in 1978
10,454 Square Feet Lot
$-- Zestimate®
$237/sqft
$400/mo HOA
What's special
Dramatic floor-to-ceiling tiled fireplaceCharming brick walkwayCrown moldingDesigner dome pendant lightingChair rail accents throughoutCountless designer finishes throughoutFresh paint
- 14 days |
- 782 |
- 29 |
Zillow last checked:
Listing updated:
Listed by:
Brian Jackson 330-322-4553 JacksonHomesGroup@gmail.com,
High Point Real Estate Group
Source: MLS Now,MLS#: 5231835 Originating MLS: Akron Cleveland Association of REALTORS
Originating MLS: Akron Cleveland Association of REALTORSFacts & features
Interior
Bedrooms & bathrooms
- Bedrooms: 4
- Bathrooms: 3
- Full bathrooms: 2
- 1/2 bathrooms: 1
- Main level bathrooms: 2
- Main level bedrooms: 1
Bedroom
- Level: Second
- Dimensions: 11 x 15
Bedroom
- Level: Second
- Dimensions: 17 x 22
Bedroom
- Level: Second
- Dimensions: 12 x 18
Primary bathroom
- Level: First
- Dimensions: 16 x 24
Dining room
- Level: First
- Dimensions: 15 x 16
Kitchen
- Level: First
- Dimensions: 13 x 15
Living room
- Level: First
- Dimensions: 15 x 23
Heating
- Forced Air, Gas
Cooling
- Central Air
Features
- Basement: None
- Number of fireplaces: 1
Interior area
- Total structure area: 3,266
- Total interior livable area: 3,266 sqft
- Finished area above ground: 3,266
Video & virtual tour
Property
Parking
- Total spaces: 2
- Parking features: Attached, Garage
- Attached garage spaces: 2
Features
- Levels: Two
- Stories: 2
Lot
- Size: 10,454 Square Feet
Details
- Parcel number: 6820538
- Special conditions: Standard
Construction
Type & style
- Home type: SingleFamily
- Architectural style: Colonial
- Property subtype: Single Family Residence
Materials
- Brick
- Roof: Shake
Condition
- Year built: 1978
Utilities & green energy
- Sewer: Public Sewer
- Water: Public
Community & HOA
Community
- Subdivision: Portage Woods Sub
HOA
- Has HOA: Yes
- Services included: Common Area Maintenance, Maintenance Grounds, Snow Removal
- HOA fee: $1,200 quarterly
- HOA name: Portage Woods
Location
- Region: Akron
Financial & listing details
- Price per square foot: $237/sqft
- Annual tax amount: $8,336
- Date on market: 8/4/2026
- Cumulative days on market: 14 days
- Listing terms: Cash,Conventional,FHA,VA Loan
Estimated market value
Not available
Estimated sales range
Not available
Not available
Price history
| Date | Event | Price |
|---|---|---|
| 8/18/2026 | Price change | $774,900-3.1%$237/sqft |
Source:  MLS Now #5231835 Report a problem MLS Now #5231835 Report a problem | ||
| 8/4/2026 | Listed for sale | $799,900+92.7%$245/sqft |
Source: MLS Now #5231835 Report a problem | ||
| 1/30/2026 | Sold | $415,000-3.5%$127/sqft |
Source: MLS Now #5174223 Report a problem | ||
| 1/14/2026 | Pending sale | $429,900$132/sqft |
Source: MLS Now #5174223 Report a problem | ||
| 1/7/2026 | Listed for sale | $429,900$132/sqft |
Source: MLS Now #5174223 Report a problem | ||
Public tax history
Tax history is unavailable.
Monthly payment
Est. payment
Payment breakdown
Explore the cost of this home by adjusting the details. Changes won't be saved.Climate risks
Neighborhood: Northwest Akron
Nearby schools
GreatSchools rating
- 6/10King Community Learning CenterGrades: K-5Distance: 0.3 mi
- 4/10Litchfield Community Learning CenterGrades: 6-8Distance: 1.2 mi
- 6/10Firestone High SchoolGrades: 9-12Distance: 1.2 mi
Schools provided by the listing agent
- District: Akron CSD - 7701
Source: MLS Now. This data may not be complete. We recommend contacting the local school district to confirm school assignments for this home.
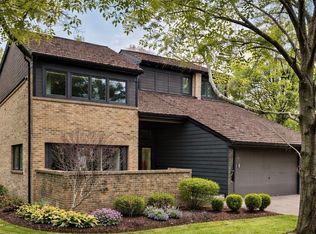
- $575,0003 bd3 ba3.4k sqft333 N Portage Path UNIT 25, Akron, OH 44303Pending
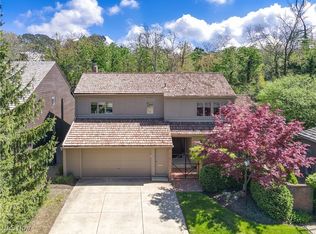
- $699,0003 bd3 ba2.8k sqft333 N Portage Path UNIT 12, Akron, OH 44303Sold
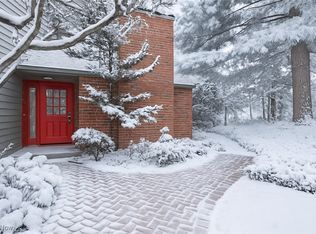
- $420,0003 bd4 ba3.3k sqft333 N Portage Path UNIT 34, Akron, OH 44303Sold
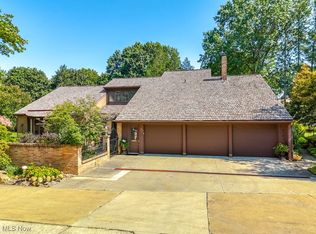
- $780,0002 bd3 ba3.8k sqft333 N Portage Path UNIT 23, Akron, OH 44303Sold
- $780,0003 bd3 ba-- sqft333 N Portage Path UNIT 29, Akron, OH 44303Sold
- $367,8003 bd3 ba-- sqft333 N Portage Path UNIT 21, Akron, OH 44303Off Market
- $799,0003 bd3 ba-- sqft333 N Portage Path UNIT 38, Akron, OH 44303Sold
- $525,0003 bd3 ba-- sqft333 N Portage Path UNIT 6, Akron, OH 44303Sold
A local agent can set up tours, give advice and negotiate with sellers.
Similar homes
- $679,9003 bd5 ba3.3k sqft443 Merriman Rd, Akron, OH 44303For Sale
 MLS ID #5225710, Aaron Peterson, SOGO Homes LLC. MLS Now
 - $600,0005 bd4 ba2.9k sqft710 Mentor Rd, Akron, OH 44303Sold
 MLS ID #5209739, Adam T Bellinski, Russell Real Estate Services. MLS Now
 - $489,9004 bd4 ba3k sqft2170 Dow Dr, Akron, OH 44313For Sale
 MLS ID #5232769, Christopher Trivisonno, Keller Williams Living. MLS Now
 - $625,0004 bd4 ba3.4k sqft111 Overwood Rd, Akron, OH 44313For Sale
 MLS ID #5231388, Laura H Duryea, Berkshire Hathaway HomeServices Stouffer Realty. MLS Now
 - $550,0005 bd3 ba3.2k sqft510 Lourdes Dr, Cuyahoga Falls, OH 44223For SaleMLS ID #5234689, Jose Medina, Keller Williams Legacy Group Realty. MLS Now
- $435,0004 bd3 ba3k sqft345 Sand Run Rd, Akron, OH 44313For SaleMLS ID #5234828, Jeanne R Thomarios, Howard Hanna. MLS Now
- $795,9004 bd4 ba4k sqft9445 Barr Rd, Brecksville, OH 44141For SaleMLS ID #5229067, Suzanne Tierney, Harmony Homes Realty. MLS Now
- $719,9005 bd4 ba4.5k sqft2940 Robert Gary Ct, Medina, OH 44256For SaleMLS ID #5235989, Angela M Foster, Classic Realty Group, Inc.. MLS Now
- $399,9004 bd3 ba3k sqft444 Hampshire Rd, Akron, OH 44313For SaleMLS ID #5231326, Steven Koleno, Beycome Brokerage Realty LLC. MLS Now
- $675,0003 bd2 ba2.1k sqft560 Saunders Ave, Akron, OH 44319For SaleMLS ID #5235342, Todd Ryan Casey, High Point Real Estate Group. MLS Now
- $789,0004 bd4 ba4.3k sqft111 Harvester Dr, Akron, OH 44321For SaleMLS ID #5215124, Amanda J Ondrey, M. C. Real Estate. MLS Now
- $514,9004 bd3 ba3k sqft809 Adam Run Dr, Cuyahoga Falls, OH 44223For SaleMLS ID #5230158, Quentin Woodall, EXP Realty, LLC.. MLS Now
- $875,0004 bd4 ba3.5k sqft6567 Queens Way, Brecksville, OH 44141For SaleMLS ID #5235078, Mariya C Falberg, Local-n-Global Realty. MLS Now
- $824,9004 bd3 ba4k sqft8534 Sweeney Avenue NW, North Canton, OH 44720For SaleMLS ID #5236342, Amy Wengerd. eXp Realty
- $625,0005 bd3 ba3.7k sqft7671 Salem Dr, Hudson, OH 44236For SaleMLS ID #5234550, Amanda S Pohlman, Keller Williams Living. MLS Now
- $499,0004 bd4 ba2.6k sqft183 Overwood Rd, Akron, OH 44313For SaleMLS ID #5225149, Alison M Baranek, Berkshire Hathaway HomeServices Stouffer Realty. MLS Now
- $799,9004 bd4 ba4.1k sqft841 Chardoney Dr, Wadsworth, OH 44281For SaleMLS ID #5228869, Brent Chervenic, Keller Williams Chervenic Rlty. MLS Now
- $734,9004 bd3 ba3k sqft36 Boulder Blvd, Peninsula, OH 44264For SaleMLS ID #5235596, Sylvia Incorvaia, EXP Realty, LLC.. MLS Now
- $685,0004 bd5 ba4.6k sqft1343 Vermillion Dr, New Franklin, OH 44203For SaleMLS ID #5225285, Barbara Jones, Berkshire Hathaway HomeServices Professional Realty. MLS Now
- $399,9004 bd3 ba4.5k sqft607 Castle Blvd, Akron, OH 44313For SaleMLS ID #5221758, Larry Steinbacher, Century 21 Transcendent Realty. MLS Now
