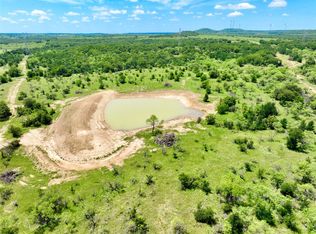
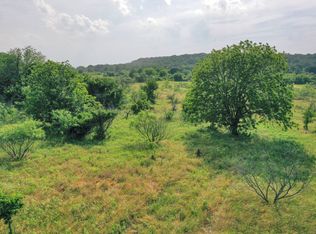
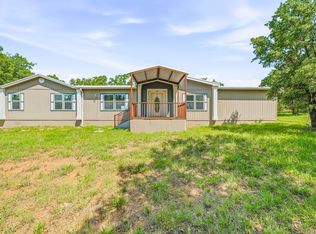
SELLER IS MOTIVATED!! Escape to your own West Texas ranch retreat on 19 ag-exempt acres outside city limits—perfect for those seeking hunting land, horse property, livestock use, or a private homestead. With no HOA and wide-open space, this property offers the freedom and flexibility buyers are searching for in rural Texas living. Ideal for recreation, hunting, or self-sufficient living, the land features abundant wildlife, peaceful sunsets, and the privacy of true country life. The acreage is fully perimeter-fenced with 5-strand barbed wire, making it livestock-ready, and includes a 2-stall loafing shed with tack room, perfect for horses or small ranch operations. At the center of the property is a 2022 manufactured home offering 4 bedrooms, 2 bathrooms, an open-concept kitchen and dining area, and two spacious living rooms designed for comfort and entertaining.
Whether you’re looking for a weekend getaway, working ranchette, hunting property, or full-time homestead, this versatile property checks all the boxes. Conveniently located just 6 miles from downtown Jacksboro within 1 hour to Possum Kingdom lake and easy commute into Metro.
For sale
$444,900
4599 Burwick Rd, Jacksboro, TX 76458
4beds
1,782sqft
Manufactured Home, Single Family Residence
Built in 2022
19 Acres Lot
$440,700 Zestimate®
$250/sqft
$-- HOA
What's special
Abundant wildlifePeaceful sunsets
- 114 days
- 204
- 8
Zillow last checked:
Listing updated:
Listed by:
Robin Grisham 0529458 972-900-5855,
Great Western Realty 817-689-2888
Source: NTREIS,MLS#: 21320797
Facts & features
Interior
Bedrooms & bathrooms
- Bedrooms: 4
- Bathrooms: 2
- Full bathrooms: 2
Primary bedroom
- Features: En Suite Bathroom
- Level: First
- Dimensions: 14 x 13
Bedroom
- Level: First
- Dimensions: 13 x 10
Bedroom
- Level: First
- Dimensions: 11 x 9
Bedroom
- Level: First
- Dimensions: 10 x 9
Dining room
- Level: First
- Dimensions: 13 x 10
Family room
- Level: First
- Dimensions: 16 x 13
Kitchen
- Features: Eat-in Kitchen, Kitchen Island, Pantry
- Level: First
- Dimensions: 19 x 13
Living room
- Level: First
- Dimensions: 19 x 13
Heating
- Central, Electric
Cooling
- Central Air, Electric
Appliances
- Included: Dishwasher, Electric Oven, Electric Range, Disposal
Features
- Double Vanity, Eat-in Kitchen, Kitchen Island, Pantry, Walk-In Closet(s)
- Flooring: Carpet, Laminate
- Has basement: No
- Has fireplace: No
Interior area
- Total interior livable area: 1,782 sqft
Video & virtual tour
Property
Parking
- Parking features: Gravel
Features
- Levels: One
- Stories: 1
- Pool features: None
- Fencing: Barbed Wire,Perimeter
Lot
- Size: 19 Acres
- Features: Acreage, Hardwood Trees, Many Trees
Details
- Additional structures: Shed(s)
- Parcel number: 202210002200103000000
- Horse amenities: Loafing Shed
Construction
Type & style
- Home type: MobileManufactured
- Architectural style: Traditional
- Property subtype: Manufactured Home, Single Family Residence
Materials
- Fiber Cement
- Foundation: Pillar/Post/Pier
- Roof: Asphalt
Condition
- Year built: 2022
Utilities & green energy
- Sewer: Aerobic Septic, Private Sewer
- Water: Private, Well
- Utilities for property: Electricity Available, Electricity Connected, Sewer Available, Septic Available, Water Available
Community & HOA
Community
- Subdivision: None
HOA
- Has HOA: No
Location
- Region: Jacksboro
Financial & listing details
- Price per square foot: $250/sqft
- Tax assessed value: $427,610
- Annual tax amount: $2,042
- Date on market: 7/3/2026
- Cumulative days on market: 407 days
- Exclusions: Mounted Televisions and Mounting hardware
- Road surface type: Gravel
Estimated market value
$440,700
$419,000 - $463,000
Not available
Price history
| Date | Event | Price |
|---|---|---|
| 7/10/2026 | Price change | $444,900-1.1%$250/sqft |
Source: NTREIS #21320797 Report a problem | ||
| 7/3/2026 | Listed for sale | $449,900$252/sqft |
Source: NTREIS #21320797 Report a problem | ||
| 7/1/2026 | Listing removed | $449,900$252/sqft |
Source: NTREIS #21055926 Report a problem | ||
| 6/1/2026 | Price change | $449,900-1.1%$252/sqft |
Source: NTREIS #21055926 Report a problem | ||
| 5/18/2026 | Price change | $454,900-2.2%$255/sqft |
Source: NTREIS #21055926 Report a problem | ||
| 4/30/2026 | Price change | $464,900-2.1%$261/sqft |
Source: NTREIS #21055926 Report a problem | ||
| 3/27/2026 | Price change | $474,900-1%$266/sqft |
Source: NTREIS #21055926 Report a problem | ||
| 1/5/2026 | Price change | $479,900-4%$269/sqft |
Source: NTREIS #21055926 Report a problem | ||
| 11/7/2025 | Price change | $499,900-2.9%$281/sqft |
Source: NTREIS #21055926 Report a problem | ||
| 9/30/2025 | Price change | $514,900-1.9%$289/sqft |
Source: NTREIS #21055926 Report a problem | ||
| 9/12/2025 | Listed for sale | $524,900$295/sqft |
Source: NTREIS #21055926 Report a problem | ||
Public tax history
| Year | Property taxes | Tax assessment |
|---|---|---|
| 2025 | -- | $120,120 +9.9% |
| 2024 | -- | $109,320 -61.7% |
| 2023 | -- | $285,400 +96.4% |
| 2022 | -- | $145,350 |
Find assessor info on the county website
Monthly payment
Climate risks
Neighborhood: 76458
Nearby schools
Schools provided by the listing agent
- Elementary: Jacksboro
- Middle: Jacksboro
- High: Jacksboro
- District: Jacksboro ISD
Source: NTREIS. This data may not be complete. We recommend contacting the local school district to confirm school assignments for this home.
Similar homes
- $445,0004 bd2 ba2.6k sqft342 Rocky Mound Rd, Graham, TX 76450For Sale
 MLS ID #21344983, Amie Pratt. NTREIS
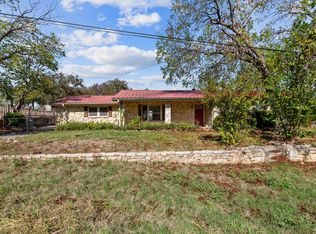
 - $250,0003 bd2 ba1.8k sqft515 E Belknap St, Jacksboro, TX 76458For Sale
 MLS ID #21399823, Sherry Roof. NTREIS
 - $255,0003 bd2 ba2.1k sqft119 Dennis St, Jacksboro, TX 76458For Sale
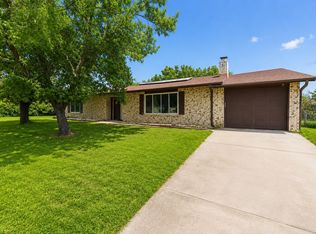 MLS ID #21311670, Taylor Cadenhead. NTREIS
 - $249,9004 bd2 ba1.9k sqft281 Oak Ridge St, Jacksboro, TX 76458For Sale
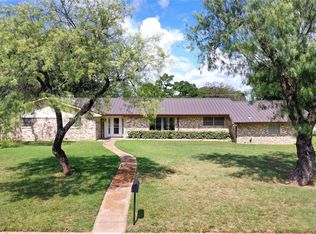 MLS ID #21309050, Roxanna Maddox. NTREIS
 - $535,0003 bd3 ba2.1k sqft1626 Sawtooth Mountain Rd, Graford, TX 76449For Sale
 MLS ID #184479, KATHY BARKER, Hirschi Realtors. WFAR
