Almost new and thoughtfully designed, this stunning 4-bedroom, 3-bath home offers 3,135 sq ft of beautifully appointed living space. The spacious living area features soaring 12-foot ceilings, crown molding, and a gas fireplace, while the coffered dining room flows seamlessly through a custom butler’s pantry with cabinetry and French pocket doors to the kitchen. A sunroom and private study add versatility. The spacious primary suite offers a glamour bath and large walk-in closet. A 3-car garage and expansive concrete patio provide plenty of room for outdoor entertaining and grilling. Buyer to verify all pertinent information.
For sale
$575,000
14217 Mallard Dr, Madison, AL 35756
4beds
3,135sqft
Single Family Residence
Built in ----
0.34 Acres Lot
$568,700 Zestimate®
$183/sqft
$29/mo HOA
What's special
Gas fireplaceCoffered dining roomFrench pocket doorsLarge walk-in closetPrivate studyCrown moldingGlamour bath
- 7 hours
- 357
- 13
Zillow last checked:
Listing updated:
Listed by:
Lori Best 309-635-8735,
Redstone Realty Solutions-HSV
Source: ValleyMLS,MLS#: 21928701
Facts & features
Interior
Bedrooms & bathrooms
- Bedrooms: 4
- Bathrooms: 3
- Full bathrooms: 3
Rooms
- Room types: Foyer, Master Bedroom, Living Room, Bedroom 2, Dining Room, Bedroom 3, Kitchen, Bedroom 4, Breakfast, Office/Study, Laundry, Sun
Primary bedroom
- Features: 9’ Ceiling, Ceiling Fan(s), Crown Molding, Isolate, Recessed Lighting, Smooth Ceiling, Tray Ceiling(s), Window Cov, Walk-In Closet(s)
- Level: First
- Area: 270
- Dimensions: 15 x 18
Bedroom 2
- Features: 9’ Ceiling, Ceiling Fan(s), Crown Molding, Smooth Ceiling, Window Cov
- Level: First
- Area: 144
- Dimensions: 12 x 12
Bedroom 3
- Features: 9’ Ceiling, Ceiling Fan(s), Crown Molding, Recessed Lighting, Smooth Ceiling, Window Cov
- Level: First
- Area: 165
- Dimensions: 11 x 15
Bedroom 4
- Features: 9’ Ceiling, Ceiling Fan(s), Crown Molding, Recessed Lighting, Smooth Ceiling, Window Cov
- Level: First
- Area: 195
- Dimensions: 13 x 15
Dining room
- Features: 12’ Ceiling, Crown Molding, Chair Rail, Smooth Ceiling, Coffered Ceiling(s)
- Area: 168
- Dimensions: 12 x 14
Kitchen
- Features: 12’ Ceiling, Crown Molding, Kitchen Island, Pantry, Recessed Lighting, Smooth Ceiling
- Area: 260
- Dimensions: 20 x 13
Living room
- Features: 12’ Ceiling, Ceiling Fan(s), Crown Molding, Fireplace, Recessed Lighting, Smooth Ceiling
- Area: 408
- Dimensions: 17 x 24
Laundry room
- Features: 9’ Ceiling, Crown Molding, Smooth Ceiling, Tile
- Area: 96
- Dimensions: 8 x 12
Heating
- Central 1, Electric
Cooling
- Central 1, Electric
Appliances
- Included: Cooktop, Double Oven, Microwave, Refrigerator, Disposal, Tankless Water Heater
Features
- Has basement: No
- Number of fireplaces: 1
- Fireplace features: Gas Log, One
Interior area
- Total interior livable area: 3,135 sqft
Property
Parking
- Parking features: Garage-Three Car, Garage-Attached, Garage Door Opener, Garage Faces Side, Driveway-Concrete
Features
- Levels: One
- Stories: 1
Lot
- Size: 0.34 Acres
Details
- Parcel number: 1111111111111111
- Other equipment: Electronic Locks
Construction
Type & style
- Home type: SingleFamily
- Architectural style: Ranch
- Property subtype: Single Family Residence
Materials
- Foundation: Slab
Condition
- New construction: No
Details
- Builder name: LPH
Utilities & green energy
- Sewer: Public Sewer
- Water: Public
Community & HOA
Community
- Features: Tennis Court(s)
- Security: Audio/Video Camera, Security System
- Subdivision: Legacy Grove
HOA
- Has HOA: Yes
- HOA fee: $350 annually
- HOA name: Elite Housing Management
Location
- Region: Madison
Financial & listing details
- Price per square foot: $183/sqft
- Date on market: 9/9/2026
Estimated market value
$568,700
$540,000 - $597,000
$2,993/mo
Price history
| Date | Event | Price |
|---|---|---|
| 9/9/2026 | Listed for sale | $575,000+1.6%$183/sqft |
Source:  ValleyMLS #21928701 Report a problem ValleyMLS #21928701 Report a problem | ||
| 1/23/2026 | Sold | $566,216+0.5%$181/sqft |
Source: ValleyMLS #21895776 Report a problem | ||
| 8/4/2025 | Pending sale | $563,466$180/sqft |
Source: ValleyMLS #21895776 Report a problem | ||
| 8/3/2025 | Listed for sale | $563,466$180/sqft |
Source: ValleyMLS #21895776 Report a problem | ||
Public tax history
Tax history is unavailable.
Monthly payment
Est. payment
Payment breakdown
Explore the cost of this home by adjusting the details. Changes won't be saved.Climate risks
Neighborhood: 35756
Nearby schools
Schools provided by the listing agent
- Elementary: Creekside Elementary
- Middle: East Limestone
- High: East Limestone
Source: ValleyMLS. This data may not be complete. We recommend contacting the local school district to confirm school assignments for this home.
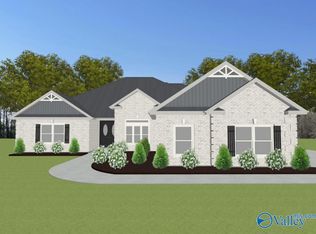

Similar homes
- $590,0004 bd3 ba3.2k sqft12760 Brookhaven Cir, Athens, AL 35613For Sale
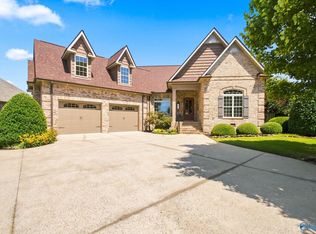 MLS ID #21927638, Deborah Selby. ValleyMLS
 - $407,9994 bd3 ba2.2k sqft13714 Arbor Rdg, Madison, AL 35756For Sale
 MLS ID #21928506, Carl Thomas. ValleyMLS
 - $399,0004 bd3 ba2.3k sqft26015 Caldera Dr, Athens, AL 35613For Sale
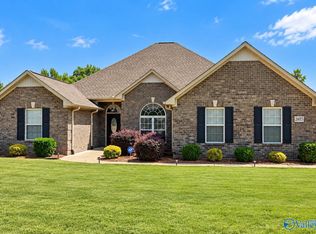 MLS ID #21928555, Christopher Sledge. ValleyMLS
 - $459,5004 bd3 ba2.4k sqft14866 Capstone Ln, Athens, AL 35613For Sale
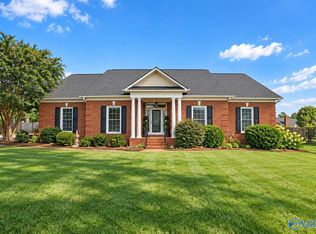 MLS ID #21928522, Jessica Hassan. ValleyMLS
