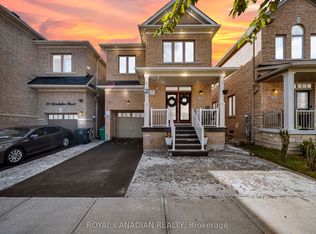
Welcome to this beautifully maintained 3-bedroom, 3-bathroom freehold townhome, offering aninviting blend of space, comfort and functionality. With approximately 1,785 sq. ft. of living space, this home features a thoughtfully designed layout ideal for growing families, first-time buyers and those looking for additional room to enjoy everyday living. The main floor offers a bright and welcoming atmosphere, with a functional layout that seamlessly connectsthe principal living spaces, creating an ideal setting for both entertaining and relaxing with family. Upstairs, you'll find three generously sized bedrooms, including a spacious primary retreat, along with the convenience of an additional bathroom. Complete with an attached double-car garage, this home offers the added benefit of ample parking and everyday convenience. The unfinished basement provides excellent potential to create additional living space tailored to your needs, whether it be a recreation room, home office, gym or additional storage. Conveniently situated in a family-friendly Northwest Brampton neighbourhood, close to schools, parks, shopping, public transit and everyday amenities. A fantastic opportunity to own a spacious freehold townhome in a sought-after community.
For sale
C$779,900
46 Block Rd, Brampton, ON L7A 5B3
3beds
3baths
Townhouse
Built in ----
1,883 Square Feet Lot
$-- Zestimate®
C$--/sqft
C$-- HOA
What's special
Thoughtfully designed layoutBright and welcoming atmosphereThree generously sized bedroomsSpacious primary retreatAttached double-car garageAmple parking
- 20 hours
- 0
- 0
Zillow last checked:
Listing updated:
Listed by:
THE AGENCY
Source: TRREB,MLS®#: W14178796 Originating MLS®#: Toronto Regional Real Estate Board
Facts & features
Interior
Bedrooms & bathrooms
- Bedrooms: 3
- Bathrooms: 3
Heating
- Forced Air, Gas
Cooling
- Central Air
Appliances
- Included: Water Heater
Features
- Basement: Full,Unfinished
- Has fireplace: Yes
- Fireplace features: Electric
Interior area
- Living area range: 1500-2000 null
Property
Parking
- Total spaces: 3
- Parking features: Private
- Has garage: Yes
Features
- Stories: 2
- Patio & porch: Porch
- Pool features: None
Lot
- Size: 1,883 Square Feet
- Features: Other, Park, Place Of Worship, Public Transit, Rec./Commun.Centre, School, Rectangular Lot
Details
- Additional structures: None
- Parcel number: 143656068
Construction
Type & style
- Home type: Townhouse
- Property subtype: Townhouse
Materials
- Brick, Other
- Foundation: Poured Concrete
- Roof: Asphalt Shingle
Utilities & green energy
- Sewer: Sewer
Community & HOA
Location
- Region: Brampton
Financial & listing details
- Tax assessed value: C$481,000
- Annual tax amount: C$5,775
- Date on market: 11/13/2026
Price history
Price history is unavailable.
Public tax history
Tax history is unavailable.
Climate risks
Neighborhood: Mount Pleasant
Nearby schools
GreatSchools rating
No schools nearby
We couldn't find any schools near this home.
Similar homes
- C$799,0004 bd3 ba-- sqft366 Remembrance Rd, Brampton, ON L7A 4X9For Sale
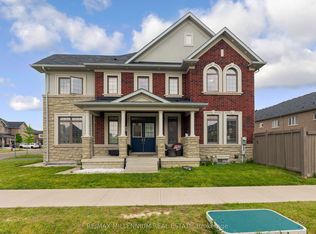 MLS ID #W14171910, RE/MAX MILLENNIUM REAL ESTATE. TRREB
- C$784,9003 bd3 ba-- sqft22 Hoover Rd, Brampton, ON L7A 4L2For Sale
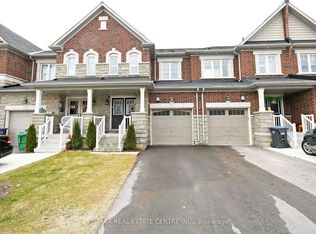 MLS ID #W14180070, RE/MAX REAL ESTATE CENTRE INC.. TRREB
- C$759,9994 bd3 ba-- sqft68 Donald Ficht Cres, Brampton, ON L7A 5H7For Sale
 MLS ID #W14177804, NEW WORLD 2000 REALTY INC.. TRREB
- C$699,0003 bd3 ba-- sqft10 Lothbury Dr, Brampton, ON L7A 4G7For Sale
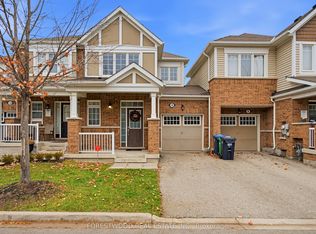 MLS ID #W14165640, FORESTWOOD REAL ESTATE INC.. TRREB
