Welcome to the Prestigeous Du-West Community! A wonderful & Diverse Neighbourhood with Charm & Character! Located in the Heart of Restaurants, Schools, Parks, Shops & Much More! This Spacious 2 Storey + Rooftop Patio Also Has Basement Apartment Rental Possibility. Enjoy Life in The Heart of the City. High Walk/Bike Score with Easy Access to Transit, Highways, Downtown & Amenities. Seldom Available Homes in This Area Makes it an Absolutely Must See! Same Owner for Over 50 Years.
For sale
C$1,399,000
46 Coolmine Rd, Toronto, ON M6J 3E9
3beds
2baths
Single Family Residence
Built in ----
1,568 Square Feet Lot
$-- Zestimate®
C$--/sqft
C$-- HOA
What's special
Rooftop patioBasement apartment
- 171 days
- 17
- 0
Likely to sell faster than
Zillow last checked:
Listing updated:
Listed by:
HOMELIFE KINGSVIEW REAL ESTATE INC.
Source: TRREB,MLS®#: C12874342 Originating MLS®#: Toronto Regional Real Estate Board
Originating MLS®#: Toronto Regional Real Estate BoardFacts & features
Interior
Bedrooms & bathrooms
- Bedrooms: 3
- Bathrooms: 2
Primary bedroom
- Level: Upper
- Dimensions: 4.04 x 3.11
Bedroom 2
- Level: Upper
- Dimensions: 4.05 x 2.43
Bedroom 3
- Level: Upper
- Dimensions: 3.09 x 2.4
Dining room
- Level: Main
- Dimensions: 7.87 x 3.89
Kitchen
- Level: Lower
- Dimensions: 3.76 x 2.84
Kitchen
- Level: Main
- Dimensions: 4.54 x 2.91
Living room
- Level: Main
- Dimensions: 7.87 x 3.89
Recreation
- Level: Lower
- Dimensions: 4.82 x 2.41
Heating
- Forced Air, Gas
Cooling
- Central Air
Features
- None
- Basement: Apartment,Separate Entrance
- Has fireplace: No
Interior area
- Living area range: 1500-2000 null
Property
Parking
- Parking features: None
Features
- Stories: 2
- Pool features: None
Lot
- Size: 1,568 Square Feet
Construction
Type & style
- Home type: SingleFamily
- Property subtype: Single Family Residence
Materials
- Brick, Stucco (Plaster)
- Foundation: Concrete
- Roof: Asphalt Rolled,Flat
Utilities & green energy
- Sewer: Sewer
Community & HOA
Location
- Region: Toronto
Financial & listing details
- Annual tax amount: C$5,243
- Date on market: 3/12/2026
Price history
Price history is unavailable.
Public tax history
Tax history is unavailable.
Climate risks
Neighborhood: Little Portugal
Nearby schools
GreatSchools rating
No schools nearby
We couldn't find any schools near this home.

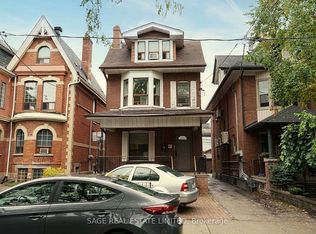

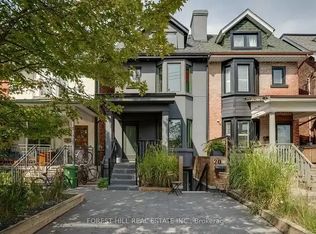
Similar homes
- C$1,399,0005 bd3 ba-- sqft77 Brandon Ave, Toronto, ON M6H 2E2For Sale
 MLS ID #W13601416, Royal LePage Security Real Estate. TRREB
 - C$1,398,0005 bd3 ba-- sqft222 Melita Ave, Toronto, ON M6G 2A2For Sale
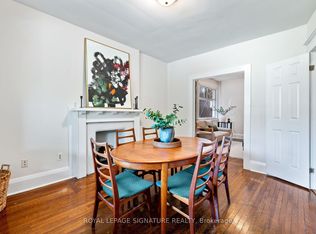 MLS ID #C13541964, ROYAL LEPAGE SIGNATURE REALTY. TRREB
 - C$1,399,0005 bd2 ba-- sqft24 Glenshaw Cres, Toronto, ON M4B 2C9For Sale
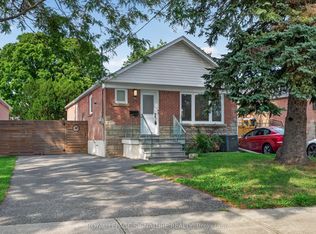 MLS ID #E13719228, ROYAL LEPAGE SIGNATURE REALTY. TRREB
 - C$1,200,0003 bd2 ba-- sqft982 Briar Hill Ave, Toronto, ON M6B 1M3For Sale
 MLS ID #W13705610, CRESCENT REAL ESTATE INC.. TRREB
