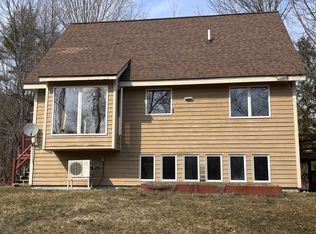
46 Giles Rd delivers the rare combination of classic Maine charm and a true down-to-the-studs renovation--a complete transformation that brings this home to modern standards in every way. Set on a peaceful, wooded lot in Readfield, this property offers the privacy of rural living with the confidence of brand-new construction-quality updates throughout.
The entire home has been rebuilt from the inside out: all new wiring, all new plumbing, new roof, new windows, new siding, and new heat pumps for efficient year-round comfort. Every major system has been replaced, giving buyers the peace of mind that comes with a fully updated home.
Inside, the renovation continues with new hardwood flooring, new carpet, and a fresh, cohesive design that blends warmth with modern style. The kitchen and living spaces shine with all-new appliances, clean lines, and bright natural light--perfect for everyday living or hosting friends and family.
Beyond the home itself, Readfield offers a lifestyle that's hard to beat. Residents enjoy access to Maranacook Lake, Readfield Beach, and miles of hiking and recreational trails. The town is home to the Maranacook Community School system, local cafés, a vibrant library, and community events that make the area feel welcoming year-round. Outdoor enthusiasts will appreciate nearby boating, fishing, snowmobiling, and scenic nature preserves, while everyday conveniences are just minutes away.
Outside, the new exterior finishes complement the natural beauty of the lot, offering a move-in-ready home with nothing left to do but enjoy. Whether you're seeking a year-round residence or a quiet Maine retreat, this property stands out as a rare opportunity: a beautifully rebuilt home in a serene Readfield setting with exceptional local amenities.
Active
Price cut: $29K (10/3)
$360,000
46 Giles Road, Readfield, ME 04355
3beds
1,245sqft
Single Family Residence
Built in 1960
2 Acres Lot
$354,200 Zestimate®
$289/sqft
$-- HOA
What's special
Bright natural lightNew roofNew sidingNew carpetNew windowsNew hardwood flooringAll new wiring
- 97 days
- 532
- 50
Zillow last checked:
Listing updated:
Listed by:
Brookewood Realty
Source: Maine Listings,MLS#: 1672327
Facts & features
Interior
Bedrooms & bathrooms
- Bedrooms: 3
- Bathrooms: 2
- Full bathrooms: 2
Primary bedroom
- Level: First
- Area: 144 Square Feet
- Dimensions: 12 x 12
Bedroom 1
- Level: First
- Area: 144 Square Feet
- Dimensions: 12 x 12
Bedroom 2
- Level: First
- Area: 9024 Square Feet
- Dimensions: 96 x 94
Kitchen
- Features: Eat-in Kitchen, Kitchen Island
- Level: First
- Area: 342 Square Feet
- Dimensions: 19 x 18
Laundry
- Level: First
Living room
- Features: Informal
- Level: First
- Area: 224 Square Feet
- Dimensions: 16 x 14
Mud room
- Level: First
Heating
- Heat Pump
Cooling
- Heat Pump
Appliances
- Included: Dishwasher, Dryer, Microwave, Gas Range, Refrigerator, Washer
Features
- 1st Floor Bedroom, 1st Floor Primary Bedroom w/Bath, Attic, Bathtub, Shower, Primary Bedroom w/Bath
- Flooring: Carpet, Ceramic Tile, Hardwood
- Windows: Double Pane Windows, Low Emissivity Windows
- Basement: Exterior Entry,Walk-Out Access,Daylight,Full,Unfinished
- Has fireplace: No
Interior area
- Total structure area: 1,245
- Total interior livable area: 1,245 sqft
- Finished area above ground: 1,245
- Finished area below ground: 0
Property
Parking
- Total spaces: 1
- Parking features: Gravel, 5 - 10 Spaces, Basement
- Garage spaces: 1
Accessibility
- Accessibility features: 32 - 36 Inch Doors, Other Bath Modifications
Features
- Patio & porch: Deck
- Has view: Yes
- View description: Fields, Scenic, Trees/Woods
Lot
- Size: 2 Acres
- Features: Interior Lot, City Lot, Near Country Club, Near Golf Course, Near Public Beach, Near Shopping, Near Town, Neighborhood, Rural, Corner Lot, Level, Open Lot, Pasture, Rolling Slope, Landscaped
Details
- Parcel number: RFLDM113L019
- Zoning: Res
- Other equipment: Internet Access Available
Construction
Type & style
- Home type: SingleFamily
- Architectural style: Ranch
- Property subtype: Single Family Residence
Materials
- Wood Frame, Vinyl Siding
- Foundation: Poured Concrete
- Roof: Pitched,Shingle
Condition
- Year built: 1960
Utilities & green energy
- Electric: Circuit Breakers, Generator Hookup
- Sewer: Private Sewer, Septic Design Available, Septic Tank
- Water: Private, Well
Green energy
- Energy efficient items: Ceiling Fans, Water Heater, LED Light Fixtures
Community & HOA
Location
- Region: Readfield
Financial & listing details
- Price per square foot: $289/sqft
- Tax assessed value: $176,300
- Annual tax amount: $2,448
- Date on market: 7/17/2026
- Road surface type: Paved
Estimated market value
$354,200
$336,000 - $372,000
$2,033/mo
Price history
| Date | Event | Price |
|---|---|---|
| 10/3/2026 | Price change | $360,000-7.5%$289/sqft |
Source:  Maine Listings #1672327 Report a problem Maine Listings #1672327 Report a problem | ||
| 8/24/2026 | Price change | $389,000-2.5%$312/sqft |
Source: Maine Listings #1672327 Report a problem | ||
| 7/17/2026 | Listed for sale | $399,000+137.5%$320/sqft |
Source: Maine Listings #1672327 Report a problem | ||
| 4/20/2021 | Sold | $168,000-0.6%$135/sqft |
Source: Maine Listings #1472526 Report a problem | ||
| 2/4/2021 | Pending sale | $169,000$136/sqft |
Source: NextHome Experience #1472526 Report a problem | ||
| 12/28/2020 | Listed for sale | $169,000$136/sqft |
Source: NextHome Experience #1472526 Report a problem | ||
| 12/7/2020 | Pending sale | $169,000$136/sqft |
Source: NextHome Experience #1472526 Report a problem | ||
| 11/4/2020 | Price change | $169,000-0.6%$136/sqft |
Source: NextHome Experience #1472526 Report a problem | ||
| 10/12/2020 | Listed for sale | $170,000+17.8%$137/sqft |
Source: NextHome Experience #1472526 Report a problem | ||
| 4/29/2019 | Sold | $144,300$116/sqft |
Source: Maine Listings #1405864 Report a problem | ||
Public tax history
| Year | Property taxes | Tax assessment |
|---|---|---|
| 2024 | $2,361 +7.6% | $176,300 +13.7% |
| 2023 | $2,195 +38.7% | $155,000 +11.6% |
| 2022 | $1,583 -21.8% | $138,900 +8.3% |
| 2021 | $2,024 +7.8% | $128,200 +19.9% |
| 2020 | $1,878 -1.2% | $106,900 +10% |
| 2019 | $1,900 +0.5% | $97,200 |
| 2018 | $1,890 +0.8% | $97,200 |
| 2017 | $1,875 -8.5% | $97,200 -14.3% |
| 2015 | $2,050 -2.3% | $113,400 |
| 2014 | $2,098 +1.6% | $113,400 |
| 2013 | $2,064 +12.4% | $113,400 |
| 2012 | $1,837 | $113,400 |
Find assessor info on the county website
Monthly payment
Est. payment
Payment breakdown
Explore the cost of this home by adjusting the details. Changes won't be saved.Climate risks
Neighborhood: 04355
Similar homes
- $299,0003 bd2 ba1.1k sqft36 Morrill Road, Readfield, ME 04355Active
 MLS ID #1684717, Your Home Sold Guaranteed Realty. Maine Listings
 - $334,9003 bd2 ba1k sqft345 Route 133, Winthrop, ME 04364Active
 MLS ID #1684402, Summit Real Estate. Maine Listings
 - $365,0003 bd2 ba1.1k sqft885 River Road, Livermore, ME 04253Active
 MLS ID #1676421, Cassie Mason Real Estate. Maine Listings
 - $525,0003 bd2 ba1.5k sqft341 Quiet Harbor Road, Readfield, ME 04355Active
 MLS ID #1683414, Pouliot Real Estate. Maine Listings
 - $424,0002 bd2 ba1.2k sqft279 Desert Pond Road, Mount Vernon, ME 04352ActiveMLS ID #1666121, Sprague & Curtis Real Estate. Maine Listings
- $385,0003 bd2 ba1.8k sqft41 Birch Street, Winthrop, ME 04364ActiveMLS ID #1665904, Rizzo Mattson. Maine Listings
- $306,0003 bd2 ba1.6k sqft57 Annabessacook Road, Winthrop, ME 04364ActiveMLS ID #1683180, Better Homes & Gardens Real Estate/The Masiello Group. Maine Listings
- $350,0004 bd3 ba1.6k sqft2798 N Belfast Avenue, Augusta, ME 04330ActiveMLS ID #1684155, Maine Real Estate Co. Maine Listings
- $375,0004 bd1 ba1.6k sqft329 Cobbossee, Monmouth, ME 04259ActiveMLS ID #1680317, Coldwell Banker Realty. Maine Listings
- $449,9002 bd2 ba1.5k sqft101 Little Drive, Litchfield, ME 04350ActiveMLS ID #1684971, Your Home Sold Guaranteed Realty. Maine Listings
- $355,0003 bd2 ba1.7k sqft125 Benson Road, West Gardiner, ME 04345ActiveMLS ID #1666960, Coldwell Banker Plourde Real Estate. Maine Listings
- $399,0003 bd2 ba1.4k sqft31 Station Hill Road, Vassalboro, ME 04989ActiveMLS ID #1673039, Summit Real Estate. Maine Listings
- $310,0003 bd2 ba1.1k sqft40 Caldwell Lane, Chesterville, ME 04938ActiveMLS ID #1684332, Coldwell Banker Sandy River Realty. Maine Listings
- $399,0003 bd2 ba1.6k sqft127 Bond Brook Road, Augusta, ME 04330ActiveMLS ID #1684842, Sprague & Curtis Real Estate. Maine Listings
- $349,9004 bd2 ba1.7k sqft6 Maple Street, Monmouth, ME 04259ActiveMLS ID #1683566, Your Home Sold Guaranteed Realty. Maine Listings
- $339,0003 bd1 ba1.5k sqft1 Janabye Lane, Hallowell, ME 04347ActiveMLS ID #1665428, Keller Williams Realty. Maine Listings
- $315,0003 bd2 ba1.3k sqft840 Oakland Road, Belgrade, ME 04917ActiveMLS ID #1672566, Listings Direct. Maine Listings
- $350,0003 bd1 ba944 sqft64 Church Hill Road, Augusta, ME 04330ActiveMLS ID #1666943, Hoang Realty. Maine Listings
- $365,0003 bd2 ba1.7k sqft72 Harlow Hill Road, Turner, ME 04282ActiveMLS ID #1678678, The Maine Real Estate Experience. Maine Listings
- $379,9003 bd3 ba1.6k sqft23 Fieldstone Drive, Oakland, ME 04963ActiveMLS ID #1684845, Integrity Homes Real Estate Group, PC. Maine Listings
