Timeless elegance meets thoughtful modern living in this beautifully reimagined North East-facing 4-bedroom, 3.5-bath Colonial in The Hills of Basking Ridge. Extensively renovated and impeccably maintained, this exceptional home offers a refined blend of style, comfort and functionality. The stunning custom kitchen features bespoke cabinetry, quartz surfaces, designer backsplash, premium appliances and an inviting center island. Beautiful hardwood floors, a contemporary glass-front gas fireplace, recessed lighting and custom California Closets add sophistication throughout. The first floor also offers a private office with an adjacent powder room and a bright, welcoming sunroom. The finished lower level expands the living space with a bonus room, full bath and generous recreation room. The two-car garage features epoxy flooring, custom storage, bike racks and EV charging. Extensive infrastructure upgrades include a new roof, two HVAC units (2023), water heater (2023), whole-house generator, enhanced electrical system and ADT smart security. Outside, professionally designed landscaping surrounds an expanded paver terrace with retractable awning and landscape lighting, ideal for relaxed entertaining. Enjoy The Hills' exceptional amenities including two pools, clubhouse, fitness center, tennis, pickleball, basketball and walking paths. Convenient to major highways and highly regarded Basking Ridge schools.
Active
$1,449,000
7 Gordon Pl, Bernards Twp., NJ 07920
4beds
--sqft
Single Family Residence
Built in 1997
0.43 Acres Lot
$-- Zestimate®
$--/sqft
$60/mo HOA
What's special
Expanded paver terraceTwo-car garageFinished lower levelRecessed lightingRetractable awningGenerous recreation roomBeautiful hardwood floors
- 26 days
- 2,147
- 100
Likely to sell faster than
Zillow last checked:
Listing updated:
Listed by:
Neha Jain 908-992-2203,
Coldwell Banker Realty
Source: GSMLS,MLS#: 4054909
Facts & features
Interior
Bedrooms & bathrooms
- Bedrooms: 4
- Bathrooms: 4
- Full bathrooms: 3
- 1/2 bathrooms: 1
Primary bedroom
- Description: Full Bath, Walk-In Closet
Bedroom 1
- Level: Second
- Area: 567
- Dimensions: 27 x 21
Bedroom 2
- Level: Second
- Area: 120
- Dimensions: 12 x 10
Bedroom 3
- Level: Second
- Area: 144
- Dimensions: 12 x 12
Bedroom 4
- Level: Second
- Area: 132
- Dimensions: 12 x 11
Primary bathroom
- Features: Soaking Tub, Stall Shower
Dining room
- Features: Formal Dining Room
- Level: First
- Area: 180
- Dimensions: 15 x 12
Family room
- Level: First
- Area: 300
- Dimensions: 20 x 15
Kitchen
- Features: Breakfast Bar, Kitchen Island, Eat-in Kitchen
- Level: First
- Area: 294
- Dimensions: 21 x 14
Living room
- Level: First
- Area: 180
- Dimensions: 15 x 12
Basement
- Features: BathOthr, Leisure, RecRoom, Utility
Heating
- 2 Units, Forced Air, Zoned, Natural Gas
Cooling
- 2 Units, Central Air, Zoned
Appliances
- Included: Carbon Monoxide Detector, Dishwasher, Dryer, Generator-Built-In, Kitchen Exhaust Fan, Microwave, Range/Oven-Gas, Refrigerator, Wall Oven(s) - Electric, Washer, Gas Water Heater
Features
- Sunroom, Office
- Flooring: Tile, Vinyl-Linoleum, Wood
- Windows: Thermal Windows/Doors, Blinds, Shades
- Basement: Yes,Finished,Full,Sump Pump
- Number of fireplaces: 1
- Fireplace features: Family Room, Gas
Video & virtual tour
Property
Parking
- Total spaces: 2
- Parking features: 2 Car Width, Asphalt, Driveway-Exclusive
- Garage spaces: 2
- Has uncovered spaces: Yes
Features
- Patio & porch: Patio
- Exterior features: Underground Lawn Sprinkler
- Has private pool: Yes
- Pool features: Association
Lot
- Size: 0.43 Acres
- Dimensions: 0.43AC
- Features: Cul-De-Sac, Level
Details
- Parcel number: 2702097030000000090000
- Zoning description: RES
- Other equipment: Generator-Built-In
Construction
Type & style
- Home type: SingleFamily
- Architectural style: Colonial
- Property subtype: Single Family Residence
Materials
- Brick, Vinyl Siding
- Roof: Asphalt Shingle
Condition
- Year built: 1997
- Major remodel year: 2016
Utilities & green energy
- Gas: Gas-Natural
- Sewer: Public Sewer, Sewer Charge Extra
- Water: Public, Water Charge Extra
- Utilities for property: Underground Utilities, Electricity Connected, Natural Gas Connected, Cable Available, Garbage Extra Charge
Community & HOA
Community
- Security: Carbon Monoxide Detector
- Subdivision: Revere Hill
HOA
- Has HOA: Yes
- Services included: Maintenance-Common Area
- HOA fee: $60 monthly
Location
- Region: Basking Ridge
Financial & listing details
- Tax assessed value: $1,359,800
- Annual tax amount: $21,437
- Date on market: 9/24/2026
- Exclusions: Foyer Chandelier & Sunroom Chandelier
- Ownership type: Fee Simple
- Electric utility on property: Yes
Estimated market value
Not available
Estimated sales range
Not available
Not available
Price history
| Date | Event | Price |
|---|---|---|
| 9/24/2026 | Listed for sale | $1,449,000-2% |
Source:  GSMLS #4054909 Report a problem GSMLS #4054909 Report a problem | ||
| 9/23/2026 | Listing removed | $1,479,000 |
Source: GSMLS #4050265 Report a problem | ||
| 9/3/2026 | Listed for sale | $1,479,000-1.3% |
Source: GSMLS #4050265 Report a problem | ||
| 8/26/2026 | Listing removed | $1,499,000 |
Source: GSMLS #4042727 Report a problem | ||
| 8/1/2026 | Listed for sale | $1,499,000+55.3% |
Source: GSMLS #4042727 Report a problem | ||
| 6/22/2016 | Sold | $965,000-1.4% |
Source: Public Record Report a problem | ||
| 7/11/2013 | Listing removed | $4,800 |
Source: Kienlen Lattmann Sotheby's International Realty #3044291 Report a problem | ||
| 5/31/2013 | Listed for rent | $4,800 |
Source: Coldwell Banker Residential Brokerage - Bedminster/Bridgewater Office #3029041 Report a problem | ||
| 5/31/2013 | Listing removed | $979,000 |
Source: Coldwell Banker Residential Brokerage - Bedminster/Bridgewater Office #3013649 Report a problem | ||
| 3/31/2013 | Listed for sale | $979,000+111% |
Source: Coldwell Banker Residential Brokerage - Bedminster/Bridgewater Office #3013649 Report a problem | ||
| 10/24/1997 | Sold | $463,963 |
Source: Public Record Report a problem | ||
Public tax history
| Year | Property taxes | Tax assessment |
|---|---|---|
| 2026 | $21,438 -5.1% | $1,359,800 +7.1% |
| 2025 | $22,593 +9.2% | $1,270,000 +9.2% |
| 2024 | $20,699 +2.4% | $1,163,500 +8.5% |
| 2023 | $20,222 +4.4% | $1,072,200 +9.9% |
| 2022 | $19,376 | $975,600 +6.2% |
| 2021 | -- | $918,300 +1.1% |
| 2020 | $18,593 +1% | $908,700 -0.6% |
| 2019 | $18,410 | $914,100 -0.6% |
| 2018 | $18,410 +32.8% | $919,300 -1.5% |
| 2017 | $13,859 -24.4% | $933,000 -0.6% |
| 2016 | $18,344 +3.4% | $939,100 -1.9% |
| 2015 | $17,748 +2.2% | $957,400 +4.3% |
| 2014 | $17,358 +2.5% | $917,700 +3.3% |
| 2013 | $16,931 +2.5% | $888,800 +1.9% |
| 2012 | $16,524 +10.4% | $872,300 -0.6% |
| 2011 | $14,962 +1.7% | $878,000 +7.3% |
| 2010 | $14,710 +1.9% | $818,500 -6.7% |
| 2009 | $14,433 | $877,700 -5% |
| 2008 | -- | $924,000 -1.3% |
| 2007 | -- | $935,800 +4.3% |
| 2006 | -- | $897,500 +5.3% |
| 2005 | -- | $852,700 +30.6% |
| 2004 | $11,099 | $652,900 |
| 2003 | -- | $652,900 +8.2% |
| 2002 | -- | $603,500 +6.6% |
| 2001 | -- | $566,300 |
Find assessor info on the county website
Monthly payment
Est. payment
Payment breakdown
Explore the cost of this home by adjusting the details. Changes won't be saved.Climate risks
Neighborhood: 07920
Nearby schools
Schools provided by the listing agent
- Elementary: Mtprospect
- Middle: W Annin
- High: Ridge
Source: GSMLS. This data may not be complete. We recommend contacting the local school district to confirm school assignments for this home.
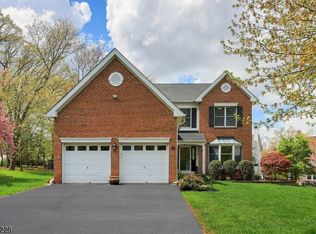
Similar homes
- $1,249,0004 bd4 ba2.7k sqft49 Georgetown Ct, Bernards Twp., NJ 07920For Sale
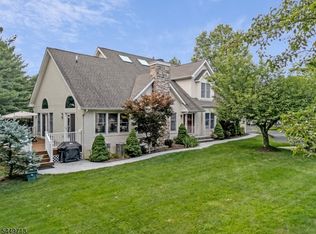 MLS ID #4051768, Georgina Goh, Weichert Realtors. GSMLS
 - $1,999,0005 bd6 ba6k sqft270 Mountain Rd, Bernards Twp., NJ 07920For Sale
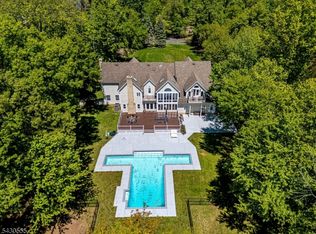 MLS ID #4026441, Hong Pu, Keller Williams Towne Square Real. GSMLS
 - $979,9004 bd3 ba-- sqft61 Queen Anne Dr, Bernards Twp., NJ 07920For Sale
 MLS ID #4048374, Stephanie Ossorio, Bhhs Fox & Roach. GSMLS
 - $1,400,0005 bd4 ba5k sqft15 SANDALWOOD DRIVE, Warren Twp., NJ 07059For Sale
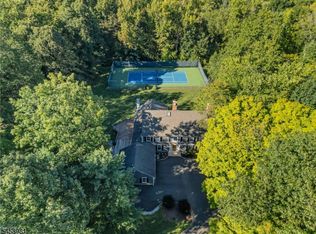 MLS ID #4053243, Cherie A. Berger, Compass New Jersey, Llc. GSMLS
 - $1,325,0005 bd4 ba-- sqft40 Newland Ct, Bridgewater, NJ 08807For Sale
 MLS ID #2702973R, PADMINI DAVE. All Jersey MLS
 - $1,299,9994 bd3 ba-- sqft931 Vosseller Ave, Martinsville, NJ 08836For SaleMLS ID #2706245R, NICOLA TRANI. All Jersey MLS
