Welcome to this lovely 3-bedroom, with the potential for a 4th bedroom, home situated on an oversized 100 x 110-foot lot. The inviting family room has a cozy wood-burning fireplace & sliding glass doors leading to a spacious outdoor deck—perfect for relaxing or entertaining. The expansive deck is complete with a hot tub and bar, creating an ideal space for outdoor gatherings. The private backyard backs to a wooded area, offering a peaceful & secluded setting. Inside, the home features a nice sized living room & dining room, providing plenty of space for entertaining. Ceiling fans are featured throughout all bedrooms for added comfort. The home includes all appliances. With a spacious yard, wooded backdrop, & comfortable living space, this home offers comfort, privacy and functionality!
For sale
$659,900
93 Starlight Road, Howell, NJ 07731
3beds
1,838sqft
Single Family Residence
Built in 1986
0.25 Acres Lot
$655,900 Zestimate®
$359/sqft
$-- HOA
What's special
Cozy wood-burning fireplaceWooded backdropIncludes all appliancesSpacious yardSpacious outdoor deckInviting family room
- 22 days
- 988
- 43
Zillow last checked:
Listing updated:
Listed by:
Josette McClaren 732-207-3147,
Weichert Realtors-Spring Lake
Source: MoreMLS,MLS#: 22630490
Facts & features
Interior
Bedrooms & bathrooms
- Bedrooms: 3
- Bathrooms: 3
- Full bathrooms: 2
- 1/2 bathrooms: 1
Bedroom
- Area: 120
- Dimensions: 10.0 x 12.0
Bedroom
- Area: 128.4
- Dimensions: 10.7 x 12.0
Bathroom
- Description: Half
Other
- Area: 182
- Dimensions: 13.0 x 14.0
Dining room
- Area: 184.8
- Dimensions: 16.8 x 11.0
Family room
- Area: 234
- Dimensions: 18.0 x 13.0
Kitchen
- Area: 93.5
- Dimensions: 11.0 x 8.5
Living room
- Area: 187
- Dimensions: 11.0 x 17.0
Office
- Area: 125.19
- Dimensions: 11.7 x 10.7
Heating
- Natural Gas, Forced Air
Cooling
- Central Air
Features
- Recessed Lighting
- Flooring: Ceramic Tile, Laminate
- Attic: Attic
- Number of fireplaces: 1
Interior area
- Total structure area: 1,838
- Total interior livable area: 1,838 sqft
Property
Parking
- Total spaces: 1.5
- Parking features: Driveway, On Street
- Attached garage spaces: 1.5
- Has uncovered spaces: Yes
Features
- Stories: 2
- Has spa: Yes
- Spa features: Indoor Hot Tub, Outdoor Hot Tub
Lot
- Size: 0.25 Acres
- Dimensions: 100 x 110
- Features: Back to Woods
Details
- Parcel number: 21000350200072
- Zoning description: Residential, Single Family
Construction
Type & style
- Home type: SingleFamily
- Property subtype: Single Family Residence
Materials
- Foundation: Slab
- Roof: Timberline
Condition
- New construction: No
- Year built: 1986
Utilities & green energy
- Sewer: Public Sewer
Community & HOA
Community
- Subdivision: Oak Glen
HOA
- Has HOA: No
Location
- Region: Howell
Financial & listing details
- Price per square foot: $359/sqft
- Tax assessed value: $631,700
- Annual tax amount: $10,193
- Date on market: 9/27/2026
- Inclusions: Hot Tub, Washer, Window Treatments, Blinds/Shades, Ceiling Fan(s), Dishwasher, Light Fixtures, Microwave, Security System, Refrigerator, Screens, Fireplace Equipment
Estimated market value
$655,900
$623,000 - $689,000
$3,735/mo
Price history
| Date | Event | Price |
|---|---|---|
| 9/27/2026 | Listed for sale | $659,900+116.4%$359/sqft |
Source:  MoreMLS #22630490 Report a problem | ||
| 3/16/2015 | Sold | $305,000-1.6%$166/sqft |
Source: MoreMLS #21501256 Report a problem | ||
| 1/13/2015 | Listed for sale | $309,900+12.7%$169/sqft |
Source: Weichert Realtors-Forked River #21501256 Report a problem | ||
| 8/4/2011 | Sold | $275,000$150/sqft |
Source: Public Record Report a problem | ||
Public tax history
| Year | Property taxes | Tax assessment |
|---|---|---|
| 2025 | $10,134 +12.1% | $592,300 +12.1% |
| 2024 | $9,041 +2.1% | $528,400 +11.1% |
| 2023 | $8,851 +7.8% | $475,600 +21.3% |
| 2022 | $8,212 +0.2% | $392,000 +9.9% |
| 2021 | $8,192 +7% | $356,800 +9.2% |
| 2020 | $7,656 +1.8% | $326,600 +0.9% |
| 2019 | $7,519 | $323,600 +2.5% |
| 2018 | $7,519 +7.7% | $315,800 +5% |
| 2017 | $6,982 +4.8% | $300,900 +4.8% |
| 2016 | $6,661 +3.3% | $287,100 +5.9% |
| 2015 | $6,445 +3.9% | $271,100 +11.4% |
| 2014 | $6,200 +0.2% | $243,400 +4.7% |
| 2013 | $6,191 -4% | $232,400 |
| 2012 | $6,446 +1.5% | $232,400 -23.2% |
| 2011 | $6,349 +3.9% | $302,500 |
| 2010 | $6,114 +2.1% | $302,500 |
| 2009 | $5,988 | $302,500 +0% |
| 2008 | -- | $302,400 |
| 2007 | -- | $302,400 +105.7% |
| 2006 | -- | $147,000 |
| 2005 | -- | $147,000 |
| 2003 | -- | $147,000 |
| 2002 | -- | $147,000 |
| 2001 | -- | $147,000 |
Find assessor info on the county website
Monthly payment
Est. payment
Payment breakdown
Explore the cost of this home by adjusting the details. Changes won't be saved.Climate risks
Neighborhood: Candlewood
Similar homes
- $629,0003 bd2 ba1.5k sqft124 Starlight Road, Howell, NJ 07731For Sale
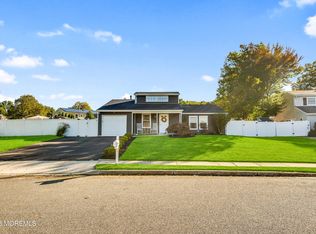
 MLS ID #22632173, Kimberly Holzapfel, NextHome Realty Premier Properties. MoreMLS
- $649,9003 bd3 ba1.6k sqft4 Bridge Street, Howell, NJ 07731For Sale
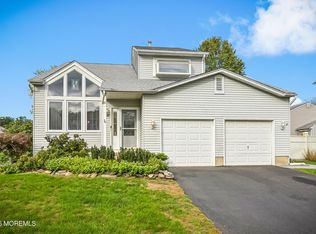 MLS ID #22632555, Theodore Koczon, EXP Realty. MoreMLS
- $675,0003 bd3 ba1.8k sqft15 Cherry Bend Drive N, Howell, NJ 07731For Sale
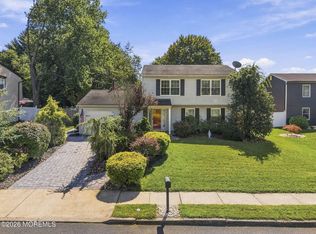 MLS ID #22628915, Viviana Mejia, Keller Williams Realty East Monmouth. MoreMLS
- $645,0003 bd3 ba1.8k sqft18 Snowdrift Lane, Howell, NJ 07731For Sale
 MLS ID #22624314, Devorah Gross, HomeSmart First Advantage. MoreMLS
- $619,0003 bd3 ba1.6k sqft27 Cherry Bend Drive N, Howell, NJ 07731For SaleMLS ID #22629201, Christopher Byrne, RE/MAX Revolution. MoreMLS
- $629,9993 bd2 ba2.1k sqft9 Kensington Drive, Howell, NJ 07731For SaleMLS ID #22630178, Aleksandr Pritsker, EXP Realty. MoreMLS
- $669,9004 bd2 ba1.6k sqft35 Westbrook Road, Howell, NJ 07731For SaleMLS ID #22630139, Victoria DeVino, Windsor Warner LLC. MoreMLS
- $634,0003 bd2 ba1.5k sqft8 Snowdrift Lane, Howell, NJ 07731For SaleMLS ID #22621801, Rivkah Rosenfeld, HomeSmart First Advantage. MoreMLS
- $659,0003 bd3 ba1.6k sqft72 Bernard Drive, Howell, NJ 07731For SaleMLS ID #22630261, Corinne M Spada, NextHome Realty Premier Properties. MoreMLS
- $649,0004 bd3 ba1.5k sqft49 Flannigan Drive, Howell, NJ 07731For SaleMLS ID #22627513, Mary Hart, EXIT Realty East Coast Shirvanian. MoreMLS
- $639,0003 bd2 ba1.6k sqft27 Springhill Drive, Howell, NJ 07731For SaleMLS ID #22627887, Donna Howell, Weichert Realtors-Freehold. MoreMLS
- $765,0003 bd3 ba1.8k sqft4 Andiron Court, Howell, NJ 07731For SaleMLS ID #22633010, Devorah Gross, HomeSmart First Advantage. MoreMLS
- $769,0004 bd3 ba2.5k sqft46 Hedgewood Road, Howell, NJ 07731For SaleMLS ID #22632008, Karyn Cusanelli, Diane Turton, Realtors-Brick. MoreMLS
- $725,0004 bd3 ba1.7k sqft3 Moss Haven Way, Howell, NJ 07731For SaleMLS ID #22623390, Lynn A Albinowski, NextHome Realty Premier Properties. MoreMLS
- $699,0005 bd2 ba2k sqft26 Newport Drive, Howell, NJ 07731For SaleMLS ID #22619206, Sherry Koplowitz, Shemtov Realty LLC. MoreMLS
- $624,9004 bd2 ba2k sqft104 Pinewood Rd, Howell, NJ 07731For Sale
 MLS ID #2770362M, KAREN SCARPA. All Jersey MLS
- $499,0003 bd1 ba2k sqft47 Darien Road, Howell, NJ 07731For SaleMLS ID #22632724, Dana Romero, RE/MAX Revolution. MoreMLS
- $499,0003 bd1 ba1.4k sqft4 Hemlock Road, Howell, NJ 07731For SaleMLS ID #22633016, Summit Tognetti, RE/MAX Revolution. MoreMLS
- $624,9004 bd3 ba2k sqft96 Heritage Drive, Howell, NJ 07731For SaleMLS ID #22627358, Giovanni Randazzo, RE/MAX Central. MoreMLS
- $595,0003 bd2 ba1.5k sqft26 Chestnut Hill Road, Howell, NJ 07731For SaleMLS ID #22629707, Constance Richmond, C21/ Mack Morris Iris Lurie. MoreMLS
