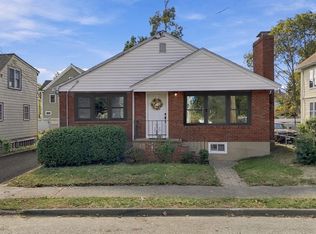
Wonderful, updated, family sized, five-bedroom, 3 full bath Colonial in one of Waltham's highly sought after neighborhoods! Bright and sunny home with an open living room, kitchen, family room floor plan! Updated kitchen. Recent updates include furnace, central air-conditioning condenser, copper piping, 200amp electrical service and roof. Hardwood floors. Fireplaced living room with lovely built-in shelving. Large back to front master bedroom with vaulted ceilings and double closets. Home offers a 3 room, full in-law apartment with direct walk out. Perfect for family, quests, au pair situation or potential ADU. Additional amenities include a lawn irrigation system and a whole house central vacuum system. Amazing, private, fenced yard. Deck is wired with upgraded outlet to install your very own Hot Tub! Off street parking. Easy access to shopping, transportation, school and parks!
For sale
$1,149,000
46 Kenmore Rd, Waltham, MA 02453
5beds
2,822sqft
Single Family Residence
Built in 1950
7,000 Square Feet Lot
$1,115,700 Zestimate®
$407/sqft
$-- HOA
What's special
Lawn irrigation systemUpdated kitchenHardwood floorsBright and sunny homeAmazing private fenced yardOff street parking
- 6 days
- 1,023
- 77
Zillow last checked:
Listing updated:
Listed by:
Glenna Gelineau 781-710-1749,
Gelineau & Associates, R.E. 781-894-4020,
Nicole Shanley 781-697-0288
Source: MLS PIN,MLS#: 73588194
Facts & features
Interior
Bedrooms & bathrooms
- Bedrooms: 5
- Bathrooms: 3
- Full bathrooms: 3
Primary bedroom
- Features: Ceiling Fan(s), Vaulted Ceiling(s), Closet/Cabinets - Custom Built, Flooring - Hardwood, Cable Hookup
- Level: Second
- Area: 338
- Dimensions: 26 x 13
Bedroom 2
- Features: Closet, Flooring - Hardwood, Lighting - Overhead
- Level: First
- Area: 144
- Dimensions: 12 x 12
Bedroom 3
- Features: Ceiling Fan(s), Closet, Flooring - Hardwood
- Level: First
- Area: 120
- Dimensions: 10 x 12
Bedroom 4
- Features: Closet, Flooring - Hardwood
- Level: Second
- Area: 144
- Dimensions: 12 x 12
Bedroom 5
- Features: Closet, Flooring - Hardwood, Lighting - Overhead
- Level: Second
- Area: 120
- Dimensions: 10 x 12
Bathroom 1
- Features: Bathroom - Full, Bathroom - Tiled With Tub & Shower
- Level: First
- Area: 45
- Dimensions: 5 x 9
Bathroom 2
- Features: Bathroom - Full, Bathroom - Tiled With Shower Stall, Bathroom - Tiled With Tub, Hot Tub / Spa
- Level: Second
- Area: 72
- Dimensions: 8 x 9
Bathroom 3
- Level: Basement
- Area: 28
- Dimensions: 4 x 7
Dining room
- Level: First
Family room
- Features: Ceiling Fan(s), Flooring - Hardwood, Window(s) - Picture, Cable Hookup, Exterior Access, Open Floorplan, Recessed Lighting
- Level: First
- Area: 299
- Dimensions: 13 x 23
Kitchen
- Features: Flooring - Stone/Ceramic Tile, Countertops - Stone/Granite/Solid, Kitchen Island, Open Floorplan, Recessed Lighting
- Level: First
- Area: 132
- Dimensions: 11 x 12
Living room
- Features: Flooring - Hardwood, Window(s) - Picture, Exterior Access, Open Floorplan
- Level: First
- Area: 169
- Dimensions: 13 x 13
Heating
- Baseboard, Oil
Cooling
- Central Air
Appliances
- Included: Water Heater, Range, Dishwasher, Disposal, Microwave, Refrigerator, Washer, Dryer
- Laundry: In Basement, Electric Dryer Hookup, Washer Hookup
Features
- Closet/Cabinets - Custom Built, Sun Room, Central Vacuum
- Flooring: Tile, Hardwood, Flooring - Hardwood
- Doors: Insulated Doors
- Windows: Insulated Windows, Storm Window(s), Screens
- Basement: Full,Finished,Walk-Out Access,Interior Entry,Concrete
- Number of fireplaces: 1
- Fireplace features: Living Room
Interior area
- Total structure area: 2,822
- Total interior livable area: 2,822 sqft
- Finished area above ground: 2,332
- Finished area below ground: 490
Property
Parking
- Total spaces: 3
- Parking features: Paved Drive, Off Street, Paved
- Uncovered spaces: 3
Features
- Patio & porch: Patio
- Exterior features: Patio, Pool - Inground, Rain Gutters, Sprinkler System, Screens, Fenced Yard
- Has private pool: Yes
- Pool features: In Ground
- Fencing: Fenced
Lot
- Size: 7,000 Square Feet
- Features: Level
Details
- Parcel number: 837816
- Zoning: RES
Construction
Type & style
- Home type: SingleFamily
- Architectural style: Colonial
- Property subtype: Single Family Residence
Materials
- Frame
- Foundation: Concrete Perimeter
- Roof: Shingle
Condition
- Year built: 1950
Utilities & green energy
- Electric: Circuit Breakers, 200+ Amp Service
- Sewer: Public Sewer
- Water: Public
- Utilities for property: for Electric Range, for Electric Oven, for Electric Dryer, Washer Hookup
Community & HOA
Community
- Features: Public Transportation, Shopping, House of Worship, Public School, T-Station, University
HOA
- Has HOA: No
Location
- Region: Waltham
Financial & listing details
- Price per square foot: $407/sqft
- Tax assessed value: $806,300
- Annual tax amount: $5,741
- Date on market: 10/8/2026
- Listing terms: Contract
Estimated market value
$1,115,700
$1.06M - $1.17M
$5,286/mo
Price history
| Date | Event | Price |
|---|---|---|
| 10/8/2026 | Listed for sale | $1,149,000+504.7%$407/sqft |
Source: MLS PIN #73588194 Report a problem | ||
| 2/10/1998 | Sold | $190,000$67/sqft |
Source: Public Record Report a problem | ||
Public tax history
| Year | Property taxes | Tax assessment |
|---|---|---|
| 2025 | $7,943 +2.5% | $808,900 +0.6% |
| 2024 | $7,748 +8.4% | $803,700 +16.1% |
| 2023 | $7,147 -5.3% | $692,500 +2.3% |
| 2022 | $7,544 +9.5% | $677,200 +11.2% |
| 2021 | $6,892 +3.8% | $608,800 +9.6% |
| 2020 | $6,638 +4.9% | $555,500 +11.1% |
| 2019 | $6,330 +9.8% | $500,000 +9.4% |
| 2018 | $5,763 +5.5% | $457,000 +5.1% |
| 2017 | $5,461 +4.4% | $434,800 +1.7% |
| 2016 | $5,231 -2.4% | $427,400 +4.7% |
| 2015 | $5,362 +2.4% | $408,400 +4.7% |
| 2014 | $5,236 +0.4% | $389,900 +0.9% |
| 2013 | $5,215 +1.4% | $386,600 +0.4% |
| 2012 | $5,141 +2% | $385,100 |
| 2011 | $5,041 +1.8% | $385,100 -2.4% |
| 2010 | $4,950 +9.1% | $394,700 -1.7% |
| 2009 | $4,536 +4.5% | $401,400 -2.5% |
| 2008 | $4,341 +3.1% | $411,500 -2.6% |
| 2007 | $4,211 +5.3% | $422,400 +9.1% |
| 2006 | $3,998 +8.4% | $387,000 +3.8% |
| 2005 | $3,689 +7.4% | $373,000 |
| 2004 | $3,435 -6.9% | $373,000 -2.3% |
| 2003 | $3,691 +9.8% | $381,700 +18.8% |
| 2002 | $3,363 +9.5% | $321,200 +22.5% |
| 2000 | $3,072 +8.2% | $262,300 +17.7% |
| 1999 | $2,840 | $222,900 |
Find assessor info on the county website
Monthly payment
Est. payment
Payment breakdown
Explore the cost of this home by adjusting the details. Changes won't be saved.Climate risks
Neighborhood: 02453
Nearby schools
Schools provided by the listing agent
- Elementary: Fitzgerald
- Middle: Mcdevitt
- High: Whs
Source: MLS PIN. This data may not be complete. We recommend contacting the local school district to confirm school assignments for this home.
Similar homes
- $1,149,0004 bd3 ba2.6k sqft22 Aberdeen Ave, Waltham, MA 02453For Sale
 MLS ID #73573653, Jackie Washington, Compass. MLS PIN
 - $1,049,0004 bd3 ba2.4k sqft40 Dix St, Waltham, MA 02453For Sale
 MLS ID #73587671, Vahan Sardaryan, eXp Realty LLC. MLS PIN
 - $1,039,0004 bd3 ba2.3k sqft32 Grosvenor Rd, Waltham, MA 02453For Sale
 MLS ID #73550732, Shirley Chatelain, Coldwell Banker Realty - Newton. MLS PIN
 - $1,120,0004 bd3 ba2k sqft63 Mayall Rd, Waltham, MA 02453For Sale
 MLS ID #73581277, Robin Doherty, Keller Williams Realty Boston Northwest. MLS PIN
