HIGHLY DESIRABLE NEWTON LINE! IMMACULATE SUNDRENCHED COLONIAL HOME featuring a beautiful bright kitchen w/stone tops and updated stainless appliances (2025), large front to back living room w/masonry fireplace, spacious formal dining room, large spacious primary bedroom w/full bath and walk-in-closet, fully finished lower level family/playroom, hardwood flooring throughout, newer natural gas heating (2022), newer roof (2023), newer windows (2022), off street parking, fenced yard, patio and much more! Walk to public transportation and shops! Quick access to Rte 128, Rte 2 and Mass Pike!
For sale
$849,900
17 Hamblin Rd, Waltham, MA 02453
3beds
2,240sqft
Single Family Residence
Built in 1925
3,720 Square Feet Lot
$832,500 Zestimate®
$379/sqft
$-- HOA
What's special
Masonry fireplaceNewer natural gas heatingNewer windowsNewer roofStone topsSpacious formal dining roomLarge spacious primary bedroom
- 2 days
- 375
- 38
Zillow last checked:
Listing updated:
Listed by:
Dave DiGregorio 617-909-7888,
Coldwell Banker Realty - Waltham 781-893-0808
Source: MLS PIN,MLS#: 73587757
Facts & features
Interior
Bedrooms & bathrooms
- Bedrooms: 3
- Bathrooms: 3
- Full bathrooms: 2
- 1/2 bathrooms: 1
Primary bedroom
- Features: Bathroom - Full, Walk-In Closet(s), Flooring - Wall to Wall Carpet
- Level: Second
- Area: 165
- Dimensions: 15 x 11
Bedroom 2
- Features: Flooring - Wall to Wall Carpet
- Level: Second
- Area: 156
- Dimensions: 13 x 12
Bedroom 3
- Features: Flooring - Wall to Wall Carpet
- Level: Second
- Area: 144
- Dimensions: 12 x 12
Primary bathroom
- Features: Yes
Bathroom 1
- Features: Flooring - Stone/Ceramic Tile
- Level: First
- Area: 35
- Dimensions: 7 x 5
Bathroom 2
- Features: Flooring - Stone/Ceramic Tile
- Level: Second
- Area: 45
- Dimensions: 9 x 5
Bathroom 3
- Level: Second
- Area: 48
- Dimensions: 8 x 6
Dining room
- Features: Flooring - Hardwood
- Level: First
- Area: 144
- Dimensions: 12 x 12
Family room
- Features: Flooring - Laminate
- Level: Basement
- Area: 374
- Dimensions: 22 x 17
Kitchen
- Features: Flooring - Stone/Ceramic Tile, Countertops - Stone/Granite/Solid
- Level: First
- Area: 130
- Dimensions: 13 x 10
Living room
- Features: Flooring - Hardwood
- Level: First
- Area: 275
- Dimensions: 25 x 11
Office
- Features: Flooring - Stone/Ceramic Tile
- Level: First
- Area: 91
- Dimensions: 13 x 7
Heating
- Natural Gas
Cooling
- None
Appliances
- Included: Gas Water Heater, Range, Dishwasher, Microwave, Refrigerator
- Laundry: Flooring - Laminate, In Basement
Features
- Home Office
- Flooring: Tile, Carpet, Hardwood, Flooring - Stone/Ceramic Tile
- Doors: Insulated Doors
- Windows: Insulated Windows, Screens
- Basement: Full
- Number of fireplaces: 1
- Fireplace features: Living Room
Interior area
- Total structure area: 2,240
- Total interior livable area: 2,240 sqft
- Finished area above ground: 1,840
- Finished area below ground: 400
Property
Parking
- Total spaces: 2
- Parking features: Paved Drive, Off Street, Paved
- Uncovered spaces: 2
Features
- Patio & porch: Patio
- Exterior features: Patio, Rain Gutters, Professional Landscaping, Screens
Lot
- Size: 3,720 Square Feet
- Features: Level
Details
- Parcel number: 841539
- Zoning: RES
Construction
Type & style
- Home type: SingleFamily
- Architectural style: Colonial
- Property subtype: Single Family Residence
Materials
- Frame
- Foundation: Stone
- Roof: Shingle
Condition
- Year built: 1925
Utilities & green energy
- Electric: Circuit Breakers
- Sewer: Public Sewer
- Water: Public
Community & HOA
Community
- Features: Public Transportation, Shopping, Park, Medical Facility, Conservation Area, Highway Access, House of Worship, Private School, Public School, University
HOA
- Has HOA: No
Location
- Region: Waltham
Financial & listing details
- Price per square foot: $379/sqft
- Tax assessed value: $643,700
- Annual tax amount: $6,755
- Date on market: 10/7/2026
Estimated market value
$832,500
$791,000 - $874,000
$4,088/mo
Price history
| Date | Event | Price |
|---|---|---|
| 10/7/2026 | Listed for sale | $849,900+153.7%$379/sqft |
Source: MLS PIN #73587757 Report a problem | ||
| 8/29/2025 | Listing removed | $3,800$2/sqft |
Source: MLS PIN #73410100 Report a problem | ||
| 7/28/2025 | Listed for rent | $3,800+4.1%$2/sqft |
Source: MLS PIN #73410100 Report a problem | ||
| 8/8/2022 | Listing removed | -- |
Source: Zillow Rental Manager Report a problem | ||
| 8/2/2022 | Listed for rent | $3,650+30.4%$2/sqft |
Source: Zillow Rental Manager Report a problem | ||
| 7/9/2014 | Listing removed | $2,800$1/sqft |
Source: Shilalis Real Estate Report a problem | ||
| 7/5/2014 | Listed for rent | $2,800$1/sqft |
Source: Shilalis Real Estate Report a problem | ||
| 7/21/2013 | Listing removed | $2,800$1/sqft |
Source: Shilalis Real Estate Report a problem | ||
| 6/29/2013 | Listed for rent | $2,800$1/sqft |
Source: Shilalis Real Estate Report a problem | ||
| 2/26/2001 | Sold | $335,000$150/sqft |
Source: Public Record Report a problem | ||
Public tax history
| Year | Property taxes | Tax assessment |
|---|---|---|
| 2025 | $6,292 +2.4% | $640,700 +0.5% |
| 2024 | $6,146 +2.9% | $637,600 +10.2% |
| 2023 | $5,973 -2% | $578,800 +5.7% |
| 2022 | $6,098 +6.6% | $547,400 +8.4% |
| 2021 | $5,719 -0.6% | $505,200 +5% |
| 2020 | $5,752 +8.5% | $481,300 +15% |
| 2019 | $5,299 +8.9% | $418,600 +8.5% |
| 2018 | $4,865 +5.9% | $385,800 +5.5% |
| 2017 | $4,592 +9.7% | $365,600 +6.9% |
| 2016 | $4,186 -5.9% | $342,000 +1% |
| 2015 | $4,447 +1.8% | $338,700 +4.2% |
| 2014 | $4,367 +1.7% | $325,200 +2.2% |
| 2013 | $4,294 +1.1% | $318,300 |
| 2012 | $4,249 +2% | $318,300 |
| 2011 | $4,167 -2.8% | $318,300 -6.9% |
| 2010 | $4,286 +7.8% | $341,800 -2.9% |
| 2009 | $3,976 +4.3% | $351,900 -2.6% |
| 2008 | $3,813 +3.2% | $361,400 -2.4% |
| 2007 | $3,693 +4.2% | $370,400 +7.9% |
| 2006 | $3,545 +8% | $343,200 +3.4% |
| 2005 | $3,282 +7.4% | $331,900 |
| 2004 | $3,057 +5.2% | $331,900 +10.4% |
| 2003 | $2,906 +0.6% | $300,500 +8.9% |
| 2002 | $2,889 +25.7% | $275,900 +40.6% |
| 2000 | $2,299 0% | $196,300 +8.8% |
| 1999 | $2,300 | $180,500 |
Find assessor info on the county website
Monthly payment
Est. payment
Payment breakdown
Explore the cost of this home by adjusting the details. Changes won't be saved.Climate risks
Neighborhood: 02453
Nearby schools
Schools provided by the listing agent
- Elementary: Whittemore
- Middle: Mcdevitt Middle
- High: Waltham High
Source: MLS PIN. This data may not be complete. We recommend contacting the local school district to confirm school assignments for this home.
Similar homes
- $850,0003 bd3 ba2k sqft229 River St #1, Waltham, MA 02453For Sale
 MLS ID #73587036, Yanling Zeng, Quintess Real Estate. MLS PIN
 - $849,9003 bd2 ba1.6k sqft248 Warren St, Waltham, MA 02453For Sale
 MLS ID #73586874, Robert Cohen, Coldwell Banker Realty - Lexington. MLS PIN
 - $849,9003 bd3 ba1.9k sqftHastings Place, Waltham, MA 02453For Sale
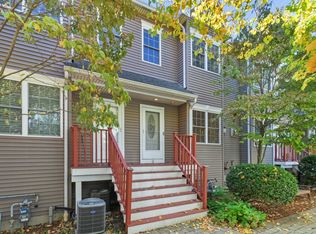 MLS ID #73587955, Brian J. Fitzpatrick, Coldwell Banker Realty - Waltham. MLS PIN
 - $1,049,0004 bd3 ba2.4k sqft40 Dix St, Waltham, MA 02453For Sale
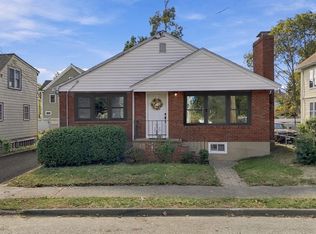 MLS ID #73587671, Vahan Sardaryan, eXp Realty LLC. MLS PIN
