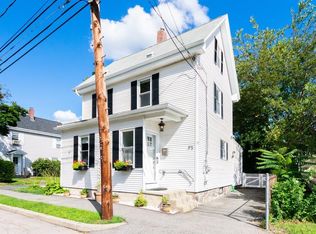
Timeless charm meets modern comfort in this thoughtfully renovated home featuring 3 bedrooms, 1.5 baths, beautiful hardwood floors throughout and impressive ceiling height. A stunning kitchen is the heart of the home, complemented by a versatile floor plan connecting the living and dining spaces. Abundant windows flood the interior with natural light. Set on an expansive corner lot, the home offers a private backyard with a pergola, perfect for outdoor dining, relaxing and entertaining, plus a detached one-car garage. Enjoy proximity to Gore Place, schools, shops, restaurants and community amenities, with convenient access to the Mass Pike and Route 128.
For sale
$749,000
86 Potter Rd, Waltham, MA 02453
3beds
1,543sqft
Single Family Residence
Built in 1883
7,139 Square Feet Lot
$734,500 Zestimate®
$485/sqft
$-- HOA
What's special
Detached one-car garageExpansive corner lotImpressive ceiling heightStunning kitchenBeautiful hardwood floors throughout
- 23 hours
- 473
- 61
Zillow last checked:
Listing updated:
Listed by:
Karen Kirk 617-407-4435,
Engel & Volkers Wellesley 781-591-8333
Source: MLS PIN,MLS#: 73590430
Facts & features
Interior
Bedrooms & bathrooms
- Bedrooms: 3
- Bathrooms: 2
- Full bathrooms: 1
- 1/2 bathrooms: 1
Primary bedroom
- Features: Ceiling Fan(s), Closet, Flooring - Hardwood
- Level: Second
- Area: 210
- Dimensions: 15 x 14
Bedroom 2
- Features: Closet, Flooring - Hardwood
- Level: Second
- Area: 144
- Dimensions: 12 x 12
Bedroom 3
- Features: Closet, Flooring - Hardwood
- Level: Second
- Area: 72
- Dimensions: 9 x 8
Primary bathroom
- Features: No
Dining room
- Features: Flooring - Hardwood, Lighting - Overhead
- Level: First
- Area: 112
- Dimensions: 14 x 8
Kitchen
- Features: Flooring - Hardwood, Countertops - Stone/Granite/Solid, Gas Stove, Lighting - Pendant
- Level: First
- Area: 208
- Dimensions: 16 x 13
Living room
- Features: Flooring - Hardwood
- Level: First
- Area: 182
- Dimensions: 14 x 13
Office
- Level: Third
- Area: 168
- Dimensions: 14 x 12
Heating
- Forced Air, Natural Gas
Cooling
- Central Air
Appliances
- Included: Tankless Water Heater, Dishwasher, Refrigerator, Washer, Dryer
- Laundry: First Floor, Gas Dryer Hookup
Features
- Home Office
- Flooring: Hardwood
- Windows: Insulated Windows
- Has basement: No
- Has fireplace: No
Interior area
- Total structure area: 1,543
- Total interior livable area: 1,543 sqft
- Finished area above ground: 1,543
Property
Parking
- Total spaces: 3
- Parking features: Detached, Garage Door Opener
- Garage spaces: 1
- Uncovered spaces: 2
Lot
- Size: 7,139 Square Feet
- Features: Corner Lot, Level
Details
- Parcel number: M:R062 B:0017 L:0017,837814
- Zoning: 1
Construction
Type & style
- Home type: SingleFamily
- Architectural style: Colonial,Antique
- Property subtype: Single Family Residence
Materials
- Frame
- Foundation: Concrete Perimeter, Stone
- Roof: Shingle
Condition
- Year built: 1883
Utilities & green energy
- Electric: 100 Amp Service
- Sewer: Public Sewer
- Water: Public
- Utilities for property: for Gas Range, for Gas Dryer
Community & HOA
Community
- Features: Public Transportation, Shopping, Pool, Tennis Court(s), Park, Walk/Jog Trails, Highway Access, Public School, T-Station, University
HOA
- Has HOA: No
Location
- Region: Waltham
Financial & listing details
- Price per square foot: $485/sqft
- Tax assessed value: $672,400
- Annual tax amount: $6,939
- Date on market: 10/14/2026
Estimated market value
$734,500
$698,000 - $771,000
$2,958/mo
Price history
| Date | Event | Price |
|---|---|---|
| 10/14/2026 | Listed for sale | $749,000+38.7%$485/sqft |
Source: MLS PIN #73590430 Report a problem | ||
| 11/14/2018 | Sold | $540,000+0%$350/sqft |
Source: Public Record Report a problem | ||
| 10/9/2018 | Pending sale | $539,900$350/sqft |
Source: Gelineau & Associates, R.E. #72395623 Report a problem | ||
| 10/8/2018 | Listed for sale | $539,900$350/sqft |
Source: Gelineau & Associates, R.E. #72395623 Report a problem | ||
| 10/1/2018 | Pending sale | $539,900$350/sqft |
Source: Gelineau & Associates, R.E. #72395623 Report a problem | ||
| 9/28/2018 | Price change | $539,900-1.8%$350/sqft |
Source: Gelineau & Associates, R.E. #72395623 Report a problem | ||
| 9/14/2018 | Listed for sale | $549,900+71.8%$356/sqft |
Source: Gelineau & Associates, R.E. #72395623 Report a problem | ||
| 12/14/2011 | Sold | $320,000-4.5%$207/sqft |
Source: Public Record Report a problem | ||
| 10/1/2011 | Listed for sale | $335,000$217/sqft |
Source: Coldwell Banker Residential Brokerage - #71294056 Report a problem | ||
Public tax history
| Year | Property taxes | Tax assessment |
|---|---|---|
| 2025 | $6,599 +1.5% | $672,000 -0.3% |
| 2024 | $6,500 +8.6% | $674,300 +16.2% |
| 2023 | $5,987 -6.8% | $580,100 +0.6% |
| 2022 | $6,422 +10.7% | $576,500 +12.5% |
| 2021 | $5,802 +2.2% | $512,500 +7.9% |
| 2020 | $5,675 +10.8% | $474,900 +17.4% |
| 2019 | $5,121 +8.8% | $404,500 +8.4% |
| 2018 | $4,706 +6.8% | $373,200 +6.4% |
| 2017 | $4,407 +4.9% | $350,900 +2.2% |
| 2016 | $4,203 -5.8% | $343,400 +1.1% |
| 2015 | $4,460 +3.4% | $339,700 +5.8% |
| 2014 | $4,314 +3.9% | $321,200 +4.4% |
| 2013 | $4,152 -7.4% | $307,800 -8.3% |
| 2012 | $4,482 +2% | $335,700 |
| 2011 | $4,394 +1.5% | $335,700 -2.8% |
| 2010 | $4,330 +6.4% | $345,300 -4.1% |
| 2009 | $4,070 +4.8% | $360,200 -2.1% |
| 2008 | $3,882 +2.7% | $368,000 -2.9% |
| 2007 | $3,779 +1.7% | $379,000 +5.4% |
| 2006 | $3,715 +8.7% | $359,600 +4.1% |
| 2005 | $3,417 +7.4% | $345,500 |
| 2004 | $3,182 +5% | $345,500 +10.2% |
| 2003 | $3,031 +11.6% | $313,400 +20.8% |
| 2002 | $2,716 +11.1% | $259,400 +24.2% |
| 2000 | $2,445 +9.2% | $208,800 +18.8% |
| 1999 | $2,238 | $175,700 |
Find assessor info on the county website
Monthly payment
Est. payment
Payment breakdown
Explore the cost of this home by adjusting the details. Changes won't be saved.Climate risks
Neighborhood: 02453
Nearby schools
Schools provided by the listing agent
- Elementary: Fitzgerald
- Middle: Mcdevitt
- High: Waltham High School
Source: MLS PIN. This data may not be complete. We recommend contacting the local school district to confirm school assignments for this home.
Similar homes
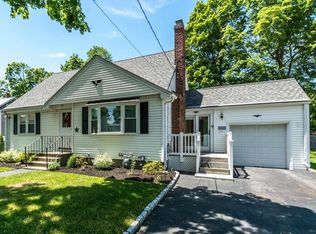
- $679,9994 bd2 ba2k sqft23 Myrtle St, Waltham, MA 02453For Sale
 MLS ID #73590288, Catherine Walsh, Coldwell Banker Realty - Easton. MLS PIN
 - $825,0002 bd2 ba1.8k sqft54 Bruce Rd, Waltham, MA 02453For Sale
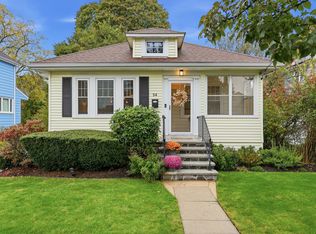 MLS ID #73590643, Cil Cangiano, Barrett Sotheby's International Realty. MLS PIN
 - $849,9003 bd2 ba1.6k sqft248 Warren St, Waltham, MA 02453For Sale
 MLS ID #73586874, Robert Cohen, Coldwell Banker Realty - Lexington. MLS PIN
 - $925,0003 bd3 ba2k sqft15 Parkers Lane Condominium, Waltham, MA 02453For Sale
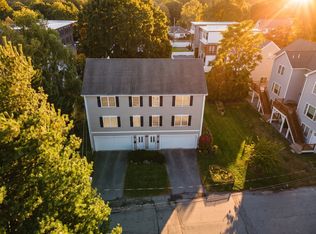 MLS ID #73589925, Sherwood & Company Team, Compass. MLS PIN
