A truly unique property in the heart of Jackson! Offering 3,947 heated square feet, this beautifully appointed home combines privacy, space, and luxurious amenities in an incredibly convenient location. The thoughtfully designed floor plan features 3 bedrooms and 3.5 baths, including two spacious primary suites on the main level. Upstairs, a large third bedroom with its own private bath offers excellent flexibility as a guest suite, bonus room, or media room. The chef's kitchen is a standout, featuring a Sub-Zero refrigerator, Viking gas cooktop with vent hood, Viking double ovens with convection, abundant workspace, and an adjoining breakfast area. Generous living spaces include a large den, formal living room, dining room, study/library, and an expansive conditioned sunroom/enclosed patio overlooking the rear grounds. Two gas-log fireplaces add warmth and character throughout the home. Outdoor living is equally impressive with a spacious patio, built-in gas grill, lawn sprinkler system, and picturesque views of open fields and woods that create a remarkably private setting. Additional features include tankless water heaters and a Generac whole-home generator. Located less than a mile from Jackson-Madison County General Hospital and convenient to downtown, shopping, dining, and other city amenities, 46 Radio Road offers the rare combination of a peaceful, private setting right in the center of the city.
For sale
$599,900
46 Radio Rd, Jackson, TN 38301
3beds
3,947sqft
Single Family Residence
Built in 1980
0.6 Acres Lot
$569,300 Zestimate®
$152/sqft
$-- HOA
What's special
Two gas-log fireplacesRemarkably private settingLarge denLawn sprinkler systemGenerous living spacesAbundant workspaceAdjoining breakfast area
- 2 days
- 296
- 18
Likely to sell faster than
Zillow last checked:
Listing updated:
Listed by:
Chris W. Alexander,
HCB Corporation DBA 731-554-2079
Source: CWTAR,MLS#: 2604698
Facts & features
Interior
Bedrooms & bathrooms
- Bedrooms: 3
- Bathrooms: 4
- Full bathrooms: 3
- 1/2 bathrooms: 1
- Main level bathrooms: 2
- Main level bedrooms: 2
Primary bedroom
- Level: Main
- Area: 289
- Dimensions: 17.0 x 17.0
Primary bedroom
- Level: Main
- Area: 340
- Dimensions: 17.0 x 20.0
Bedroom
- Level: Upper
- Area: 238
- Dimensions: 17.0 x 14.0
Breakfast nook
- Level: Main
- Area: 90
- Dimensions: 10.0 x 9.0
Den
- Level: Main
- Area: 280
- Dimensions: 20.0 x 14.0
Dining room
- Level: Main
- Area: 196
- Dimensions: 14.0 x 14.0
Foyer
- Level: Main
- Area: 99
- Dimensions: 9.0 x 11.0
Kitchen
- Level: Main
- Area: 209
- Dimensions: 19.0 x 11.0
Laundry
- Level: Main
- Area: 80
- Dimensions: 8.0 x 10.0
Library
- Level: Main
- Area: 144
- Dimensions: 12.0 x 12.0
Living room
- Level: Main
- Area: 340
- Dimensions: 17.0 x 20.0
Sun room
- Level: Main
- Area: 238
- Dimensions: 17.0 x 14.0
Heating
- Central, Forced Air, Natural Gas
Cooling
- Ceiling Fan(s), Central Air
Appliances
- Included: Built-In Gas Oven, Convection Oven, Dishwasher, Disposal, Double Oven, Exhaust Fan, Gas Cooktop, Range Hood, Refrigerator, Stainless Steel Appliance(s), Tankless Water Heater
- Laundry: Electric Dryer Hookup, Laundry Room, Main Level, Washer Hookup
Features
- Bookcases, Ceiling Fan(s), Ceramic Tile Shower, Commode Room, Crown Molding, Double Vanity, Eat-in Kitchen, Entrance Foyer, In-Law Floorplan, Pantry, Master Downstairs, Soaking Tub, Walk-In Closet(s)
- Flooring: Carpet, Ceramic Tile, Hardwood
- Has basement: No
- Has fireplace: Yes
- Fireplace features: Gas Log
Interior area
- Total structure area: 3,947
- Total interior livable area: 3,947 sqft
Property
Parking
- Total spaces: 2
- Parking features: Circular Driveway, Open, Parking Pad
- Uncovered spaces: 2
Features
- Levels: One and One Half
- Patio & porch: Covered, Glass Enclosed, Patio, Rear Porch
- Exterior features: Outdoor Grill, Rain Gutters, Smart Irrigation
- Fencing: None
- Has view: Yes
- View description: Other
Lot
- Size: 0.6 Acres
- Dimensions: 140.35 x 186 IRR
- Features: Level
Details
- Parcel number: 066E B 010.03
- Zoning description: Residential
- Special conditions: Standard
- Other equipment: Generator
Construction
Type & style
- Home type: SingleFamily
- Property subtype: Single Family Residence
Materials
- Brick
Condition
- false
- New construction: No
- Year built: 1980
Utilities & green energy
- Electric: Generator
- Sewer: Public Sewer
- Water: Public
- Utilities for property: Electricity Connected, Natural Gas Connected, Sewer Connected, Water Connected
Community & HOA
Community
- Security: Security System, Smoke Detector(s)
- Subdivision: None
HOA
- Has HOA: No
Location
- Region: Jackson
Financial & listing details
- Price per square foot: $152/sqft
- Tax assessed value: $361,300
- Annual tax amount: $3,147
- Date on market: 10/5/2026
- Road surface type: Asphalt
Estimated market value
$569,300
$541,000 - $598,000
$2,619/mo
Price history
| Date | Event | Price |
|---|---|---|
| 10/5/2026 | Listed for sale | $599,900+287%$152/sqft |
Source:  CWTAR #2604698 Report a problem CWTAR #2604698 Report a problem | ||
| 12/8/1999 | Sold | $155,000$39/sqft |
Source: Public Record Report a problem | ||
Public tax history
| Year | Property taxes | Tax assessment |
|---|---|---|
| 2025 | $3,148 | $90,325 |
| 2024 | $3,148 | $90,325 |
| 2023 | $3,148 | $90,325 |
| 2022 | $3,148 +26.1% | $90,325 +56% |
| 2021 | $2,497 | $57,900 |
| 2020 | $2,497 +83.5% | $57,900 |
| 2019 | $1,361 -45.5% | $57,900 |
| 2018 | $2,497 +2.3% | $57,900 +4.7% |
| 2017 | $2,440 | $55,300 |
| 2016 | $2,440 +7.3% | $55,300 |
| 2015 | $2,274 | $55,300 |
| 2014 | $2,274 | $55,300 |
| 2013 | -- | $55,300 -1.7% |
| 2012 | $2,318 | $56,272 |
| 2011 | $2,318 | $56,272 |
| 2010 | -- | $56,272 |
| 2009 | -- | $56,272 +2.9% |
| 2008 | $2,412 | $54,699 |
| 2007 | $2,412 | $54,699 |
| 2006 | $2,412 | $54,699 |
| 2005 | $2,412 -5.8% | $54,699 |
| 2004 | $2,560 +9.6% | $54,699 +9.6% |
| 2002 | $2,335 | $49,898 |
| 2001 | -- | $49,898 -69.8% |
| 2000 | -- | $165,084 |
Find assessor info on the county website
Monthly payment
Est. payment
Payment breakdown
Explore the cost of this home by adjusting the details. Changes won't be saved.Climate risks
Neighborhood: 38301
Nearby schools
Schools provided by the listing agent
- District: Jackson Madison Consolidated District
Source: CWTAR. This data may not be complete. We recommend contacting the local school district to confirm school assignments for this home.
Similar homes
- $469,9004 bd4 ba2.9k sqft9 Barrymore Cv, Jackson, TN 38305For Sale
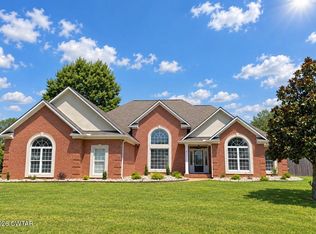 MLS ID #2604681, Drake Harber, Blue Suede Realty. CWTAR
 - $489,9003 bd3 ba3.3k sqft15 Whitsitt Park, Jackson, TN 38301For Sale
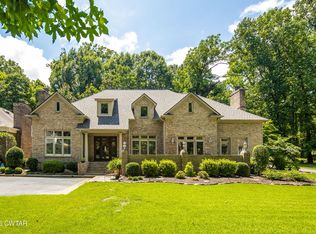 MLS ID #2603402, Todd E. Haltom, Haltom Real Estate Group. CWTAR
 - $550,0004 bd3 ba3.3k sqft306 Wiley Parker Rd, Jackson, TN 38305For Sale
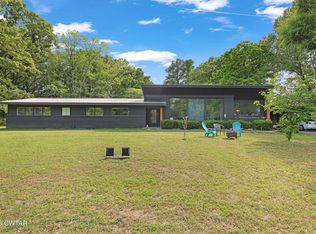 MLS ID #2602281, Ashley McMillan, Total Realty Source. CWTAR
 - $309,9004 bd3 ba3.2k sqft1126 Lambuth Blvd, Jackson, TN 38301For Sale
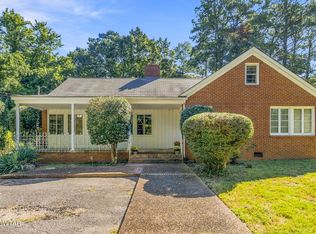 MLS ID #2604584, Jada S Slayton, RE/MAX Realty Source. CWTAR
