MOTIVATED SELLERS !!!!!! INCREDIBLE VALUE WITH 4 BEDROOMS AND 3+ PRIVATE ACRES FOR UNDER 500K !! Set on a peaceful wooded lot, this spacious home offers nearly 2,000 sq. ft. of living space, hardwood floors throughout and plenty of room to make it your own. Even better, several of the big ticket improvements have already been completed, including a NEW SEPTIC SYSTEM, NEW FURNACE AND NEW OIL TANK plus a 2024 water heater. Enjoy the privacy and space of 3 acres while still being convenient to town amenities. With four bedrooms, 1.5 bathrooms, a one car garage and major system updates already taken care of, this property offers a wonderful opportunity to add your personal style over time. Enjoy nearby hiking trails, parks, and year round outdoor recreation minutes from your doorstop A LOT OF HOUSE, LAND, AND VALUE AT 499K COME SEE THE POSSIBILITIES
For sale
Price cut: $25.9K (9/16)
$499,000
46 Prospect St, Rutland, MA 01543
4beds
1,976sqft
Single Family Residence
Built in 1976
3.08 Acres Lot
$496,400 Zestimate®
$253/sqft
$-- HOA
What's special
One car garageHardwood floors throughoutPeaceful wooded lot
- 88 days
- 1,061
- 72
Zillow last checked:
Listing updated:
Listed by:
Patty Downing 508-868-2659,
Berkshire Hathaway HomeServices Commonwealth Real Estate 508-834-1500
Source: MLS PIN,MLS#: 73549923
Facts & features
Interior
Bedrooms & bathrooms
- Bedrooms: 4
- Bathrooms: 2
- Full bathrooms: 1
- 1/2 bathrooms: 1
Primary bedroom
- Features: Ceiling Fan(s), Closet, Flooring - Hardwood
- Level: Second
- Area: 165
- Dimensions: 15 x 11
Bedroom 2
- Features: Closet, Flooring - Hardwood
- Level: Second
- Area: 176
- Dimensions: 16 x 11
Bedroom 3
- Features: Closet, Flooring - Hardwood
- Level: Second
- Area: 132
- Dimensions: 12 x 11
Bedroom 4
- Features: Closet, Flooring - Hardwood
- Level: Second
- Area: 132
- Dimensions: 12 x 11
Bathroom 1
- Features: Bathroom - Half, Flooring - Vinyl
- Level: First
Bathroom 2
- Features: Bathroom - With Tub & Shower
- Level: Second
Dining room
- Features: Flooring - Hardwood
- Level: First
- Area: 169
- Dimensions: 13 x 13
Family room
- Features: Flooring - Hardwood, Deck - Exterior, Exterior Access
- Level: First
- Area: 168
- Dimensions: 14 x 12
Kitchen
- Features: Ceiling Fan(s), Flooring - Laminate
- Level: First
- Area: 180
- Dimensions: 15 x 12
Living room
- Features: Flooring - Hardwood
- Level: First
- Area: 221
- Dimensions: 17 x 13
Heating
- Baseboard, Oil
Cooling
- Window Unit(s)
Appliances
- Included: Water Heater, Dishwasher, Range, Refrigerator, Washer, Dryer
- Laundry: In Basement, Electric Dryer Hookup, Washer Hookup
Features
- Flooring: Laminate, Hardwood
- Basement: Garage Access
- Number of fireplaces: 1
- Fireplace features: Family Room
Interior area
- Total structure area: 1,976
- Total interior livable area: 1,976 sqft
- Finished area above ground: 1,976
Property
Parking
- Total spaces: 5
- Parking features: Attached, Under, Off Street, Stone/Gravel
- Attached garage spaces: 1
- Uncovered spaces: 4
Features
- Patio & porch: Deck - Wood
- Exterior features: Deck - Wood
Lot
- Size: 3.08 Acres
- Features: Wooded, Gentle Sloping
Details
- Parcel number: M:12 B:C L:3,3739565
- Zoning: Res
Construction
Type & style
- Home type: SingleFamily
- Architectural style: Colonial
- Property subtype: Single Family Residence
Materials
- Frame
- Foundation: Block
- Roof: Shingle
Condition
- Year built: 1976
Utilities & green energy
- Sewer: Private Sewer
- Water: Private
- Utilities for property: for Electric Range, for Electric Oven, for Electric Dryer, Washer Hookup
Community & HOA
Community
- Features: Shopping, Pool, Park, Walk/Jog Trails, Golf, Medical Facility, Bike Path, House of Worship, Public School
HOA
- Has HOA: No
Location
- Region: Rutland
Financial & listing details
- Price per square foot: $253/sqft
- Tax assessed value: $400,100
- Annual tax amount: $5,697
- Date on market: 7/15/2026
Estimated market value
$496,400
$472,000 - $521,000
$3,284/mo
Price history
| Date | Event | Price |
|---|---|---|
| 9/16/2026 | Price change | $499,000-4.9%$253/sqft |
Source: MLS PIN #73549923 Report a problem | ||
| 8/20/2026 | Price change | $524,900-4.5%$266/sqft |
Source: MLS PIN #73549923 Report a problem | ||
| 7/15/2026 | Listed for sale | $549,900+339.9%$278/sqft |
Source: MLS PIN #73549923 Report a problem | ||
| 3/28/1994 | Sold | $125,000$63/sqft |
Source: Public Record Report a problem | ||
Public tax history
| Year | Property taxes | Tax assessment |
|---|---|---|
| 2025 | $5,697 +3.5% | $400,100 +7.8% |
| 2024 | $5,505 +8.6% | $371,200 +0.5% |
| 2023 | $5,067 +6.4% | $369,300 +22.4% |
| 2022 | $4,764 +3.8% | $301,700 +9.8% |
| 2021 | $4,589 +3.7% | $274,800 +9.4% |
| 2020 | $4,425 -0.3% | $251,300 +1.3% |
| 2019 | $4,439 +3.6% | $248,100 +4.9% |
| 2018 | $4,286 -1% | $236,400 |
| 2017 | $4,331 +7.3% | $236,400 +1.8% |
| 2016 | $4,035 | $232,300 |
Find assessor info on the county website
Monthly payment
Est. payment
Payment breakdown
Explore the cost of this home by adjusting the details. Changes won't be saved.Climate risks
Neighborhood: 01543
Nearby schools
Schools provided by the listing agent
- High: Wachusett Regional High School
Source: MLS PIN. This data may not be complete. We recommend contacting the local school district to confirm school assignments for this home.
Similar homes

- $509,9003 bd3 ba1.9k sqft765 Salisbury St, Holden, MA 01520For Sale
 MLS ID #73586787, Talia LaPointe, Lamacchia Realty, Inc.. MLS PIN
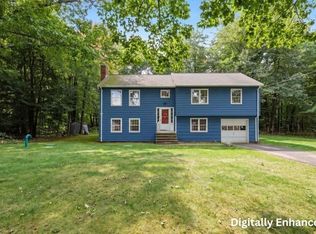
 - $649,9003 bd3 ba2.2k sqft2 Madisyn Ave, Rutland, MA 01543For Sale
 MLS ID #73581478, Steve Sterczala, The O'Rourke Group Real Estate Professionals. MLS PIN
 - $665,0003 bd2 ba2k sqft3 Brunelle Dr, Rutland, MA 01543For Sale
 MLS ID #73577754, Jeanne McHale, REMAX Executive Realty. MLS PIN
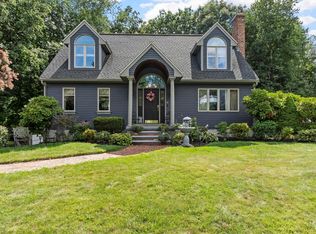
 - $614,0003 bd4 ba2.6k sqft17 Sycamore Dr, Rutland, MA 01543For Sale
 MLS ID #73557968, Lisa Hugo, Coldwell Banker Realty - Worcester. MLS PIN
