Sitting Pretty on Robins Road! Come discover this sunny Cape-style home nestled on .14 acre (60 x 100) in the sought-after Westwood Gardens neighborhood. Offering charm, warmth and a flexible layout, 46 Robins Road is ready to welcome you home! The inviting entry foyer opens to a cozy living room with a picture window and wood-burning fireplace, a separate dining room, and a kitchen with direct access to a private patio and yard. A full bath with shower, laundry and den complete the first level. Upstairs, you'll find two comfortable bedrooms and a hall bath. The lower level offers additional versatility with a playroom, utility room, storage space and convenient access to the yard. Enjoy outdoor living in the level backyard, complete with a lawn sprinkler system and dog fence. First & Second floors -1,472 sf. Finished Basement-600 sf. Just steps from the Nature Study Preserve and conveniently located near schools, shopping, parkways and Bee-Line bus service to Metro-North. Served by the Webster Magnet Elementary School district, this inviting home offers a wonderful opportunity to enjoy the best of Westwood Gardens living!
For sale
$749,000
46 Robins Road, New Rochelle, NY 10801
2beds
1,472sqft
Single Family Residence, Residential
Built in 1938
6,098 Square Feet Lot
$-- Zestimate®
$509/sqft
$-- HOA
What's special
Level backyardHall bathTwo comfortable bedroomsPrivate patio and yardUtility roomStorage spaceInviting entry foyer
- 23 days
- 3,098
- 194
Likely to sell faster than
Zillow last checked:
Listing updated:
Listed by:
Douglas Elliman Real Estate 914-723-6800,
Glorianne Mattesi 914-393-6990
Source: OneKey® MLS as distributed by MLS GRID,MLS#: 1063261
Facts & features
Interior
Bedrooms & bathrooms
- Bedrooms: 2
- Bathrooms: 2
- Full bathrooms: 2
Other
- Description: Entry, Living Room / Fireplace, dining room, kitchen with door to yard, Bath/shower, Laundry, Den
- Level: First
Other
- Description: 2 bedrooms, hall bath
- Level: Second
Other
- Description: 600-sf finished lower level-recreation room door to yard, utility room, storage, toilet,
- Level: Basement
Heating
- Hot Water, Natural Gas
Cooling
- Wall/Window Unit(s)
Appliances
- Included: Dishwasher, Dryer, Gas Range, Microwave, Range, Refrigerator, Washer
Features
- Entrance Foyer, Storage
- Flooring: Hardwood
- Basement: Partially Finished,Walk-Out Access
- Attic: Dormer
- Number of fireplaces: 1
Interior area
- Total structure area: 2,072
- Total interior livable area: 1,472 sqft
Property
Parking
- Total spaces: 2
- Parking features: Driveway
- Has uncovered spaces: Yes
Features
- Levels: Two
Lot
- Size: 6,098 Square Feet
- Dimensions: 60 x 100
Details
- Parcel number: 1000000005016180000068
- Special conditions: None
Construction
Type & style
- Home type: SingleFamily
- Architectural style: Cape Cod
- Property subtype: Single Family Residence, Residential
Materials
- Block, Frame
- Foundation: Block
Condition
- Actual
- Year built: 1938
Utilities & green energy
- Sewer: Public Sewer
- Water: Public
- Utilities for property: Electricity Connected, Natural Gas Connected
Community & HOA
HOA
- Has HOA: No
Location
- Region: New Rochelle
Financial & listing details
- Price per square foot: $509/sqft
- Tax assessed value: $11,950
- Annual tax amount: $16,814
- Date on market: 10/16/2026
- Cumulative days on market: 24 days
- Listing agreement: Exclusive Right To Sell
- Listing terms: Contract
- Inclusions: range, refrigerator, dishwasher, washer, dryer
- Electric utility on property: Yes
Estimated market value
Not available
Estimated sales range
Not available
Not available
Price history
| Date | Event | Price |
|---|---|---|
| 10/17/2026 | Listed for sale | $749,000$509/sqft |
Source:  OneKey® MLS as distributed by MLS GRID #1063261 Report a problem | ||
Public tax history
| Year | Property taxes | Tax assessment |
|---|---|---|
| 2025 | -- | $11,950 |
| 2024 | -- | $11,950 |
| 2023 | -- | $11,950 |
| 2022 | -- | $11,950 |
| 2021 | -- | $11,950 |
| 2020 | -- | $11,950 |
| 2019 | -- | $11,950 |
| 2018 | -- | $11,950 -14% |
| 2017 | -- | $13,900 |
| 2016 | -- | $13,900 |
| 2015 | $11,453 | $13,900 |
| 2014 | $11,453 | $13,900 |
| 2013 | $11,453 | $13,900 |
| 2012 | -- | $13,900 |
| 2011 | -- | $13,900 |
| 2010 | -- | $13,900 |
| 2009 | -- | $13,900 |
| 2008 | -- | $13,900 |
| 2007 | -- | $13,900 |
| 2006 | -- | $13,900 |
| 2005 | -- | $13,900 |
| 2004 | -- | $13,900 |
| 2003 | -- | $13,900 |
| 2002 | -- | $13,900 |
| 2001 | -- | $13,900 |
| 2000 | -- | $13,900 |
| 1999 | -- | $13,900 |
Find assessor info on the county website
Monthly payment
Climate risks
Neighborhood: Chester Heights
Nearby schools
Schools provided by the listing agent
- Elementary: Daniel Webster Elementary School
- Middle: Albert Leonard Middle School
- High: New Rochelle High School
Source: OneKey® MLS as distributed by MLS GRID. This data may not be complete. We recommend contacting the local school district to confirm school assignments for this home.


Similar homes
- $710,0003 bd2 ba1.3k sqft55 Hill Street, New Rochelle, NY 10801For Sale
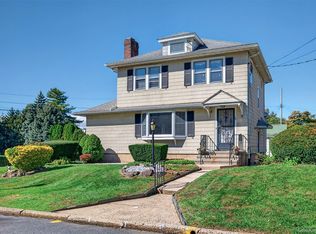
 MLS ID #1052799, Marina Kolmer, Listing by: William Raveis Real Estate. OneKey® MLS as distributed by MLS GRID
- $795,0003 bd2 ba1.4k sqft54 Ronalds Avenue, New Rochelle, NY 10801For Sale
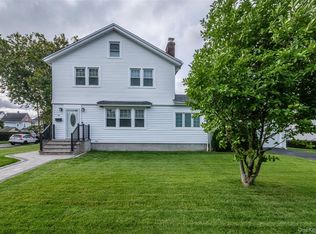 MLS ID #1053640, J.P. Endres, Listing by: Howard Hanna Rand Realty. OneKey® MLS as distributed by MLS GRID
- $849,0004 bd2 ba1.9k sqft51 Lockwood Avenue, Bronxville, NY 10708For Sale
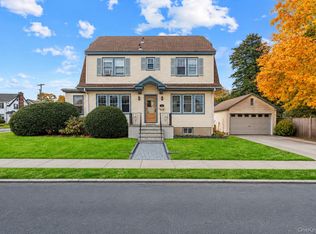 MLS ID #1070452, Richard Polanco CBR MRP SRS, Listing by: Real Broker NY LLC. OneKey® MLS as distributed by MLS GRID
- $699,0002 bd2 ba1.2k sqft20 5th Street, New Rochelle, NY 10801For Sale
 MLS ID #1041257, Michelle Nead, Listing by: William Raveis Real Estate. OneKey® MLS as distributed by MLS GRID
- $799,999-- bd-- ba1.8k sqft21 Mount Joy Place, New Rochelle, NY 10801For SaleMLS ID #1071367, Alexander Cho, Listing by: Corcoran. OneKey® MLS as distributed by MLS GRID
- $699,9994 bd2 ba1.7k sqft81 Potter Avenue, New Rochelle, NY 10801For SaleMLS ID #1029799, Henry J. Raymond, Listing by: Thomas M David. OneKey® MLS as distributed by MLS GRID
- $585,0004 bd2 ba1.7k sqft540 Webster Avenue, New Rochelle, NY 10801For SaleMLS ID #980523, Brandon Lalli, Listing by: Alliance RE Consultants, LLC. OneKey® MLS as distributed by MLS GRID
- $649,0003 bd2 ba1.6k sqft700 Pinebrook Boulevard, New Rochelle, NY 10804For SaleMLS ID #1067347, Rhonda Root, Listing by: Berkshire Hathaway HS NY Prop. OneKey® MLS as distributed by MLS GRID
- $598,0003 bd3 ba1.5k sqft12 Union Street, New Rochelle, NY 10805For SaleMLS ID #1071895, Paul Fortuna, Listing by: Houlihan Lawrence Inc.. OneKey® MLS as distributed by MLS GRID
- $699,0003 bd2 ba1.6k sqft127 Dell Avenue, Mount Vernon, NY 10550For SaleMLS ID #1068837, Samuel Rivers, Listing by: Deutsche Gramatan Vanderbilt. OneKey® MLS as distributed by MLS GRID
- $729,0002 bd3 ba1.4k sqft175 Huguenot Street #2006, New Rochelle, NY 10801For SaleMLS ID #1057468, John Oliveri, Listing by: Howard Hanna Rand Realty. OneKey® MLS as distributed by MLS GRID
- $795,0004 bd3 ba2.1k sqft92 Woodland Avenue, New Rochelle, NY 10805For SaleMLS ID #1020164, S. William Wang, Listing by: R New York. OneKey® MLS as distributed by MLS GRID
- $599,0003 bd3 ba1.3k sqft41 Dell Ave, Mount Vernon, NY 10553For SaleMLS ID #1071414, Latosha Richards, Listing by: eXp Realty. OneKey® MLS as distributed by MLS GRID
- $849,0003 bd3 ba1.7k sqft1270 North Avenue #5L 6L, New Rochelle, NY 10804For SaleMLS ID #1062319, Glorianne Mattesi, Listing by: Douglas Elliman Real Estate. OneKey® MLS as distributed by MLS GRID
- $699,0004 bd2 ba1.5k sqft39 Saint Joseph Street, New Rochelle, NY 10805For SaleMLS ID #1050474, Julia Mazza, Listing by: Berkshire Hathaway HS NY Prop. OneKey® MLS as distributed by MLS GRID
- $1,005,6003 bd4 ba1.6k sqft175 Huguenot Street #PH602, New Rochelle, NY 10801For SaleMLS ID #1070862, Rosetta Bulfamante, Listing by: Houlihan Lawrence Inc.. OneKey® MLS as distributed by MLS GRID
- $649,0003 bd2 ba1.8k sqft43 Calton Road #5C, New Rochelle, NY 10804For SaleMLS ID #930803, Gezim Nilaj, Listing by: William Raveis Real Estate. OneKey® MLS as distributed by MLS GRID
- $699,0002 bd2 ba1.2k sqft915 Wynnewood Road #G4, Pelham, NY 10803For SaleMLS ID #1044882, Maurice Owen-Michaane, Listing by: Capital Realty NY LLC. OneKey® MLS as distributed by MLS GRID
