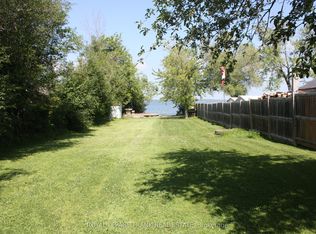
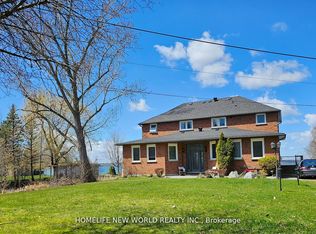
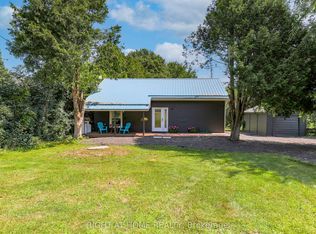
Welcome Home To 85 Williams Point Road In Caesarea! What A Wonderful Way To Enjoy Peaceful, Cottage-Style Living Just Minutes From Downtown Port Perry And The Shores Of Lake Scugog. This Charming 3-Bedroom Home Offers A Fantastic Blend Of Comfort, Privacy, And Outdoor Enjoyment - Perfect For Year-Round Living Or Your Weekend Getaway. Step Inside To A Bright And Inviting Open-Concept Living Space Featuring Soaring Cathedral Ceilings, Large Windows, And An Abundance Of Natural Light, With Beautiful Views Of The Lake. The Spacious Eat-In Kitchen Provides Plenty Of Room For Family Meals And Entertaining. Outside, The Private Backyard Is Where This Property Truly Shines. With No Neighbours Behind You, You Can Enjoy The Peace And Tranquility Of Your Surroundings, Complete With Several Storage Sheds And A Fire Pit - Perfect For Late-Night Family S'mores And Summer Gatherings. One Of The Property's Standout Features Is The Beautifully Finished Bunkie, Featuring Tongue-And-Groove Pine Walls, Plumbing, And Electrical. The Possibilities Are Endless - Create Your Own Private Retreat, A Home Office, A Hobby Space, A Guest Getaway, Or The Ultimate Kids' Playhouse. And For The Outdoor Enthusiast, The Lake Scugog Shoreline Is Just Steps Away Via Town-Owned Land, Making It Easy To Enjoy Everything Lake Life Has To Offer. Whether You're Looking For A Peaceful Full-Time Residence, A Family Getaway, Or Your Own Slice Of Cottage Country, 85 Williams Point Road Is A Wonderful Place To Call Home.
For sale
C$595,000
85 Williams Point Rd, Scugog, ON L0B 1E0
3beds
1baths
Single Family Residence
Built in ----
5,970 Square Feet Lot
$-- Zestimate®
C$--/sqft
C$-- HOA
What's special
Soaring cathedral ceilingsLarge windowsAbundance of natural lightSpacious eat-in kitchenPrivate backyardSeveral storage shedsFire pit
- 28 days
- 71
- 2
Zillow last checked:
Listing updated:
Listed by:
DAN PLOWMAN TEAM REALTY INC.
Source: TRREB,MLS®#: E13722242 Originating MLS®#: Toronto Regional Real Estate Board
Originating MLS®#: Toronto Regional Real Estate BoardFacts & features
Interior
Bedrooms & bathrooms
- Bedrooms: 3
- Bathrooms: 1
Bedroom
- Level: Main
- Dimensions: 4.58 x 3.38
Bedroom 2
- Level: Main
- Dimensions: 3.9 x 2.85
Bedroom 3
- Level: Main
- Dimensions: 4.21 x 2.75
Great room
- Level: Main
- Dimensions: 3.8 x 2.9
Kitchen
- Level: Main
- Dimensions: 5.1 x 4.8
Utility room
- Level: Main
- Dimensions: 2.8 x 1.8
Heating
- Forced Air, Gas
Cooling
- Central Air
Features
- Primary Bedroom - Main Floor
- Flooring: Carpet Free
- Basement: Crawl Space
- Has fireplace: No
Interior area
- Living area range: 1100-1500 null
Video & virtual tour
Property
Parking
- Total spaces: 4
- Parking features: Private
Features
- Pool features: None
- Water view: Partially Obstructive
- Waterfront features: Lake
- Body of water: Lake Scugog
Lot
- Size: 5,970 Square Feet
Details
- Parcel number: 267540108
Construction
Type & style
- Home type: SingleFamily
- Architectural style: Bungalow
- Property subtype: Single Family Residence
Materials
- Vinyl Siding
- Foundation: Concrete Block
- Roof: Asphalt Shingle
Utilities & green energy
- Sewer: Holding Tank
- Water: Dug Well
Community & HOA
Location
- Region: Scugog
Financial & listing details
- Annual tax amount: C$3,227
- Date on market: 8/28/2026
Price history
Price history is unavailable.
Public tax history
Tax history is unavailable.
Climate risks
Neighborhood: L0B
Nearby schools
GreatSchools rating
No schools nearby
We couldn't find any schools near this home.


Similar homes
- C$724,0003 bd2 ba-- sqft19210 Scugog Point Rd, Scugog, ON L0B 1L0For Sale
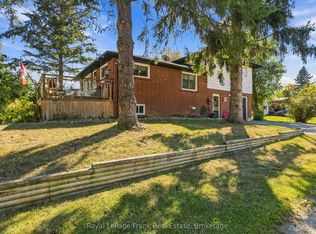 MLS ID #E13829730, Royal LePage Frank Real Estate. TRREB
 - C$599,9003 bd2 ba-- sqft17 Richard Ave, Kawartha Lakes, ON K9V 5H4For Sale
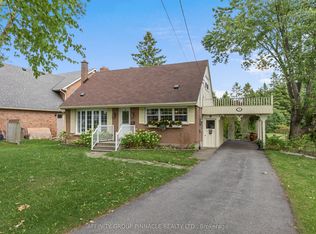 MLS ID #X13828154, AFFINITY GROUP PINNACLE REALTY LTD.. TRREB
 - C$775,0003 bd2 ba-- sqft21 Shirley Anne Dr S, Kawartha Lakes, ON K0M 2C0For Sale
 MLS ID #X13831242, RIGHT AT HOME REALTY INC.. TRREB
 - C$799,0003 bd1 ba-- sqft67 Edgewood Cres, Scugog, ON L9L 1B6For Sale
 MLS ID #E13765772, Keller Williams Energy Real Estate. TRREB
