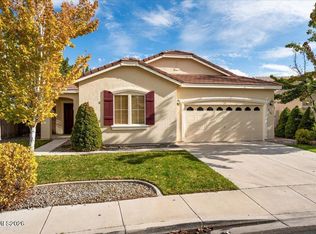
Beautiful Damonte Ranch Home with Mountain Views! Welcome to this inviting home in the desirable Damonte Ranch community of South Reno! Designed for comfortable everyday living with inviting space perfect for gathering and entertaining.The expansive kitchen features a large island and abundant cabinetry and storage, opening seamlessly to the living area with a fireplace to create a welcoming space for gathering with family and friends. The generously sized primary suite offers a relaxing private retreat with beautiful mountain views and plenty of room to unwind. Additional living spaces provide flexibility for guests, a home office, or hobbies. Step outside to enjoy the spacious backyard, offering plenty of room to relax, entertain, and enjoy Northern Nevada's beautiful seasons. An attached three-car tandem garage provides additional parking and storage options. Conveniently located near shopping, restaurants, parks, walking and biking trails, and all that South Reno has to offer.
For sale
$675,000
10849 Pebble Hill Dr, Reno, NV 89521
3beds
2,076sqft
Single Family Residence
Built in 2013
5,222 Square Feet Lot
$667,800 Zestimate®
$325/sqft
$17/mo HOA
What's special
Beautiful mountain viewsRelaxing private retreatAttached three-car tandem garageInviting homeSpacious backyardGenerously sized primary suiteLarge island
- 2 days
- 259
- 15
Likely to sell faster than
Zillow last checked:
Listing updated:
Listed by:
Lauren Garrison S.177955 775-742-5493,
Sierra Sotheby's International
Source: INCMLS,MLS#: 1019260 Originating MLS: Incline Village Board of Realtors
Facts & features
Interior
Bedrooms & bathrooms
- Bedrooms: 3
- Bathrooms: 3
- Full bathrooms: 2
- 1/2 bathrooms: 1
Rooms
- Room types: Dining Room, Mud Room
Heating
- Forced Air
Cooling
- Central Air, Wall/Window Unit(s), 1 Unit
Appliances
- Included: Dryer, Dishwasher, Disposal, Gas Oven, Gas Range, Microwave, Refrigerator, Washer
- Laundry: Upper Level
Features
- Breakfast Area, High Ceilings, Kitchen Island, Walk-In Closet(s), Mud Room
- Flooring: Partially Carpeted, Tile
- Number of fireplaces: 1
- Fireplace features: One, Gas Log
Interior area
- Total interior livable area: 2,076 sqft
Property
Parking
- Total spaces: 3
- Parking features: Three Car Garage, Garage Door Opener
- Garage spaces: 3
Features
- Stories: 2
- Patio & porch: Patio
- Exterior features: Fence, Irrigation Sprinklers, Landscaping, Patio
- Has view: Yes
- View description: Mountain(s)
Lot
- Size: 5,222 Square Feet
- Features: Level
- Topography: Level
Details
- Parcel number: 14082312
- Zoning description: Single Family Residential
Construction
Type & style
- Home type: SingleFamily
- Property subtype: Single Family Residence
Materials
- Stone Veneer, Stucco
- Roof: Concrete,Slate
Condition
- Year built: 2013
Community & HOA
HOA
- Has HOA: Yes
- Services included: Maintenance Grounds
- HOA fee: $52 quarterly
- HOA name: Equus Management
- HOA phone: 775-852-2224
Location
- Region: Reno
Financial & listing details
- Price per square foot: $325/sqft
- Tax assessed value: $410,340
- Annual tax amount: $4,122
- Date on market: 11/18/2026
- Cumulative days on market: 5 days
- Listing agreement: Exclusive Right To Sell
- Listing terms: Cash,Conventional
Estimated market value
$667,800
$634,000 - $701,000
$3,036/mo
Price history
| Date | Event | Price |
|---|---|---|
| 11/6/2026 | Listed for sale | $675,000+131.6%$325/sqft |
Source:  NNRMLS #260013948 Report a problem | ||
| 12/26/2013 | Sold | $291,500$140/sqft |
Source: Public Record Report a problem | ||
Public tax history
| Year | Property taxes | Tax assessment |
|---|---|---|
| 2026 | $4,122 +2.9% | $143,619 -1.1% |
| 2025 | $4,004 +3% | $145,175 +1.4% |
| 2024 | $3,888 +3% | $143,165 +4.2% |
| 2023 | $3,775 +3% | $137,352 +20.2% |
| 2022 | $3,665 +3% | $114,292 +4.6% |
| 2021 | $3,558 +3% | $109,305 +6.4% |
| 2020 | $3,454 -2.9% | $102,694 |
| 2019 | $3,558 +3% | $102,694 +10.9% |
| 2018 | $3,454 +8.9% | $92,636 +0.5% |
| 2017 | $3,172 | $92,149 -0.2% |
| 2016 | $3,172 | $92,350 +1.9% |
| 2015 | $3,172 +3.3% | $90,628 +6.8% |
| 2014 | $3,071 | $84,882 +867.8% |
| 2013 | $3,071 | $8,771 |
Find assessor info on the county website
Monthly payment
Est. payment
Payment breakdown
Explore the cost of this home by adjusting the details. Changes won't be saved.Climate risks
Neighborhood: Damonte Ranch

Similar homes
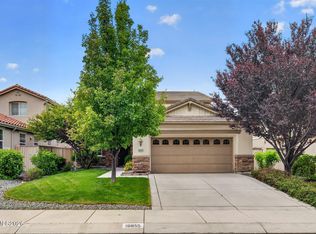
- $699,9004 bd3 ba2.7k sqft11225 Messina Way, Reno, NV 89521Active
 MLS ID #260012706, Jennifer Anderson, LPT Realty, LLC. NNRMLS
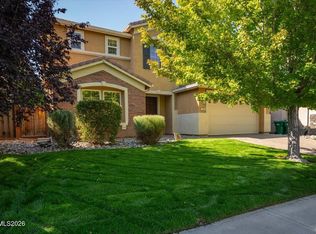
- $749,0004 bd3 ba2.3k sqft10855 Walnut Ridge Dr, Reno, NV 89521Active
 MLS ID #260013675, Joshua Skroch, RE/MAX Professionals-Reno. NNRMLS
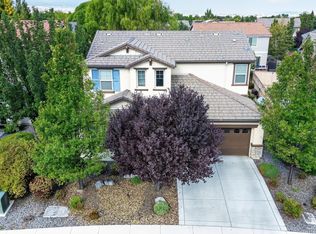
- $750,0005 bd3 ba2.8k sqft10825 Pebble Hill Dr, Reno, NV 89521Active
 MLS ID #260006505, Laura Ferencik, RE/MAX Gold. NNRMLS
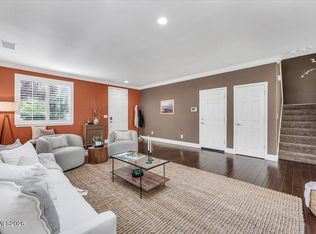
- $639,5003 bd2 ba1.6k sqft2545 Baton Dr, Reno, NV 89521Active
 MLS ID #260012830, John Arnold, Dickson Realty - Damonte Ranch. NNRMLS
- $589,0003 bd3 ba2k sqft10568 Iron Point Cir, Reno, NV 89521ActiveMLS ID #260013923, Melissa Meneses, RE/MAX Professionals-Carson. NNRMLS
- $749,9004 bd3 ba2.5k sqft2390 Lincoln Meadows Dr, Reno, NV 89521ActiveMLS ID #260011046, Rob Simpson, BHG Drakulich Realty. NNRMLS
- $695,0004 bd3 ba2.4k sqft1601 Ashworth Ct, Reno, NV 89521ActiveMLS ID #260008671, Craig Boltman, RE/MAX Gold. NNRMLS
- $604,8883 bd3 ba1.7k sqft2120 Hope Valley Dr, Reno, NV 89521ActiveMLS ID #260013285, Aaron Coombs, LPT Realty, LLC. NNRMLS
- $779,9003 bd3 ba2.3k sqft2960 Show Jumper Ln, Reno, NV 89521ActiveMLS ID #260012165, John Ruddy, Sierra Sotheby's International. NNRMLS
- $546,0003 bd3 ba1.8k sqft1849 Resistol Dr, Reno, NV 89521ActiveMLS ID #260009988, Johanna Summersett, BHG Drakulich Realty. NNRMLS
- $795,0004 bd2 ba2k sqft9620 Abigail Way, Reno, NV 89521ActiveMLS ID #260012007, Beth Nitz, Dickson Realty - Damonte Ranch. NNRMLS
- $839,0004 bd5 ba2.9k sqft10795 Serratina Dr, Reno, NV 89521ActiveMLS ID #260012860, Douglas King, Ferrari-Lund Real Estate South. NNRMLS
- $755,0003 bd3 ba2.3k sqft3005 Show Jumper Ln, Reno, NV 89521ActiveMLS ID #260008025, Shawna Ford, LPT Realty, LLC. NNRMLS
- $534,5003 bd2 ba1.4k sqft10482 Gold Trail Dr, Reno, NV 89521ActiveMLS ID #260013680, Kenneth Lund, Ferrari-Lund Real Estate South. NNRMLS
- $559,0003 bd2 ba1.9k sqft1472 Gaucho Ln, Reno, NV 89521ActiveMLS ID #260010023, Louie Damonte III, Ferrari-Lund Real Estate South. NNRMLS
- $789,0004 bd3 ba2.4k sqft9626 Shadowstone Way, Reno, NV 89521ActiveMLS ID #260010446, Mitchell Landsinger, Coldwell Banker Select Mt Rose. NNRMLS
- $675,0004 bd3 ba2.5k sqft2594 San Remo Dr, Sparks, NV 89434ActiveMLS ID #260014413, Yvonne Ethridge, Keller Williams Group One Inc.. NNRMLS
- $659,0002 bd2 ba2.3k sqft9900 Wilbur May Pkwy APT 3601, Reno, NV 89523ActiveMLS ID #260013977, Kenneth Angst, Haute Properties NV. NNRMLS
- $825,0004 bd3 ba2.8k sqft9713 Pachuca Dr, Reno, NV 89521ActiveMLS ID #260006941, Dena Van Blaricom, Sierra Sotheby's International. NNRMLS
- $970,0003 bd3 ba2.5k sqft250 Stonewall Ct, Reno, NV 89511ActiveMLS ID #260014050, Joyce Lee, Prime RealEstate Services LLC.. NNRMLS
