Welcome home to this spacious 4-bedroom, 2.5-bath residence located in the gated Double Diamond Ranch community in south Reno. Step inside to a grand living room featuring soaring high ceilings, striking new chandeliers, and brand-new windows that flood the space with tons of natural light. Throughout the home, you will find thoughtful upgrades and stylish improvements including new luxury vinyl flooring, new baseboards, and new downstairs LED lighting complete with hue-changing capability. Designed for effortless entertaining, the great room-style layout seamlessly connects the cozy family room with fireplace, to the dining area and a stunningly remodeled kitchen. The culinary space boasts beautiful quartzite countertops, refaced soft-close cabinets, a wine refrigerator, a breakfast bar, and all-new appliances. The main floor offers convenience with a dedicated office, a half bath, practical under-stair storage, and a spacious primary suite. The primary bedroom is outfitted with new windows, automatic smart drapes, and a custom walk-in closet featuring soft-close drawers, while the ensuite bath includes dual sinks, a separate shower stall, and a soaking tub. Upstairs, you will find three large additional bedrooms and a renovated full bathroom. Comfort is guaranteed year-round thanks to a brand-new dual HVAC system. Designed for effortless outdoor living, the backyard offers sunshades, a covered patio wired for a hot tub, and a separate uncovered patio with power access. Ideally situated, this home is close to shopping, grocery stores, restaurants, and schools, with quick access to I-580 and an easy drive to Mt. Rose Ski Resort and Lake Tahoe. Schedule your showing today!
Active
$815,000
9917 Rio Bravo Dr, Reno, NV 89521
4beds
2,775sqft
Single Family Residence
Built in 1999
7,405 Square Feet Lot
$797,900 Zestimate®
$294/sqft
$110/mo HOA
What's special
Practical under-stair storageBackyard offers sunshadesDedicated officeStriking new chandeliersSpacious primary suiteAutomatic smart drapesBeautiful quartzite countertops
- 4 days
- 903
- 115
Likely to sell faster than
Zillow last checked:
Listing updated:
Listed by:
Christina Rice S.67381 775-220-6281,
Dickson Realty - Carson City
Source: NNRMLS,MLS#: 260014219
Facts & features
Interior
Bedrooms & bathrooms
- Bedrooms: 4
- Bathrooms: 3
- Full bathrooms: 2
- 1/2 bathrooms: 1
Heating
- Forced Air, Natural Gas
Cooling
- Central Air
Appliances
- Included: Dishwasher, Disposal, Double Oven, ENERGY STAR Qualified Appliances, Gas Cooktop, Microwave, Self Cleaning Oven, Smart Appliance(s)
- Laundry: Cabinets, Laundry Room, Shelves, Washer Hookup
Features
- Breakfast Bar, Ceiling Fan(s), Entrance Foyer, High Ceilings, Loft, Pantry, Master Downstairs, Smart Thermostat, Vaulted Ceiling(s), Walk-In Closet(s)
- Flooring: Carpet, Luxury Vinyl
- Windows: Blinds, Double Pane Windows, Drapes, Rods, Vinyl Frames
- Number of fireplaces: 1
- Fireplace features: Circulating, Gas
- Common walls with other units/homes: No Common Walls
Interior area
- Total structure area: 2,775
- Total interior livable area: 2,775 sqft
Video & virtual tour
Property
Parking
- Total spaces: 3
- Parking features: Attached, Garage, Garage Door Opener
- Attached garage spaces: 3
Features
- Levels: Two
- Stories: 2
- Patio & porch: Awning(s), Covered, Patio
- Exterior features: Awning(s), Rain Gutters
- Spa features: None
- Fencing: Back Yard
- Has view: Yes
- View description: Mountain(s)
Lot
- Size: 7,405 Square Feet
- Features: Gentle Sloping, Landscaped, Level, Sprinklers In Front, Sprinklers In Rear
Details
- Additional structures: Shed(s)
- Parcel number: 16058102
- Zoning: PD
Construction
Type & style
- Home type: SingleFamily
- Property subtype: Single Family Residence
Materials
- Brick Veneer, Stucco
- Foundation: Slab
- Roof: Tile
Condition
- New construction: No
- Year built: 1999
Utilities & green energy
- Sewer: Public Sewer
- Water: Public
- Utilities for property: Cable Available, Electricity Connected, Internet Connected, Natural Gas Connected, Phone Available, Sewer Connected, Water Connected, Cellular Coverage, Water Meter Installed
Community & HOA
Community
- Security: Carbon Monoxide Detector(s), Security System, Security System Owned, Smoke Detector(s)
- Subdivision: Double Diamond Ranch Village 12C
HOA
- Has HOA: Yes
- Amenities included: Gated
- HOA fee: $120 quarterly
- HOA name: Double Diamond Ranch
- Second HOA fee: $210 quarterly
- Second HOA name: Eureka Diamond Country
Location
- Region: Reno
Financial & listing details
- Price per square foot: $294/sqft
- Tax assessed value: $477,889
- Annual tax amount: $5,200
- Date on market: 11/13/2026
- Listing terms: 1031 Exchange,Cash,Conventional,FHA,Relocation Property,VA Loan
Estimated market value
$797,900
$758,000 - $838,000
$3,512/mo
Price history
| Date | Event | Price |
|---|---|---|
| 11/14/2026 | Listed for sale | $815,000+50.9%$294/sqft |
Source:  NNRMLS #260014219 Report a problem | ||
| 6/26/2020 | Sold | $540,000-2.7%$195/sqft |
Source:  NNRMLS #200005394 Report a problem | ||
| 5/8/2020 | Pending sale | $555,000$200/sqft |
Source: Dickson Realty - Caughlin #200005394 Report a problem | ||
| 4/30/2020 | Listed for sale | $555,000+22%$200/sqft |
Source: Dickson Realty - Caughlin #200005394 Report a problem | ||
| 6/26/2017 | Sold | $455,000+3.6%$164/sqft |
Source: NNRMLS #170005903 Report a problem | ||
| 5/8/2017 | Pending sale | $439,000$158/sqft |
Source: RE/MAX Realty Affiliates-Reno #170005903 Report a problem | ||
| 5/5/2017 | Listed for sale | $439,000+8.4%$158/sqft |
Source: RE/MAX Realty Affiliates-Reno #170005903 Report a problem | ||
| 7/18/2014 | Sold | $405,000+1.3%$146/sqft |
Source: Public Record Report a problem | ||
| 6/13/2014 | Price change | $399,999-2.4%$144/sqft |
Source: Chase International #140006941 Report a problem | ||
| 5/24/2014 | Listed for sale | $410,000+3.8%$148/sqft |
Source: Chase International #140006941 Report a problem | ||
| 11/18/2008 | Sold | $395,000-12%$142/sqft |
Source: Public Record Report a problem | ||
| 7/19/2008 | Price change | $449,000-5.9%$162/sqft |
Source: Listhub #80010082 Report a problem | ||
| 6/26/2008 | Listed for sale | $477,000+32.5%$172/sqft |
Source: Listhub #80010082 Report a problem | ||
| 6/6/2003 | Sold | $359,900+31.1%$130/sqft |
Source: Public Record Report a problem | ||
| 9/1/2000 | Sold | $274,500$99/sqft |
Source: Public Record Report a problem | ||
Public tax history
| Year | Property taxes | Tax assessment |
|---|---|---|
| 2026 | $5,049 +3% | $167,261 -2.5% |
| 2025 | $4,902 +3% | $171,597 +3.8% |
| 2024 | $4,761 +3% | $165,263 +5.8% |
| 2023 | $4,622 +8% | $156,201 +22.2% |
| 2022 | $4,281 +8.4% | $127,812 +5.3% |
| 2021 | $3,949 +3% | $121,344 +2.9% |
| 2020 | $3,835 -2.9% | $117,875 |
| 2019 | $3,949 +3% | $117,875 +10.1% |
| 2018 | $3,835 +9.9% | $107,018 +2.5% |
| 2017 | $3,490 | $104,457 -0.8% |
| 2016 | $3,490 | $105,348 +1.1% |
| 2015 | $3,490 +3.3% | $104,171 +5.5% |
| 2014 | $3,378 | $98,772 +5.5% |
| 2013 | $3,378 | $93,654 |
| 2012 | -- | $93,654 +8.2% |
| 2011 | -- | $86,523 -4.3% |
| 2010 | -- | $90,431 -14.5% |
| 2009 | -- | $105,787 -4.1% |
| 2008 | -- | $110,283 -8.2% |
| 2007 | -- | $120,197 +26.2% |
| 2006 | -- | $95,272 +7.1% |
| 2005 | -- | $88,936 +2.9% |
| 2004 | -- | $86,400 -1% |
| 2003 | -- | $87,242 +1.8% |
| 2002 | -- | $85,727 |
| 2001 | -- | $85,727 |
Find assessor info on the county website
Monthly payment
Est. payment
Payment breakdown
Explore the cost of this home by adjusting the details. Changes won't be saved.Climate risks
Neighborhood: Double Diamond
Nearby schools
Schools provided by the listing agent
- Elementary: Double Diamond
- Middle: Depoali
- High: Damonte
Source: NNRMLS. This data may not be complete. We recommend contacting the local school district to confirm school assignments for this home.


Similar homes
- $765,0004 bd3 ba2.7k sqft1550 Big Valley Way, Reno, NV 89521Active

 MLS ID #260014164, Jacqueline Mead, Sierra Sotheby's International. NNRMLS
- $835,0004 bd3 ba2.6k sqft1649 Bridgeview Ct, Reno, NV 89521Active
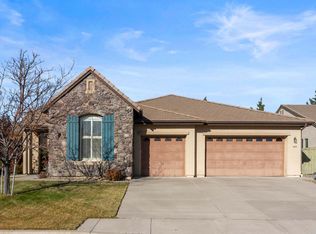 MLS ID #260013949, Carl Jorgensen, Ferrari-Lund Real Estate Reno. NNRMLS
- $824,0004 bd3 ba2.9k sqft1690 Brightstone Ct, Reno, NV 89521Active
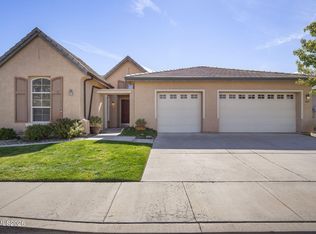 MLS ID #260011739, Michelle Sturge, Chase International-Damonte. NNRMLS
- $789,0004 bd3 ba2.4k sqft10570 Iron Ridge Ct, Reno, NV 89521Active
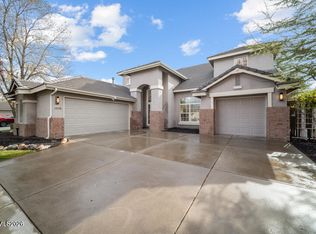 MLS ID #260013709, Karen Walker-Hill, Ferrari-Lund Real Estate Reno. NNRMLS
- $789,0004 bd3 ba2.4k sqft9626 Shadowstone Way, Reno, NV 89521ActiveMLS ID #260010446, Mitchell Landsinger, Coldwell Banker Select Mt Rose. NNRMLS
- $799,0003 bd3 ba2.3k sqft2915 Show Jumper Ln, Reno, NV 89521ActiveMLS ID #260014192, Soni Jackson, Sierra Sotheby's International. NNRMLS
- $799,0003 bd2 ba2k sqft1525 Diamond Country Dr, Reno, NV 89521ActiveMLS ID #260013443, Michael Wood, RE/MAX Professionals-Reno. NNRMLS
- $718,0004 bd3 ba2.4k sqft1441 Wild Wolf Way, Reno, NV 89521ActiveMLS ID #260012929, Teri Bartl, Ferrari-Lund Real Estate South. NNRMLS
- $759,0004 bd2 ba2k sqft2249 Alivia Way, Reno, NV 89521ActiveMLS ID #260014130, Cheryl Adlington, Chase International-Damonte. NNRMLS
- $719,9384 bd2 ba2k sqft9785 Frankwood Dr, Reno, NV 89521ActiveMLS ID #260013432, Charles Johns, Dickson Realty - Sparks. NNRMLS
- $724,0004 bd2 ba2.1k sqft1496 Gaucho Ln, Reno, NV 89521ActiveMLS ID #260011790, Allyson Edgington, Ferrari-Lund Real Estate South. NNRMLS
- $795,0004 bd2 ba2k sqft9620 Abigail Way, Reno, NV 89521ActiveMLS ID #260012007, Beth Nitz, Dickson Realty - Damonte Ranch. NNRMLS
- $825,0004 bd3 ba2.8k sqft9713 Pachuca Dr, Reno, NV 89521ActiveMLS ID #260006941, Dena Van Blaricom, Sierra Sotheby's International. NNRMLS
- $695,0004 bd3 ba2.4k sqft1601 Ashworth Ct, Reno, NV 89521ActiveMLS ID #260008671, Craig Boltman, RE/MAX Gold. NNRMLS
- $739,0003 bd2 ba1.7k sqft1685 Arboleda Dr, Reno, NV 89521ActiveMLS ID #260014152, Colette Burau, RE/MAX Gold-Carson City. NNRMLS
- $740,0004 bd3 ba2.4k sqft9751 Pachuca Dr, Reno, NV 89521ActiveMLS ID #260013485, Taalut Boisson, Ferrari-Lund R.E. Sparks. NNRMLS
- $749,9004 bd3 ba2.5k sqft2390 Lincoln Meadows Dr, Reno, NV 89521ActiveMLS ID #260011046, Rob Simpson, BHG Drakulich Realty. NNRMLS
- $850,0004 bd4 ba3k sqft10360 Culiacan Pass Trl, Reno, NV 89521ActiveMLS ID #260012587, Jennifer Heinrichs, BHG Drakulich Realty. NNRMLS
- $679,0004 bd3 ba2k sqft1650 Ashworth Ct, Reno, NV 89521ActiveMLS ID #260011528, Kevin Reid, Capurro & Reid Real Estate,LLC. NNRMLS
- $715,9004 bd2 ba2k sqft10130 Lucente Way, Reno, NV 89521ActiveMLS ID #260013656, Karina Sanchez, Harcourts Vanguard. NNRMLS
