Fall in love with this beautifully designed home situated on a desirable corner lot, offering quality craftsmanship, thoughtful details, and energy-efficient features throughout! Spray foam insulation in the exterior walls, an energy-efficient furnace, and argon-filled Low-E windows provide added comfort and efficiency. Step inside to an inviting living room featuring vaulted ceilings, a beautiful gas fireplace, and an abundance of natural light. Thoughtfully placed lighting throughout the home adds to its bright, welcoming atmosphere. The kitchen showcases custom-built inset cabinet doors and drawers, a gas stove, stainless steel appliances, and an oversized walk-in pantry with plenty of room for a microwave and other countertop appliances. The generously sized dining room easily accommodates a large dining table or offers the flexibility to serve as a second living area. Wide hallways and two spacious secondary bedrooms provide plenty of room to spread out. The impressive primary suite offers a spacious bedroom and a beautifully appointed bathroom featuring separate his-and-hers vanities, a roomy walk-in shower, and a generous walk-in closet with direct access to the laundry room, making everyday routines a little easier. Additional features include a tankless water heater, guttering, an alarm system, an oversized two-car garage, an in-ground storm shelter, and a convenient mud bench just inside the garage. Outside, enjoy the large covered back patio with a gas connection for a fire pit, perfect for relaxing or entertaining. A sidewalk connecting the garage to the front door adds another thoughtful touch.
Conveniently located and filled with quality features, this home offers a wonderful combination of comfort, functionality, and thoughtful design. Come see everything this beautiful home has to offer!
For sale
$375,500
4600 Red Bird Rd, Shawnee, OK 74804
3beds
1,976sqft
Single Family Residence
Built in ----
9,191 Square Feet Lot
$367,800 Zestimate®
$190/sqft
$-- HOA
What's special
Wide hallwaysRoomy walk-in showerDesirable corner lotImpressive primary suiteSeparate his-and-hers vanitiesSpacious secondary bedroomsOversized two-car garage
- 48 days
- 141
- 4
Zillow last checked:
Listing updated:
Listed by:
Andie Moreno 918-991-3503,
Verity Real Estate LLC
Source: MLSOK/OKCMAR as distributed by MLS GRID,MLS#: 1251880
Facts & features
Interior
Bedrooms & bathrooms
- Bedrooms: 3
- Bathrooms: 2
- Full bathrooms: 2
Heating
- Central
Cooling
- Has cooling: Yes
Appliances
- Included: Dishwasher, Disposal, Microwave, Free-Standing Gas Range
Features
- Paint Woodwork
- Flooring: Carpet, Vinyl
- Number of fireplaces: 1
- Fireplace features: Gas Log
Interior area
- Total structure area: 1,976
- Total interior livable area: 1,976 sqft
Property
Parking
- Total spaces: 2
- Parking features: Concrete
- Garage spaces: 2
Features
- Levels: Multi/Split
- Exterior features: Rain Gutters
Lot
- Size: 9,191 Square Feet
- Features: Corner Lot
Details
- Parcel number: 4600NONERedBird74804
- Special conditions: None
Construction
Type & style
- Home type: SingleFamily
- Architectural style: Craftsman
- Property subtype: Single Family Residence
Materials
- Brick & Frame
- Foundation: Slab
- Roof: Composition
Details
- Builder name: Rick Landes Homes
- Warranty included: Yes
Utilities & green energy
- Utilities for property: Public
Community & HOA
Location
- Region: Shawnee
Financial & listing details
- Price per square foot: $190/sqft
- Date on market: 10/2/2026
- Listing terms: Cash,Conventional,Sell FHA or VA
- Electric utility on property: Yes
Estimated market value
$367,800
$349,000 - $386,000
$1,949/mo
Price history
| Date | Event | Price |
|---|---|---|
| 10/2/2026 | Listed for sale | $375,500$190/sqft |
Source:  MLSOK/OKCMAR as distributed by MLS GRID #1251880 Report a problem | ||
| 10/1/2026 | Listing removed | $375,500$190/sqft |
Source: MLSOK/OKCMAR as distributed by MLS GRID #1220148 Report a problem | ||
| 3/24/2026 | Listed for sale | $375,500$190/sqft |
Source: MLSOK/OKCMAR as distributed by MLS GRID #1220148 Report a problem | ||
Public tax history
Tax history is unavailable.
Monthly payment
Est. payment
Payment breakdown
Explore the cost of this home by adjusting the details. Changes won't be saved.Climate risks
Neighborhood: 74804
Nearby schools
Schools provided by the listing agent
- Elementary: Will Rogers ES
- Middle: Shawnee MS
- High: Shawnee HS
Source: MLSOK/OKCMAR as distributed by MLS GRID. This data may not be complete. We recommend contacting the local school district to confirm school assignments for this home.
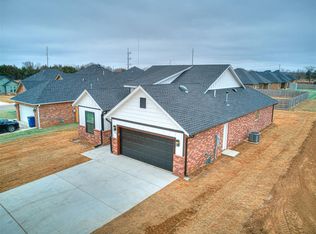
Similar homes
- $358,2003 bd3 ba1.8k sqft505 Blue Bird Rd, Shawnee, OK 74804For Sale
 MLS ID #1243537, Andie Moreno, Verity Real Estate LLC. MLSOK/OKCMAR as distributed by MLS GRID
- $362,0003 bd2 ba1.8k sqft4533 Red Bird Rd, Shawnee, OK 74804For Sale
 MLS ID #1243532, Andie Moreno, Verity Real Estate LLC. MLSOK/OKCMAR as distributed by MLS GRID
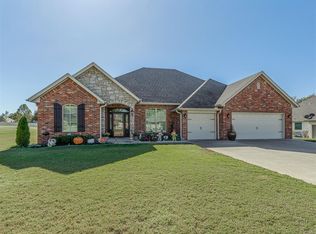
- $375,0003 bd3 ba2.4k sqft2713 Old Towne Trl, Shawnee, OK 74804For Sale
 MLS ID #1258120, Katie Davis, SERV Realty. MLSOK/OKCMAR as distributed by MLS GRID
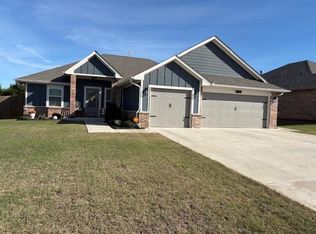
- $359,9003 bd2 ba1.9k sqft4309 Eloise Dr, Shawnee, OK 74804For Sale
 MLS ID #1257403, Constance Bain, Keller Williams Summit of Shawnee. MLSOK/OKCMAR as distributed by MLS GRID
