Seller is offering up to $10,000 toward buyer closing costs and/or an interest-rate buydown! Tucked in Timberland Creek, this modern farmhouse offers room to breathe. Mornings begin on the covered front porch with coffee in hand, surrounded by mature landscaping and the quiet that comes with life on 3/4 of an acre, while Edmond and OKC remain within easy reach. Step through the front door and the scale of the home immediately reveals itself. Soaring ceilings and large windows draw sunlight across the main living area, creating a space that feels impressive. The kitchen is designed for gathering, whether it's weeknight dinners, holiday hosting, or simply keeping everyone connected throughout the day. A generous island anchors the space, while double ovens, plenty of prep space, and a butler's pantry make busy mornings or large celebrations feel effortless. The primary suite occupies its own corner of the main level, creating a sense of privacy away from the rest of the home. A second bedroom and full bath downstairs provide flexibility for guests or multigenerational living, while a dedicated study creates a quiet place to work. Upstairs, there are two additional bedrooms and a spacious bonus room that offers endless possibilities, whether you envision movie nights, a game room, or a fitness space. The backyard feels like an extension of the home, with mature trees, a covered patio, and an outdoor fireplace made for evenings spent outside. An oversized three-car garage and generous additional parking provide room for vehicles, hobbies, and guests. This is the kind of home that makes everyday moments feel a little slower, a little quieter, and a lot more memorable.
For sale
Price cut: $25.1K (8/18)
$799,900
460 Old Farm Rd, Edmond, OK 73034
4beds
3,364sqft
Single Family Residence
Built in 2021
0.76 Acres Lot
$-- Zestimate®
$238/sqft
$46/mo HOA
What's special
Generous islandSurrounded by mature landscapingOutdoor fireplaceFront porchSpacious bonus roomMain living spacesOversized three-car garage
- 96 days
- 697
- 85
Zillow last checked:
Listing updated:
Listed by:
Destinee Smith 580-461-7771,
Weichert Realtors, Centennial
Source: MLSOK/OKCMAR as distributed by MLS GRID,MLS#: 1236014
Facts & features
Interior
Bedrooms & bathrooms
- Bedrooms: 4
- Bathrooms: 4
- Full bathrooms: 3
- 1/2 bathrooms: 1
Heating
- Has Heating (Unspecified Type)
Cooling
- Has cooling: Yes
Appliances
- Included: Dishwasher, Disposal, Electric Oven, Double Oven, Built-In Gas Range
Features
- Flooring: Carpet, Tile, Wood
- Number of fireplaces: 2
- Fireplace features: Gas Log
Interior area
- Total structure area: 3,364
- Total interior livable area: 3,364 sqft
Property
Parking
- Total spaces: 3
- Parking features: Concrete
- Garage spaces: 3
Features
- Levels: Two
- Stories: 2
- Fencing: Wood
Lot
- Size: 0.76 Acres
- Features: Cul-De-Sac, Interior Lot
Details
- Parcel number: 460NONEOldFarm73034
- Special conditions: None
Construction
Type & style
- Home type: SingleFamily
- Property subtype: Single Family Residence
Materials
- Brick & Frame
- Foundation: Slab
- Roof: Composition
Condition
- Year built: 2021
Utilities & green energy
- Sewer: Septic Tank
- Water: Well
Community & HOA
HOA
- Has HOA: Yes
- Services included: Gated Entry, Common Area Maintenance
- HOA fee: $550 annually
Location
- Region: Edmond
Financial & listing details
- Price per square foot: $238/sqft
- Annual tax amount: $8,247
- Date on market: 6/25/2026
Estimated market value
Not available
Estimated sales range
Not available
Not available
Price history
| Date | Event | Price |
|---|---|---|
| 8/18/2026 | Price change | $799,900-3%$238/sqft |
Source:  MLSOK/OKCMAR as distributed by MLS GRID #1236014 Report a problem MLSOK/OKCMAR as distributed by MLS GRID #1236014 Report a problem | ||
| 6/25/2026 | Listed for sale | $825,000$245/sqft |
Source: MLSOK/OKCMAR as distributed by MLS GRID #1236014 Report a problem | ||
Public tax history
Tax history is unavailable.
Monthly payment
Est. payment
Payment breakdown
Explore the cost of this home by adjusting the details. Changes won't be saved.Climate risks
Neighborhood: 73034
Nearby schools
Schools provided by the listing agent
- Elementary: Heritage ES
- Middle: Sequoyah MS
- High: North HS
Source: MLSOK/OKCMAR as distributed by MLS GRID. This data may not be complete. We recommend contacting the local school district to confirm school assignments for this home.
Similar homes
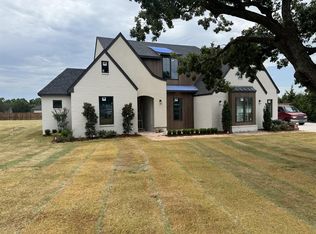
- $699,0004 bd3 ba3.1k sqft499 Old Farm Rd, Edmond, OK 73034For Sale
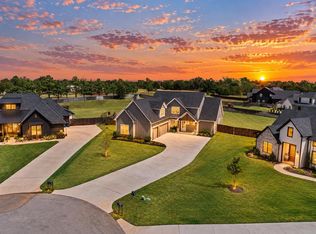 MLS ID #1248039, Karen Blevins, Chinowth & Cohen. MLSOK/OKCMAR as distributed by MLS GRID
 - $800,0004 bd4 ba3.6k sqft4625 Roundup Rd, Edmond, OK 73034For Sale
 MLS ID #1236128, Melissa Little, Havenly Real Estate Group. MLSOK/OKCMAR as distributed by MLS GRID
 - $624,9994 bd3 ba2.9k sqft10690 N Country Dr, Edmond, OK 73034For Sale
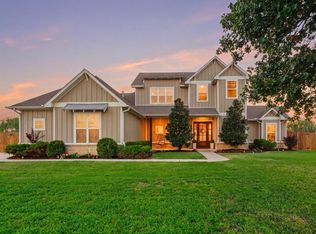 MLS ID #1248776, Tawni Petropoulos, eXp Realty, LLC. MLSOK/OKCMAR as distributed by MLS GRID
 - $699,0004 bd4 ba3.1k sqft5317 Gateway Bridge Ct, Edmond, OK 73034For Sale
 MLS ID #1249213, Jennifer Whitten, LRE Realty, LLC. MLSOK/OKCMAR as distributed by MLS GRID
