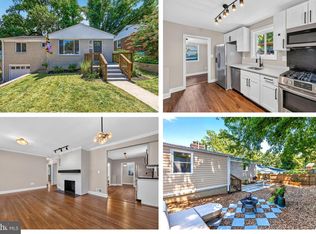
Welcome to 4602 6th Place NE, a beautifully maintained and thoughtfully updated 4-bedroom, 3.5-bath home offering generous living space, modern finishes, off-street parking, and an expansive rear yard. The main level features a spacious living room, formal dining room, updated kitchen with a breakfast area, convenient powder room, and direct access to the attached one-car garage. The kitchen is highlighted by beautiful quartz countertops, stainless steel appliances, ample cabinetry, and a functional layout ideal for both everyday living and entertaining. Luxury vinyl plank flooring flows throughout the home, complemented by updated bathrooms featuring attractive custom tile work. Upstairs, you’ll find three generously sized bedrooms and two full bathrooms. The spacious primary suite offers excellent closet space and a private ensuite bath, while the additional bedrooms provide flexibility for family, guests, or a home office. The fully finished lower level expands the living space even further with a large recreation room, fourth bedroom, and full bathroom—perfect for guests, extended family, a home office, gym, or additional entertainment space. Outside, the property offers the convenience of a private driveway and attached one-car garage. The rear of the home features a patio and privacy fencing, along with an expansive yard that extends well beyond the enclosed fenced area, providing exceptional outdoor space for entertaining, recreation, gardening, or future possibilities. Meticulously maintained with numerous updates throughout, this home offers the space, functionality, parking, outdoor area, and modern finishes that are increasingly hard to find in Washington, DC. This home truly has it all and is ready for its next owner!
For sale
$579,900
4602 6th Pl NE, Washington, DC 20017
4beds
1,722sqft
Single Family Residence
Built in 1977
5,459 Square Feet Lot
$578,800 Zestimate®
$337/sqft
$-- HOA
What's special
Off-street parkingAttached one-car garageFully finished lower levelPrivate drivewayFourth bedroomLarge recreation roomThree generously sized bedrooms
- 28 days
- 664
- 76
Zillow last checked:
Listing updated:
Listed by:
Michael Burdett 202-369-5183,
Rosselle Realty Services
Source: Bright MLS,MLS#: DCDC2286962
Facts & features
Interior
Bedrooms & bathrooms
- Bedrooms: 4
- Bathrooms: 4
- Full bathrooms: 3
- 1/2 bathrooms: 1
- Main level bathrooms: 1
Basement
- Description: Percent Finished: 90.0
- Area: 594
Heating
- Forced Air, Electric
Cooling
- Central Air, Electric
Appliances
- Included: Dishwasher, Disposal, Dryer, Exhaust Fan, Oven/Range - Electric, Range Hood, Refrigerator, Surface Unit, Washer, Electric Water Heater
- Laundry: In Basement, Washer/Dryer Hookups Only
Features
- Ceiling Fan(s), Floor Plan - Traditional, Formal/Separate Dining Room, Kitchen - Galley, Primary Bath(s)
- Flooring: Luxury Vinyl
- Basement: Connecting Stairway,Full,Heated,Windows,Finished
- Has fireplace: No
Interior area
- Total structure area: 1,782
- Total interior livable area: 1,722 sqft
- Finished area above ground: 1,188
- Finished area below ground: 534
Property
Parking
- Total spaces: 1
- Parking features: Garage Door Opener, Driveway, On Street, Attached
- Attached garage spaces: 1
- Has uncovered spaces: Yes
Accessibility
- Accessibility features: Other
Features
- Levels: Three
- Stories: 3
- Patio & porch: Patio
- Exterior features: Other
- Pool features: None
Lot
- Size: 5,459 Square Feet
- Features: Downtown, Unknown Soil Type
Details
- Additional structures: Above Grade, Below Grade
- Parcel number: 3811//0019
- Zoning: RESIDENTIAL
- Special conditions: Standard
Construction
Type & style
- Home type: SingleFamily
- Architectural style: Contemporary
- Property subtype: Single Family Residence
- Attached to another structure: Yes
Materials
- Vinyl Siding
- Foundation: Slab, Other
Condition
- Excellent
- New construction: No
- Year built: 1977
Utilities & green energy
- Sewer: Public Sewer
- Water: Public
Community & HOA
Community
- Security: Smoke Detector(s)
- Subdivision: Brookland
HOA
- Has HOA: No
Location
- Region: Washington
Financial & listing details
- Price per square foot: $337/sqft
- Tax assessed value: $686,730
- Annual tax amount: $2,083
- Date on market: 10/7/2026
- Listing agreement: Exclusive Right To Sell
- Listing terms: Cash,Conventional,FHA,Private Financing Available,VA Loan,Other
- Inclusions: All Items As Currently Installed
- Exclusions: None
- Ownership: Fee Simple
Estimated market value
$578,800
$550,000 - $608,000
$4,340/mo
Price history
| Date | Event | Price |
|---|---|---|
| 10/7/2026 | Listed for sale | $579,900+75.7%$337/sqft |
Source:  Bright MLS #DCDC2286962 Report a problem | ||
| 8/21/2013 | Sold | $330,000$192/sqft |
Source: Public Record Report a problem | ||
Public tax history
| Year | Property taxes | Tax assessment |
|---|---|---|
| 2026 | $2,083 +1.6% | $684,920 +1.3% |
| 2025 | $2,051 +1.4% | $676,000 +4.2% |
| 2024 | $2,022 +1.4% | $648,670 +3.7% |
| 2023 | $1,995 +0.9% | $625,620 +11.9% |
| 2022 | $1,978 +4.5% | $559,010 +2.5% |
| 2021 | $1,893 +4.8% | $545,170 +4.5% |
| 2020 | $1,806 +9.6% | $521,940 +10.5% |
| 2018 | $1,647 +9.7% | $472,220 +5% |
| 2017 | $1,501 +9.7% | $449,730 +14.3% |
| 2016 | $1,368 +4.9% | $393,530 +4.1% |
| 2015 | $1,304 +5.3% | $378,150 +4.6% |
| 2014 | $1,238 -59.5% | $361,460 +0.6% |
| 2013 | $3,053 -0.5% | $359,200 -0.5% |
| 2012 | $3,068 | $360,990 |
| 2011 | $3,068 +139.2% | $360,990 -4.3% |
| 2010 | $1,283 +27.7% | $377,250 -14.8% |
| 2009 | $1,004 +9.6% | $442,710 +19.6% |
| 2007 | $917 +5.2% | $370,070 +57% |
| 2006 | $871 -14.5% | $235,690 +25% |
| 2005 | $1,019 +12% | $188,550 +24% |
| 2004 | $910 +12% | $152,060 +32.7% |
| 2003 | $812 +0.5% | $114,591 +0.4% |
| 2002 | $808 +0.5% | $114,138 +0.4% |
| 2001 | $803 | $113,685 |
Find assessor info on the county website
Monthly payment
Est. payment
Payment breakdown
Explore the cost of this home by adjusting the details. Changes won't be saved.Climate risks
Neighborhood: Michigan Park
Nearby schools
Schools provided by the listing agent
- District: District Of Columbia Public Schools
Source: Bright MLS. This data may not be complete. We recommend contacting the local school district to confirm school assignments for this home.


Similar homes
- $650,0003 bd3 ba1.5k sqft10314 Inwood Ave, Silver Spring, MD 20902For Sale

 MLS ID #MDMC2260082, John Kirk, Real Broker, LLC. Bright MLS
- $524,9004 bd3 ba1.9k sqft911 Newhall St, Silver Spring, MD 20901For Sale
 MLS ID #MDMC2249384, John Young, RE/MAX Excellence Realty. Bright MLS
- $550,0005 bd3 ba1.9k sqft8300 Cathedral Ave, Hyattsville, MD 20784For Sale
 MLS ID #MDPG2214828, Hazel Shakur, Redfin Corp. Bright MLS
- $549,9994 bd3 ba1.7k sqft11112 Fruitwood Dr, Bowie, MD 20720For Sale
 MLS ID #MDPG2206880, Juan Romero, Smart Realty, LLC. Bright MLS
- $545,0004 bd4 ba1.8k sqft7407 Brenish Dr, Gaithersburg, MD 20879For SaleMLS ID #MDMC2261462, Ned Osgood, Coldwell Banker Realty. Bright MLS
- $479,0004 bd2 ba2.1k sqft2109 Wintergreen Ave, District Heights, MD 20747For SaleMLS ID #MDPG2213146, Bob Lucido, Keller Williams Lucido Agency. Bright MLS
- $549,0004 bd2 ba1.8k sqft3816 Littleton St, Silver Spring, MD 20906For SaleMLS ID #MDMC2252056, Claudia Cornejo, Samson Properties. Bright MLS
- $659,9004 bd2 ba1.1k sqft10511 Lorain Ave, Silver Spring, MD 20901For SaleMLS ID #MDMC2242948, Wendy Parde, The Exchange Real Estate Company LLC. Bright MLS
- $499,9005 bd3 ba2k sqft9410 Washington Blvd, Lanham, MD 20706For SaleMLS ID #MDPG2222124, Marcie Gatton, Redfin Corp. Bright MLS
- $509,0003 bd2 ba2k sqft12411 Keynote Ln, Bowie, MD 20715For SaleMLS ID #MDPG2222342, Jeannette Westcott, Keller Williams Realty Centre. Bright MLS
- $529,9004 bd2 ba2.3k sqft204 Rolling Rd, Gaithersburg, MD 20877For SaleMLS ID #MDMC2258350, Debbie Roberts, Long & Foster Real Estate, Inc.. Bright MLS
- $590,0003 bd4 ba2k sqft6315 Hillary Ct, Alexandria, VA 22315For SaleMLS ID #VAFX2348840, Blain Jackson, RE/MAX Galaxy. Bright MLS
- $465,0004 bd4 ba1.8k sqft7006 Calvin Ct, Fort Washington, MD 20744For SaleMLS ID #MDPG2222242, Daunta Hall, Smart Realty, LLC. Bright MLS
- $479,9003 bd3 ba1.9k sqft9937 Franklin St, Lanham, MD 20706For SaleMLS ID #MDPG2219342, Debbie Castillo, Northgate Realty, LLC. Bright MLS
- $570,0004 bd4 ba1.9k sqft3556 Stella Blue Dr, Hyattsville, MD 20782For SaleMLS ID #MDPG2200784, Olivia Kibler, Compass. Bright MLS
- $499,9993 bd2 ba1.5k sqft12224 Wynmore Ln, Bowie, MD 20715For SaleMLS ID #MDPG2223186, Hazel Shakur, Redfin Corp. Bright MLS
- $529,9006 bd2 ba1.8k sqft2704 Fenimore Rd, Silver Spring, MD 20902For SaleMLS ID #MDMC2248760, Carlos Rodriguez, Realty Connection. Bright MLS
- $459,9996 bd4 ba2k sqft5004 Roanoke Pl, College Park, MD 20740For SaleMLS ID #MDPG2218284, Dylan Babra, Keller Williams Realty. Bright MLS
- $510,0004 bd3 ba2.2k sqft12607 Princeleigh St, Upper Marlboro, MD 20774For SaleMLS ID #MDPG2213572, Theresa Shoptaw, CENTURY 21 New Millennium. Bright MLS
- $525,0003 bd2 ba1.6k sqft18113 Kodella Ct, Gaithersburg, MD 20877For SaleMLS ID #MDMC2232250, Kyle McCarthy, RE/MAX Leading Edge. Bright MLS
