Welcome to this beautiful custom-built home, completed in 2024, offering 4 bedrooms, 2 bathrooms, and one-level living with beautiful finishes throughout. The home features custom cabinetry, vaulted ceilings, a fireplace, and quartz countertops. The spacious primary suite includes a walk-in closet, double vanities, a soaking tub, and a walk-in tile shower. Both bathrooms feature double vanities for added convenience. An additional office/flex room provides versatility and could be used as a 5th bedroom if needed. Enjoy covered front and back porches, perfect for relaxing or entertaining. Outside, you’ll find nice land with a fire pit and grilling area, along with plenty of space to enjoy the peaceful surroundings and watch deer from the backyard. This well-maintained 2024 custom home offers comfortable one-level living, flexible space, beautiful finishes, and a peaceful outdoor setting.
For sale
$550,000
719 County Road 62, Bremen, AL 35033
4beds
2,795sqft
Single Family Residence
Built in 2024
6 Acres Lot
$525,100 Zestimate®
$197/sqft
$-- HOA
What's special
Soaking tubDouble vanitiesWalk-in closetQuartz countertopsPeaceful outdoor settingGrilling areaOne-level living
- 10 days
- 595
- 58
Zillow last checked:
Listing updated:
Listed by:
Lindsey Ray 256-962-0973,
Weichert Realtors Cullman
Source: Strategic MLS Alliance,MLS#: 531387
Facts & features
Interior
Bedrooms & bathrooms
- Bedrooms: 4
- Bathrooms: 2
- Full bathrooms: 2
- Main level bedrooms: 2
Basement
- Area: 0
Heating
- Central
Cooling
- Central Air
Appliances
- Included: Dishwasher, Gas Oven, Microwave, Refrigerator
- Laundry: Inside
Features
- Vaulted Ceiling(s), Counters-Quartz, Double Vanity, Eat-in Kitchen, Entrance Foyer, Glamour Bath, Kitchen Island, Open Floorplan, Primary Bedroom Main, Recessed Lighting, Storage, Soaking Tub, Walk-In Closet(s)
- Flooring: Concrete
- Has basement: No
- Number of fireplaces: 1
Interior area
- Total structure area: 3,399
- Total interior livable area: 2,795 sqft
- Finished area above ground: 2,795
- Finished area below ground: 0
Property
Parking
- Total spaces: 2
- Parking features: Attached Carport, Concrete, Driveway, Gravel
- Carport spaces: 2
- Has uncovered spaces: Yes
Features
- Patio & porch: Covered, Front Porch, Rear Porch
- Exterior features: Fire Pit
- Fencing: None
- Frontage length: 500
Lot
- Size: 6 Acres
- Dimensions: 500 x 390 x 148.39 x 450.80 x 484
- Features: Back Yard, Front Yard
Details
- Parcel number: 2806240000021.030
Construction
Type & style
- Home type: SingleFamily
- Architectural style: Barndominium
- Property subtype: Single Family Residence
Materials
- Foundation: Slab
- Roof: Metal
Condition
- Year built: 2024
Utilities & green energy
- Sewer: Septic Tank
Community & HOA
Community
- Subdivision: None
HOA
- Has HOA: No
Location
- Region: Bremen
Financial & listing details
- Price per square foot: $197/sqft
- Annual tax amount: $861
- Price range: $550K - $550K
- Date on market: 9/22/2026
Estimated market value
$525,100
$499,000 - $551,000
$2,025/mo
Price history
| Date | Event | Price |
|---|---|---|
| 9/22/2026 | Listed for sale | $550,000-7.6%$197/sqft |
Source: Strategic MLS Alliance #531387 Report a problem | ||
| 8/5/2026 | Listing removed | $595,000$213/sqft |
Source: Strategic MLS Alliance #526904 Report a problem | ||
| 2/4/2026 | Listed for sale | $595,000$213/sqft |
Source: Strategic MLS Alliance #526904 Report a problem | ||
Public tax history
Tax history is unavailable.
Monthly payment
Est. payment
Payment breakdown
Explore the cost of this home by adjusting the details. Changes won't be saved.Climate risks
Neighborhood: 35033
Nearby schools
Schools provided by the listing agent
- Elementary: Cold Springs
- Middle: Cold Springs Middle
- High: Cold Springs
Source: Strategic MLS Alliance. This data may not be complete. We recommend contacting the local school district to confirm school assignments for this home.
Similar homes
- $599,0003 bd2 ba2.2k sqft202 County Road 146, Bremen, AL 35033For Sale
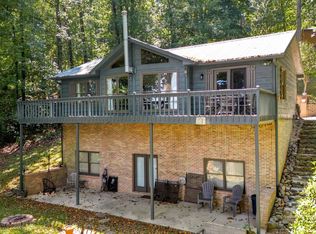 MLS ID #26-1771, Justin Dyar, Lake Homes Realty. Walker County Area MLS
 - $550,0004 bd2 ba1.9k sqft401 Ricetown Rd, Hayden, AL 35079For Sale

 MLS ID #21466016, Darren White, White Real Estate Inc.. GALMLS
 - $560,0004 bd3 ba3.5k sqft5652 Bird Farm Rd, Jasper, AL 35503For Sale
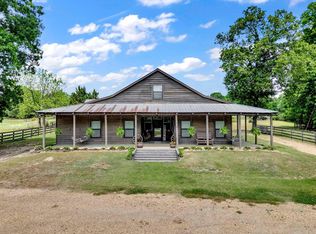 MLS ID #26-890, Jacob Sanders, EXP Realty. Walker County Area MLS
 - $349,9004 bd2 ba2.3k sqft3885 County Road 106, Logan, AL 35098For Sale
 MLS ID #26-2009, Justin Dyar, Lake Homes Realty. Walker County Area MLS
 - $475,0004 bd4 ba2.9k sqft45 White Oak Cir, Dora, AL 35062For SaleMLS ID #21447036, Amanda Phillips, Keller Williams-Jasper. GALMLS
- $699,9004 bd4 ba2.7k sqft3150 County Road 51, Crane Hill, AL 35033For SaleMLS ID #21451047, DEANNA PARRISH, Magnolia Land & Homes LLC. GALMLS
- $599,0005 bd4 ba3.9k sqftSpectrum, Empire, AL 35063For SaleMLS ID #21464814, Denise Ellison, RealtySouth-Trussville Office. GALMLS
- $465,0003 bd2 ba1.8k sqft141 County Road 43, Hanceville, AL 35077For SaleMLS ID #21459612, Karen Moody, Real Broker LLC. GALMLS
