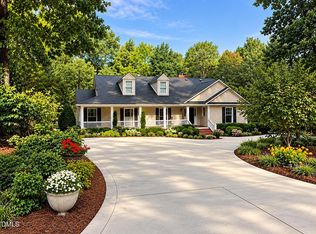
Waterfront 4-bedroom, 3.5-bath home on 1.56 acres with 370 feet of lake frontage in the Cross Gate neighborhood of North Raleigh. This main-level-living home pairs high-end finishes with top-tier efficiency, a wrap-around deck with a custom-built four-season room, and landscaped grounds overlooking the lake. The spacious foyer opens to gleaming hardwood floors, neutral tones, and an open-concept main level. The gourmet kitchen features premium granite countertops, counter bar seating, extensive cabinetry, a generous pantry, matching stainless steel appliances, dual gas and electric cooktops, and a reverse osmosis drinking water system, and it connects to the living areas and deck for easy indoor and outdoor entertaining. The living room offers a wall of windows, a gas fireplace, and custom built-ins. The formal dining room features a bay window, and the breakfast area overlooks the lake with direct deck access. The main-level primary suite includes an updated bath with dual granite vanities, a large glass shower, radiant heated floors, and two large closets with custom built-ins. The finished lower level adds a family room with a wood-burning fireplace and a wall of lake-view windows, two bedrooms, two bathrooms, a game area, a walk-in wine cellar, a workshop with an integrated air cleaner, and walk-out access to a lower patio. The unfinished third floor offers an additional 1,700 square feet, already plumbed and wired, ready for a private suite, home theater, gym, or guest quarters. Outdoors, the 1.56-acre lot features rolling landscaped beds, walkways, mature trees, and flowering plants with something in bloom year-round. Built for low maintenance, the home includes redwood siding with lifetime paint, a 2020 roof, dual high-efficiency HVAC units (2024/2025), Low-E windows, attic radiant barriers, dual alternating water heaters, a steam humidifier, central vacuum, and a wired generator. A 3-car garage with an oversized boat bay completes this Crossgate waterfront home in Raleigh, NC.
For sale
$1,350,000
4604 White Chapel Way, Raleigh, NC 27615
4beds
3,550sqft
Single Family Residence
Built in 1995
1.56 Acres Lot
$1,294,000 Zestimate®
$380/sqft
$130/mo HOA
What's special
Gas fireplaceRolling landscaped bedsWrap-around deckHigh-end finishesGourmet kitchenRadiant heated floorsGleaming hardwood floors
- 18 days
- 2,593
- 180
Likely to sell faster than
Zillow last checked:
Listing updated:
Listed by:
Amy Hickey 919-931-1970,
Coldwell Banker Advantage
Source: Doorify MLS,MLS#: 10195898
Facts & features
Interior
Bedrooms & bathrooms
- Bedrooms: 4
- Bathrooms: 4
- Full bathrooms: 3
- 1/2 bathrooms: 1
- Main level bathrooms: 2
- Main level bedrooms: 2
Primary bedroom
- Level: Main
- Area: 216.66 Square Feet
- Dimensions: 13.8 x 15.7
Bedroom 2
- Level: Main
- Area: 133.38 Square Feet
- Dimensions: 11.4 x 11.7
Bedroom 3
- Level: Basement
- Area: 257.58 Square Feet
- Dimensions: 15.9 x 16.2
Bedroom 4
- Level: Basement
- Area: 183.6 Square Feet
- Dimensions: 13.5 x 13.6
Primary bathroom
- Level: Main
- Area: 265.49 Square Feet
- Dimensions: 13.9 x 19.1
Basement
- Level: Basement
- Area: 595.41 Square Feet
- Dimensions: 22.3 x 26.7
Breakfast room
- Level: Main
- Area: 161.66 Square Feet
- Dimensions: 13.7 x 11.8
Dining room
- Level: Main
- Area: 157.32 Square Feet
- Dimensions: 11.4 x 13.8
Other
- Level: Main
- Area: 96.76 Square Feet
- Dimensions: 8.2 x 11.8
Kitchen
- Level: Main
- Area: 374.42 Square Feet
- Dimensions: 19.3 x 19.4
Laundry
- Level: Main
- Area: 31.32 Square Feet
- Dimensions: 5.8 x 5.4
Living room
- Level: Main
- Area: 492.83 Square Feet
- Dimensions: 22.3 x 22.1
Workshop
- Level: Basement
- Area: 304.2 Square Feet
- Dimensions: 19.5 x 15.6
Heating
- Electric, Fireplace(s), Forced Air, Radiant, Radiant Floor
Cooling
- Ceiling Fan(s), Electric, ENERGY STAR Qualified Equipment
Appliances
- Included: Built-In Range, Dryer, Dishwasher, Gas Water Heater, Ice Maker, Microwave, Refrigerator, Stainless Steel Appliance(s), Washer/Dryer, Water Heater, Water Purifier, Water Purifier Owned, Wine Refrigerator
- Laundry: Laundry Room, Main Level
Features
- Ceiling Fan(s), Crown Molding, Central Vacuum, Entrance Foyer, Eat-in Kitchen, Granite Counters, His and Hers Closets, High Speed Internet, Kitchen Island, Open Floorplan, Pantry, Primary Downstairs, Recessed Lighting, Butler's Pantry, Separate Shower, Walk-In Shower
- Flooring: Carpet, Ceramic Tile, Hardwood
- Windows: ENERGY STAR Qualified Windows
- Basement: Daylight,Finished,Full,Walk-Out Access,Heated,Encapsulated Crawlspace
- Common walls with other units/homes: No Common Walls
Interior area
- Total structure area: 3,550
- Total interior livable area: 3,550 sqft
- Finished area above ground: 2,224
- Finished area below ground: 1,326
Video & virtual tour
Property
Parking
- Total spaces: 8
- Parking features: Asphalt, Attached, Circular Driveway, Concrete, Driveway, Garage Faces Side, Garage, Garage Door Opener, Kitchen Level, On Site, Oversized, Parking Pad, Private
- Garage spaces: 3
- Uncovered spaces: 5
Features
- Levels: Three Or More
- Stories: 3
- Entry location: Foyer
- Patio & porch: Covered, Deck, Front Porch, Patio, Rear Porch, Screened, Wrap Around
- Exterior features: Built-in Barbecue, Outdoor Grill, Outdoor Kitchen, Private Yard, Fenced Yard
- Fencing: Back Yard,Fenced
- Has view: Yes
- View description: Pond, Trees/Woods
- Has water view: Yes
- Water view: Pond
- Waterfront features: Pond
- Body of water: To Be Added
- Frontage type: Other
Lot
- Size: 1.56 Acres
- Features: Back Yard, Front Yard, Gentle Sloping, Level, Many Trees, Private, Secluded, Sloped Down, Views, Waterfront, Wooded, Hardwood Trees, Partially Cleared
- Residential vegetation: Partially Wooded
Details
- Parcel number: 170802774508000 0210881
- Zoning: R-40W
- Special conditions: Standard
Construction
Type & style
- Home type: SingleFamily
- Architectural style: Ranch,Traditional
- Property subtype: Single Family Residence
Materials
- Redwood Siding, Stone
- Foundation: Crawlspace
- Roof: Architectural Shingle
Condition
- New construction: No
- Year built: 1995
Utilities & green energy
- Sewer: Septic Needed
- Water: Shared Well, Well
Community & HOA
Community
- Features: Lake, Pool, Suburban, Street Lights, Tennis Court(s)
- Subdivision: Cross Gate
HOA
- Has HOA: Yes
- Amenities included: Maintenance Grounds, Pool, Tennis Court(s)
- Services included: Maintenance Grounds
- HOA fee: $130 monthly
- HOA name: Cross Gate Community Association
- HOA phone: 919-848-4911
Location
- Region: Raleigh
Financial & listing details
- Price per square foot: $380/sqft
- Tax assessed value: $892,809
- Annual tax amount: $5,908
- Date on market: 10/1/2026
- Listing agreement: Exclusive Right To Sell
- Listing terms: Cash,Conventional
- Road surface type: Asphalt
Estimated market value
$1,294,000
$1.23M - $1.36M
$4,075/mo
Price history
| Date | Event | Price |
|---|---|---|
| 10/1/2026 | Listed for sale | $1,350,000$380/sqft |
Source:  Doorify MLS #10195898 Report a problem | ||
Public tax history
| Year | Property taxes | Tax assessment |
|---|---|---|
| 2025 | $5,730 +3% | $892,809 |
| 2024 | $5,564 +12.7% | $892,809 +41.6% |
| 2023 | $4,938 +7.9% | $630,705 |
| 2022 | $4,575 +2.8% | $630,705 |
| 2021 | $4,452 +1.7% | $630,705 |
| 2020 | $4,378 -18.6% | $630,705 -3.9% |
| 2019 | $5,380 | $656,276 |
| 2018 | $5,380 +14.8% | $656,276 |
| 2017 | $4,686 +2.1% | $656,276 |
| 2016 | $4,591 -3.4% | $656,276 -3.7% |
| 2015 | $4,751 +5.5% | $681,172 |
| 2014 | $4,502 | $681,172 |
| 2013 | -- | $681,172 +0.5% |
| 2012 | -- | $677,634 |
| 2011 | -- | $677,634 |
| 2010 | -- | $677,634 |
| 2009 | -- | $677,634 |
| 2008 | -- | -- |
| 2007 | -- | -- |
| 2006 | -- | -- |
| 2005 | -- | -- |
| 2004 | -- | -- |
| 2003 | -- | -- |
| 2002 | -- | -- |
| 2001 | -- | -- |
Find assessor info on the county website
Monthly payment
Est. payment
Payment breakdown
Explore the cost of this home by adjusting the details. Changes won't be saved.Climate risks
Neighborhood: 27615
Nearby schools
Schools provided by the listing agent
- Elementary: Wake - Brassfield Road Elementary
- Middle: Wake - West Millbrook Middle
- High: Wake - Millbrook High
Source: Doorify MLS. This data may not be complete. We recommend contacting the local school district to confirm school assignments for this home.
- $1,098,3004 bd4 ba3.3k sqft4612 White Chapel Way, Raleigh, NC 27615Off Market
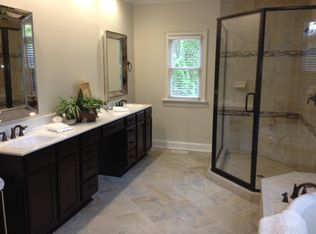
- $1,007,600-- bd2 ba3k sqft4609 White Chapel Way, Raleigh, NC 27615Off Market
- $1,433,000-- bd3 ba5.3k sqft4601 White Chapel Way, Raleigh, NC 27615Off Market
- $1,055,6004 bd4 ba3.3k sqft4616 White Chapel Way, Raleigh, NC 27615Off Market
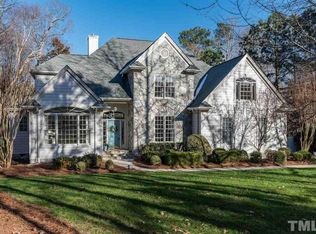
Similar homes
- $1,400,0004 bd4 ba4.5k sqft9921 Waterview Rd, Raleigh, NC 27615For Sale

 MLS ID #10184998, Brittanie Johnson. Doorify MLS
- $1,195,0005 bd3 ba5.2k sqft1117 Bentham Dr, Raleigh, NC 27614For Sale
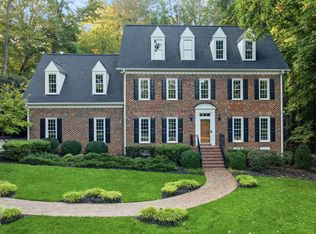 MLS ID #10198782, Tom Menges. Doorify MLS
- $1,075,0004 bd4 ba4.1k sqft1008 Old Meetinghouse Way, Raleigh, NC 27615For Sale
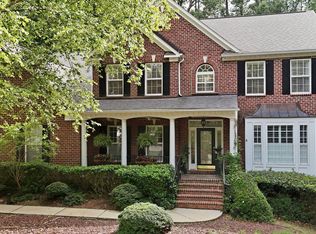 MLS ID #10171239, Marti Hampton. Doorify MLS
- $849,0003 bd3 ba3k sqft8525 Kempton Rd, Raleigh, NC 27615For Sale
 MLS ID #10198053, Tina Lutrario. Doorify MLS
- $950,0004 bd3 ba4k sqft1017 Old Meetinghouse Way, Raleigh, NC 27615For SaleMLS ID #10168088, Sallie Wall. Doorify MLS
- $860,0004 bd4 ba3.3k sqft2012 Macon Ridge Rd, Raleigh, NC 27613For SaleMLS ID #10198951, Thomas Ladane Shoupe. Doorify MLS
- $1,150,0003 bd3 ba3.9k sqft12624 Six Forks Rd, Raleigh, NC 27614For SaleMLS ID #10196649, John O'Neal. Doorify MLS
- $1,499,9994 bd6 ba5.2k sqft2111 Cook Ridge Ct, Raleigh, NC 27615For SaleMLS ID #10156864, Sheri Hagerty. Doorify MLS
- $1,550,0005 bd6 ba5.2k sqft1340 Caistor Ln, Raleigh, NC 27614For SaleMLS ID #10197216, Don Gomez. Doorify MLS
- $892,5003 bd4 ba3.8k sqft909 Oak Creek Rd, Raleigh, NC 27615For SaleMLS ID #10178189, Brad Sterman. Doorify MLS
- $1,250,0004 bd5 ba5k sqft1308 Ballyclare Ct, Raleigh, NC 27614For SaleMLS ID #10175445, Gaye Orr. Doorify MLS
- $1,175,0004 bd4 ba4.2k sqft5016 Elkwood Court, Raleigh, NC 27613For Sale
 MLS ID #100565254, Sally A Demidovich, More Options Realty, LLC. Hive MLS
- $870,0004 bd4 ba3.4k sqft1412 Abbeys Grove Trl, Raleigh, NC 27614For SaleMLS ID #10197189, Michelle Gelston. Doorify MLS
- $885,0004 bd4 ba3.8k sqft5809 Stone Spring Rd, Raleigh, NC 27613For SaleMLS ID #10196258, Benjamin Passwaters. Doorify MLS
- $935,0004 bd5 ba4.1k sqft7524 Tynewind Dr, Wake Forest, NC 27587For SaleMLS ID #10180671, Elisabeth Kane. Doorify MLS
- $775,0004 bd3 ba2.9k sqft5921 Valley Estates Dr, Raleigh, NC 27612For SaleMLS ID #10197395, John Merriman. Doorify MLS
- $1,399,0004 bd5 ba3.8k sqft2017 Ridge Rd, Raleigh, NC 27607For SaleMLS ID #10182193, Laura Bromhal. Doorify MLS
- $1,100,0004 bd3 ba2.6k sqft201 Shepherd St, Raleigh, NC 27607For SaleMLS ID #10199084, Katherine Cannon. Doorify MLS
- $760,0003 bd3 ba2.4k sqft7721 Sutcliffe Dr, Raleigh, NC 27613For SaleMLS ID #10198697, Connie Batten. Doorify MLS
- $799,0006 bd5 ba4.3k sqft1412 Savannah Oaks Way, Raleigh, NC 27615For SaleMLS ID #10193118, Dennis de Jong. Doorify MLS
