Welcome to 140 Tanglewood Court, a nearly new home with thoughtful upgrades, plenty of storage, and a few features you don't often find all in one place. Built in 2024 and situated on a large cul-de-sac lot in the Reserve at Ashewood, this 4-bedroom, 2.5-bath home offers a flexible floor plan with a dedicated office / flex room, formal dining room, breakfast nook, screened porch, and an exceptional garage setup.
Inside, 9-foot ceilings and upgraded lighting give the main living areas a bright, open feel. The kitchen features quartz countertops, a tile backsplash, gas range, walk-in pantry, and separate butler's pantry conveniently located off the formal dining room. There's also a breakfast nook for more casual meals, while the living room is anchored by a fireplace.
One of the home's standout features is the three-panel telescoping door that opens the living area to the screened porch. It's an easy extension of the living space and a great spot for morning coffee, dinner outside, or simply enjoying the backyard. The large, fenced yard offers plenty of room for pets, play, gardening, or entertaining.
All four bedrooms are upstairs, along with a spacious laundry room that connects directly to the primary closet. It's a small detail that makes everyday life noticeably easier, and the utility sink adds even more function.
The garage setup is where this home really sets itself apart. In addition to the two-car garage, there's a separate attached one-car garage with a car lift. The home also has 400-amp electrical service, a 220V outlet, and a utility sink in the garage. Whether you have an extra vehicle, need space for a workshop or hobbies, or simply want more room for storage, there's a lot of flexibility here.
And for those with a boat or RV, there's room to park one in the driveway or behind the fence without blocking access to the garages--an especially useful feature for life near the coast.
With a large cul-de-sac lot, a fenced backyard, flexible living spaces, three garage bays, and upgrades already in place, this home offers a combination of space and functionality that's not always easy to find in a newer home.
For sale
$680,000
140 Tanglewood Court, Hampstead, NC 28443
4beds
2,758sqft
Single Family Residence
Built in 2024
0.41 Acres Lot
$670,900 Zestimate®
$247/sqft
$43/mo HOA
What's special
Large fenced yardUpgraded lightingBreakfast nookThree garage baysFlexible floor planLarge cul-de-sac lotScreened porch
- 1 day |
- 171 |
- 11 |
Zillow last checked:
Listing updated:
Listed by:
Team Full Circle Real Estate 910-518-6378,
Full Circle Real Estate
Source: Hive MLS,MLS#: 100593095 Originating MLS: Cape Fear Realtors MLS, Inc.
Originating MLS: Cape Fear Realtors MLS, Inc.Facts & features
Interior
Bedrooms & bathrooms
- Bedrooms: 4
- Bathrooms: 3
- Full bathrooms: 2
- 1/2 bathrooms: 1
Rooms
- Room types: Master Bedroom, Bedroom 2, Bedroom 3, Bedroom 4, Living Room, Dining Room, Breakfast Nook, Office
Heating
- Heat Pump, Electric
Cooling
- Heat Pump
Appliances
- Included: Gas Cooktop, Built-In Microwave, Double Oven, Dishwasher
- Laundry: Laundry Room
Features
- Walk-in Closet(s), Entrance Foyer, Kitchen Island, Ceiling Fan(s), Pantry, Walk-in Shower, Gas Log, Walk-In Closet(s)
- Flooring: LVT/LVP, Carpet, Tile
- Has fireplace: Yes
- Fireplace features: Gas Log
Interior area
- Total structure area: 2,758
- Total interior livable area: 2,758 sqft
Property
Parking
- Total spaces: 3
- Parking features: Concrete, Garage
- Attached garage spaces: 3
Features
- Levels: Two
- Patio & porch: Covered, Patio, Screened, Front Porch, Rear Porch
- Pool features: Above Ground
- Fencing: Back Yard,Wood
- Has view: Yes
- View description: None
- Frontage type: See Remarks
Lot
- Size: 0.41 Acres
- Dimensions: 87 x 219 x 83 x 208
Details
- Parcel number: 32935037310000
- Zoning: RP
- Special conditions: Standard
Construction
Type & style
- Home type: SingleFamily
- Property subtype: Single Family Residence
Materials
- Vinyl Siding, Wood Frame
- Foundation: Slab
- Roof: Shingle
Condition
- New construction: No
- Year built: 2024
Utilities & green energy
- Sewer: Septic Tank
- Water: Public
- Utilities for property: Water Connected
Community & HOA
Community
- Subdivision: Ashewood
HOA
- Has HOA: Yes
- Amenities included: Maintenance Common Areas, Maintenance Roads, Management, Street Lights
- HOA fee: $520 annually
- HOA name: Ashewood HOA Inc
- HOA phone: 803-802-0004
Location
- Region: Hampstead
Financial & listing details
- Price per square foot: $247/sqft
- Tax assessed value: $627,007
- Annual tax amount: $2,833
- Date on market: 8/15/2026
- Cumulative days on market: 1 day
- Listing agreement: Exclusive Right To Sell
- Listing terms: Cash,Conventional,FHA,VA Loan
Estimated market value
$670,900
$637,000 - $704,000
$2,939/mo
Price history
| Date | Event | Price |
|---|---|---|
| 8/15/2026 | Listed for sale | $680,000+4.9%$247/sqft |
Source:  Hive MLS #100593095 Report a problem Hive MLS #100593095 Report a problem | ||
| 5/31/2024 | Sold | $648,000$235/sqft |
Source: Public Record Report a problem | ||
Public tax history
| Year | Property taxes | Tax assessment |
|---|---|---|
| 2025 | $2,833 +70.3% | $627,007 +703.1% |
| 2024 | $1,664 +130.4% | $78,078 |
| 2023 | $722 +11.1% | $78,078 |
| 2022 | $650 | $78,078 |
Find assessor info on the county website
Monthly payment
Est. payment
Payment breakdown
Explore the cost of this home by adjusting the details. Changes won't be saved.Climate risks
Neighborhood: 28443
Nearby schools
GreatSchools rating
- 9/10Topsail Elementary SchoolGrades: PK-4Distance: 1.5 mi
- 6/10Topsail Middle SchoolGrades: 5-8Distance: 1.6 mi
- 8/10Topsail High SchoolGrades: 9-12Distance: 1.4 mi
Schools provided by the listing agent
- Elementary: South Topsail
- Middle: Topsail
- High: Topsail
Source: Hive MLS. This data may not be complete. We recommend contacting the local school district to confirm school assignments for this home.
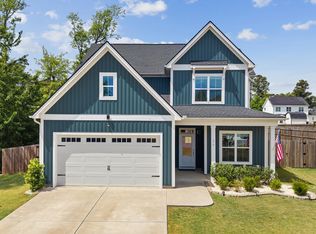
- $545,0004 bd3 ba2.3k sqft174 Tanglewood Ct, Hampstead, NC 28443Sold
- $715,0004 bd2 ba3.9k sqft106 Tanglewood Ct, Hampstead, NC 28443Sold
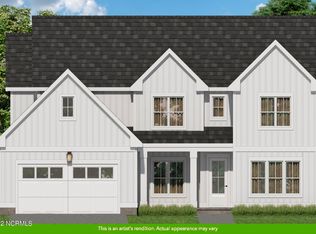
- $713,3094 bd4 ba2.9k sqftLOT 45 45 Tanglewood Ct, Hampstead, NC 28443Sold
- $597,200-- bd-- ba-- sqft447 Grandview Dr, Hampstead, NC 28443Off Market
- $642,0004 bd3 ba2.2k sqft171 Tanglewood Ct, Hampstead, NC 28443Sold
- $478,5003 bd2 ba2k sqft417 Grandview Dr, Hampstead, NC 28443Sold
- $638,5004 bd3 ba2.6k sqft153 Tanglewood Ct, Hampstead, NC 28443Sold
- $474,9954 bd3 ba2.2k sqft463 Grandview Dr, Hampstead, NC 28443Pending
A local agent can set up tours, give advice and negotiate with sellers.
A local lender can help you make sure your offer is ready when you are.
Similar homes
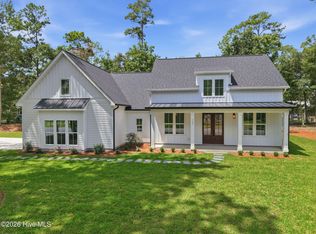
- $665,0004 bd3 ba2.2k sqft105 S Belvedere Drive, Hampstead, NC 28443New Construction
 MLS ID #100594730, Frank A Bruno, Banner Realty Group. Hive MLS
 - $588,0004 bd3 ba3.1k sqft183 Grandview Drive, Hampstead, NC 28443For Sale
 MLS ID #100564954, Brandon A Thomas, Coldwell Banker Sea Coast Advantage-Leland. Hive MLS
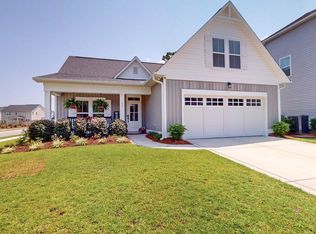
 - $465,0004 bd3 ba1.9k sqft11 Chickadee Way Lot #108, Hampstead, NC 28443For Sale
 MLS ID #100595960, Loren E Baysden, Oleander Real Estate LLC. Hive MLS
 - $525,0003 bd6 ba1.8k sqft30 Draft Line Court, Hampstead, NC 28443For Sale
 MLS ID #100595740, Mariel Gniewoz-Weiss, Keller Williams Innovate-Wilmington. Hive MLS
 - $672,9005 bd4 ba3.3k sqft278 Man O War Lane, Hampstead, NC 28443For SaleMLS ID #100594878, Michael W Braddock, The Braddock Group, LLC. Hive MLS
- $695,0004 bd3 ba2.5k sqft458 Annandale Trace, Hampstead, NC 28443For SaleMLS ID #100578761, Savannah L Holman, Coldwell Banker Sea Coast Advantage. Hive MLS
- $557,5005 bd4 ba3k sqft426 Grandview Drive, Hampstead, NC 28443For SaleMLS ID #100576155, Renata Kuperus, Nest Realty. Hive MLS
- $630,0004 bd4 ba2.7k sqft178 Heritage Way, Hampstead, NC 28443For SaleMLS ID #100591317, Kelly K Wiggins, Water's Edge Real Estate LLC. Hive MLS
- $729,5004 bd3 ba2.3k sqft105 E Keel Drive, Hampstead, NC 28443For SaleMLS ID #100567182, Gail R Bailey, Intracoastal Realty Corporation. Hive MLS
- $689,0003 bd3 ba2.7k sqft103 Inlet Court, Hampstead, NC 28443For SaleMLS ID #100591247, Kristin K Freeman, BlueStar Real Estate, LLC. Hive MLS
- $644,9004 bd4 ba3k sqft30 Man O War Lane, Hampstead, NC 28443For SaleMLS ID #100567474, Jonathan R Harris, Keller Williams Innovate-Wilmington. Hive MLS
- $599,0004 bd3 ba2.4k sqft37 Twisted Oak Court, Hampstead, NC 28443For SaleMLS ID #100588748, Diane M Castro-Perez, Coldwell Banker Sea Coast Advantage-Hampstead. Hive MLS
- $625,0003 bd3 ba2.5k sqft427 Lakeview Drive, Hampstead, NC 28443For SaleMLS ID #100581225, Marsha D Bonner, Intracoastal Realty Corporation. Hive MLS
- $632,5003 bd2 ba2.3k sqft707 N Green Tee Road, Hampstead, NC 28443For SaleMLS ID #100567280, The Cameron Team, Coldwell Banker Sea Coast Advantage. Hive MLS
- $625,0003 bd4 ba3.3k sqft236 Ravenswood Road, Hampstead, NC 28443For SaleMLS ID #100556345, Terry W Milam, Berkshire Hathaway HomeServices Carolina Premier Properties. Hive MLS
- $592,0003 bd3 ba2.7k sqft632 Ravenswood Road, Hampstead, NC 28443For SaleMLS ID #100562679, Michelle Roberts, Coldwell Banker Sea Coast Advantage. Hive MLS
- $570,0004 bd3 ba3.2k sqft289 Weir Drive, Hampstead, NC 28443For SaleMLS ID #100580458, Carisa R Walcott, Redfin Corporation. Hive MLS
- $599,9994 bd3 ba2.5k sqft693 Dan Owen Dr, Hampstead, NC 28443For Sale By Owner
- $775,0003 bd3 ba3.7k sqft303 Creekview Drive, Hampstead, NC 28443For SaleMLS ID #100592676, Ulli R Johnson, eXp Realty. Hive MLS
- $795,0004 bd4 ba2.9k sqft222 Iris Way, Hampstead, NC 28443New ConstructionMLS ID #100587226, Bailey & Company, Coldwell Banker Sea Coast Advantage. Hive MLS
