Tavira Homes is at it again. This home is sure to please. A massive Single level floor plan, capturing the heart of rural living. Situated on 5 acres this home is a show stopper. Featuring a 2300 sq ft garage with plenty of room to spare. Large RV Garage with 50ft depth and 14ft high garage door entry. This home is custom and will be starting construction in September. Pressurized irrigation, plenty of room for outbuildings, livestock and recreation. Come see why El paso is quickly becoming a shining star in North Middleton. Located approximately 15 minutes North of Middleton High School.
New
$1,495,000
10185 Copperhead Ln, Caldwell, ID 83607
3beds
3baths
3,386sqft
Single Family Residence
Built in 2027
5 Acres Lot
$-- Zestimate®
$442/sqft
$29/mo HOA
What's special
Pressurized irrigation
- 1 day |
- 231 |
- 19 |
Zillow last checked:
Listing updated:
Listed by:
Andrew Knowles Cell:208-794-7480,
Keller Williams Realty Boise,
Kristi Knowles 208-794-7490,
Keller Williams Realty Boise
Source: IMLS,MLS#: 98997250
Facts & features
Interior
Bedrooms & bathrooms
- Bedrooms: 3
- Bathrooms: 3
- Main level bathrooms: 2
- Main level bedrooms: 3
Primary bedroom
- Level: Main
- Area: 238
- Dimensions: 14 x 17
Bedroom 2
- Level: Main
- Area: 156
- Dimensions: 12 x 13
Bedroom 3
- Level: Main
- Area: 156
- Dimensions: 12 x 13
Dining room
- Level: Main
- Area: 210
- Dimensions: 14 x 15
Kitchen
- Level: Main
- Area: 273
- Dimensions: 13 x 21
Office
- Level: Main
- Area: 143
- Dimensions: 11 x 13
Heating
- Forced Air
Cooling
- Central Air
Appliances
- Included: Dishwasher, Disposal, Double Oven, Microwave
Features
- Bath-Master, Den/Office, Great Room, Rec/Bonus, Double Vanity, Walk In Shower, Pantry, Kitchen Island, Quartz Counters, Number of Baths Main Level: 2, Bonus Room Size: 14X27, Bonus Room Level: Upper
- Flooring: Hardwood, Carpet
- Has basement: No
- Number of fireplaces: 1
- Fireplace features: One, Propane
Interior area
- Total structure area: 3,386
- Total interior livable area: 3,386 sqft
- Finished area above ground: 3,386
- Finished area below ground: 0
Property
Parking
- Total spaces: 6
- Parking features: RV/Boat, Attached, RV Access/Parking, Driveway
- Attached garage spaces: 6
- Has uncovered spaces: Yes
- Details: Garage: 29X27, Garage Door: 12X14
Features
- Levels: Single w/ Upstairs Bonus Room
- Patio & porch: Covered Patio/Deck
- Has view: Yes
Lot
- Size: 5 Acres
- Features: 5 - 9.9 Acres, Horses, Irrigation Available, Views, Chickens, Partial Sprinkler System, Pressurized Irrigation Sprinkler System, Irrigation Sprinkler System
Details
- Parcel number: RPC5052A010080
- Horses can be raised: Yes
Construction
Type & style
- Home type: SingleFamily
- Property subtype: Single Family Residence
Materials
- Frame, Stucco, Wood Siding
- Roof: Composition
Condition
- New Construction
- New construction: Yes
- Year built: 2027
Details
- Builder name: Tavira Homes
Utilities & green energy
- Sewer: Septic Tank
- Water: Well
Community & HOA
Community
- Subdivision: El Paso Reserve Minor Subdivision
HOA
- Has HOA: Yes
- HOA fee: $350 annually
Location
- Region: Caldwell
Financial & listing details
- Price per square foot: $442/sqft
- Tax assessed value: $163,671
- Annual tax amount: $2,025
- Date on market: 8/13/2026
- Listing terms: Cash
- Ownership: Fee Simple
- Road surface type: Paved
Estimated market value
Not available
Estimated sales range
Not available
$2,357/mo
Price history
Price history is unavailable.
Public tax history
| Year | Property taxes | Tax assessment |
|---|---|---|
| 2025 | $39 | $163,671 +2211.7% |
| 2024 | -- | $7,080 |
Find assessor info on the county website
Monthly payment
Est. payment
Payment breakdown
Explore the cost of this home by adjusting the details. Changes won't be saved.Climate risks
Neighborhood: 83607
Nearby schools
GreatSchools rating
- 3/10Shadow Butte Elementary SchoolGrades: K-5Distance: 7.6 mi
- NAEmmett Middle SchoolGrades: 6-8Distance: 10.4 mi
- 4/10Emmett High SchoolGrades: 9-12Distance: 9.7 mi
Schools provided by the listing agent
- Elementary: Shadow Butte
- Middle: Emmett
- High: Emmett
- District: Emmett Independent District #221
Source: IMLS. This data may not be complete. We recommend contacting the local school district to confirm school assignments for this home.
- $--7.8 acres10240 Copperhead Ln, Caldwell, ID 83607Sold
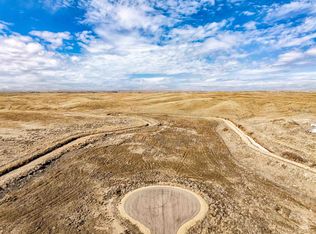
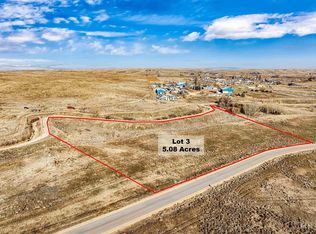
- $325,0005.08 acres10180 Copperhead Ln, Caldwell, ID 83607Lot/Land
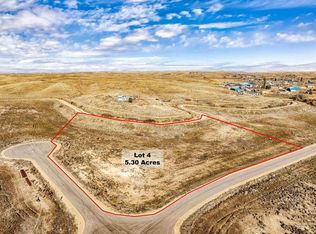
- $329,0005 acres10200 Copperhead Ln, Caldwell, ID 83607Lot/Land
- $--5.07 acres10205 Copperhead Ln, Caldwell, ID 83607Sold

- $--5.26 acres10140 Copperhead Ln, Caldwell, ID 83607Sold
- $315,0005.15 acres10145 Copperhead Ln, Caldwell, ID 83607Lot/Land
- $--5.01 acres10260 Piper Ln, Caldwell, ID 83607Sold
- $--5.16 acres10105 Copperhead Ln, Caldwell, ID 83607Sold
A local agent can set up tours, give advice and negotiate with sellers.
A local lender can help you make sure your offer is ready when you are.
Similar homes
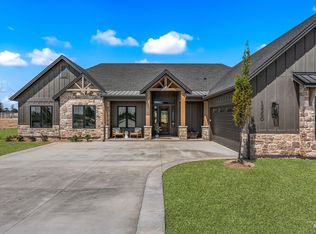
- $1,475,0004 bd3 ba3.1k sqft13350 Breezeview Ln, Caldwell, ID 83607Active
 MLS ID #98996547, Kristin Goicoechea, Boise Premier Real Estate. IMLS
 - $1,149,9002 bd3 ba3k sqft7360 Sagebrush Ln, Caldwell, ID 83607Active
 MLS ID #98993044, Connie Boyce, Homes of Idaho. IMLS
 - $1,100,0004 bd3 ba2.7k sqft7300 Mustang Ln, Emmett, ID 83617Active
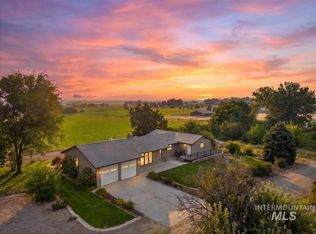 MLS ID #98997080, Niccole Welch, Silvercreek Realty Group. IMLS
 - $1,750,0004 bd3 ba2.7k sqft7340 Sagebrush Ln, Caldwell, ID 83607Active
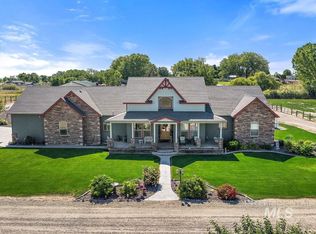 MLS ID #98939500, Craig Randall, Aspire Realty Group. IMLS
 - $1,499,0004 bd4 ba3k sqft25470 Havard Oak Pl, Caldwell, ID 83607ActiveMLS ID #98990104, April Florczyk, Keller Williams Realty Boise. IMLS
- $1,149,9004 bd3 ba2.6k sqft25498 Havard Oak Pl, Caldwell, ID 83607ActiveMLS ID #98996473, Cesar Lira-guzman, Silvercreek Realty Group. IMLS
- $1,375,0005 bd5 ba3.6k sqft25427 Havard Oak Pl, Caldwell, ID 83607ActiveMLS ID #98980539, Leslie Newman, Finding 43 Real Estate. IMLS
- $915,0004 bd3 ba2.9k sqft7781 Redmon Rd, Caldwell, ID 83607ActiveMLS ID #98991435, Julie Skogsberg, Peterson & Associates REALTORS, LLC. IMLS
- $1,599,0003 bd3 ba2.3k sqft27652 Hop Rd, Caldwell, ID 83607ActiveMLS ID #98980312, Nikki Trautman, American Dream Real Estate, Inc. IMLS
- $985,0004 bd3 ba2.9k sqft23800 Breyer Rd, Caldwell, ID 83607ActiveMLS ID #98995501, Cara Johansen, Real Broker LLC. IMLS
- $1,595,0004 bd4 ba3k sqft4255 Valley View Rd, Emmett, ID 83617ActiveMLS ID #98991997, Kim Weissinger, Silvercreek Realty Group. IMLS
- $1,589,0004 bd4 ba3.4k sqft13290 Breezeview, Caldwell, ID 83607ActiveMLS ID #98990478, Aubrey Fuhriman, NextHome Treasure Valley. IMLS
- $1,950,0003 bd4 ba3.1k sqft14555 Simplicity Ln, Caldwell, ID 83607ActiveMLS ID #98988935, Carlette Napoles, exp Realty, LLC. IMLS
- $1,175,0005 bd4 ba3.2k sqft13958 Raptor Ln, Caldwell, ID 83607ActiveMLS ID #98996461, Preston Worley, Homes of Idaho. IMLS
- $1,337,0004 bd4 ba2.9k sqft7305 Mustang Ln, Emmett, ID 83617ActiveMLS ID #98993454, Matthew Christner, Point Realty LLC. IMLS
- $1,175,0003 bd2 ba2k sqft23824 Breyer Rd, Caldwell, ID 83607ActiveMLS ID #98980664, Jennifer Stacey, John L Scott Downtown. IMLS
- $1,190,0003 bd2 ba2.3k sqft11650 Willis Rd, Middleton, ID 83644ActiveMLS ID #98996911, Amy Potter, Boise Premier Real Estate. IMLS
- $780,0003 bd3 ba2.4k sqft2580 Sand Hollow Rd, Caldwell, ID 83607ActiveMLS ID #98979210, Katrini Burgin, Coldwell Banker/Classic Proper. IMLS
- $1,275,0003 bd3 ba2.6k sqft25425 Bur Oak Pl, Caldwell, ID 83607ActiveMLS ID #98980251, April Florczyk, Keller Williams Realty Boise. IMLS
- $1,274,9994 bd3 ba3k sqft24821 Ardmore Ct, Caldwell, ID 83607NewMLS ID #98986528, Jonathan Newell, 208 Real Estate. IMLS
