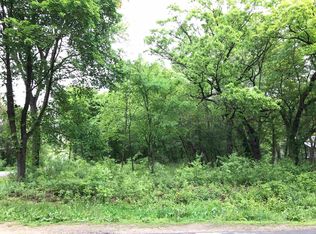
Set on nearly an acre of wooded privacy in Fox Bluff, this thoughtfully renovated home blends timeless design with exceptional everyday livability. A beautifully remodeled kitchen anchors the main level with custom Denise Quade cabinetry, Sub-Zero/Wolf/Cove appliances, updated laundry, and a gas fireplace that connects seamlessly to the inviting family room with wet bar. Formal living and dining rooms showcase walnut hardwood floors, a wood-burning fireplace, and patio access. The spacious primary suite includes a California Closets system and a remodeled bath, while three additional upstairs bedrooms share an updated bath with custom cabinetry. The finished lower level adds a theater room, office, bedroom, bath, and exercise space with heated floors. Extensive improvements include Pella windows (2015), updated roof (2019), furnace (2023), water softener (2023), Electrolux washer/dryer (2025), custom closets, new carpeting, solar tubes, and more.
Active
Price cut: $100K (8/27)
$1,375,000
4607 Sumac Rd, Middleton, WI 53562
5beds
4,420sqft
Single Family Residence
Built in 1972
0.83 Acres Lot
$1,307,600 Zestimate®
$311/sqft
$-- HOA
What's special
- --
- on Zillow
- 877
- views
- 39
- saves
Zillow last checked:
Listing updated:
Listed by:
Shelly Sprinkman,
Sprinkman Real Estate,
Jen Swenson,
Sprinkman Real Estate
Source: SCWMLS,MLS#: 2028290
Facts & features
Interior
Bedrooms & bathrooms
- Bedrooms: 5
- Bathrooms: 4
- Full bathrooms: 3
- 1/2 bathrooms: 1
- Main level bathrooms: 1
Primary bedroom
- Level: Upper
- Area: 294
- Dimensions: 21 x 14
Bedroom 2
- Level: Upper
- Area: 143
- Dimensions: 13 x 11
Bedroom 3
- Level: Upper
- Area: 143
- Dimensions: 13 x 11
Bedroom 4
- Level: Upper
- Area: 120
- Dimensions: 12 x 10
Bedroom 5
- Level: Lower
- Area: 168
- Dimensions: 14 x 12
Dining room
- Level: Main
- Area: 221
- Dimensions: 17 x 13
Family room
- Area: 182
- Dimensions: 14 x 13
Kitchen
- Features: Breakfast Bar, Pantry, Kitchen Island, Range/Oven, Refrigerator, Dishwasher, Microwave, Disposal
- Level: Main
- Area: 350
- Dimensions: 25 x 14
Living room
- Level: Main
- Area: 442
- Dimensions: 26 x 17
Heating
- Radiant
Cooling
- Central Air
Appliances
- Included: Water Softener Included
- Laundry: Main Level
Features
- Jetted bathtub, Wet Bar, At Least 1 tub, Mud Room, Theater
- Basement: Full,Finished,Sump Pump,Storage Space
- Has fireplace: Yes
- Fireplace features: Wood Burning, Gas, 3+ fireplaces
Interior area
- Total structure area: 4,420
- Total interior livable area: 4,420 sqft
- Finished area above ground: 3,220
Property
Parking
- Total spaces: 5
- Parking features: 2 car, Additional Parking, Attached, Garage Door Opener
- Attached garage spaces: 5
- Has uncovered spaces: Yes
Features
- Levels: Two
- Stories: 2
- Patio & porch: Deck, Patio
Lot
- Size: 0.83 Acres
- Residential vegetation: Wooded
Details
- Parcel number: 080932350453
- Zoning: A-2
Construction
Type & style
- Home type: SingleFamily
- Architectural style: Contemporary,Colonial
- Property subtype: Single Family Residence
Materials
- Wood Siding
Condition
- Year built: 1972
Utilities & green energy
- Sewer: Non-Municipal/Prvt dispos
- Water: Well
Community & HOA
Community
- Security: Security System
- Subdivision: Bishops Bay
Location
- Region: Middleton
Financial & listing details
- Price per square foot: $311/sqft
- Tax assessed value: $1,069,700
- Annual tax amount: $13,680
- Date on market: 7/17/2026
- Inclusions: Range/Oven, Refrigerator, Dishwasher, Microwave, Washer, Dryer, Water Softener, Window Coverings, Chandeliers
- Exclusions: Sellers’ Personal Belongings
Estimated market value
$1,307,600
$1.24M - $1.37M
$4,759/mo
Price history
| Date | Event | Price |
|---|---|---|
| 8/27/2026 | Price change | $1,375,000-6.8%$311/sqft |
Source: SCWMLS #2028290 Report a problem | ||
| 7/17/2026 | Listed for sale | $1,475,000+183.7%$334/sqft |
Source: SCWMLS #2028290 Report a problem | ||
| 8/9/2005 | Sold | $520,000$118/sqft |
Source: Public Record Report a problem | ||
Public tax history
| Year | Property taxes | Tax assessment |
|---|---|---|
| 2024 | $14,136 -2.6% | $771,300 |
| 2023 | $14,521 +9.4% | $771,300 |
| 2022 | $13,279 +2.7% | $771,300 |
| 2021 | $12,925 +7% | $771,300 |
| 2020 | $12,080 -1.6% | $771,300 |
| 2019 | $12,276 0% | $771,300 +6.9% |
| 2018 | $12,276 -9.8% | $721,200 |
| 2017 | $13,611 +12% | $721,200 |
| 2016 | $12,153 +1.4% | $721,200 |
| 2015 | $11,987 +3.7% | $721,200 |
| 2014 | $11,559 -0.6% | $721,200 |
| 2013 | $11,634 -9.5% | $721,200 |
| 2012 | $12,850 +12.8% | $721,200 +2.6% |
| 2011 | $11,394 | $703,100 |
| 2010 | $11,394 +4.8% | $703,100 |
| 2009 | $10,873 +5.4% | $703,100 |
| 2008 | $10,315 +37.7% | $703,100 +54.3% |
| 2007 | $7,490 +1.8% | $455,800 |
| 2006 | $7,354 +18.2% | $455,800 +8.2% |
| 2005 | $6,221 | $421,300 |
| 2004 | $6,221 +2.9% | $421,300 +25.3% |
| 2003 | $6,044 +2% | $336,200 |
| 2002 | $5,924 +10.9% | $336,200 |
| 2001 | $5,342 -1.5% | $336,200 |
| 2000 | $5,423 | $336,200 |
Find assessor info on the county website
Monthly payment
Est. payment
Payment breakdown
Explore the cost of this home by adjusting the details. Changes won't be saved.Climate risks
Neighborhood: 53562
Nearby schools
Schools provided by the listing agent
- Elementary: Heritage
- Middle: Waunakee
- High: Waunakee
- District: Waunakee
Source: SCWMLS. This data may not be complete. We recommend contacting the local school district to confirm school assignments for this home.

Similar homes
- $1,450,0006 bd4 ba5k sqft4830 Breakers Rock Rd, Middleton, WI 53562For Sale
 MLS ID #2028509, Rachel Kvasnica. SCWMLS
 - $1,225,0005 bd5 ba4.5k sqft9526 Blue Heron Dr, Middleton, WI 53562For Sale
 MLS ID #2033263, Chris Barreau. SCWMLS
 - $799,9993 bd3 ba3.4k sqft3924 S Meadow Dr, Middleton, WI 53562For Sale
 MLS ID #2025727, Matt Lindholm. SCWMLS
 - $1,399,0004 bd5 ba4.6k sqft6833 Phil Lewis Way, Middleton, WI 53562For Sale
 MLS ID #2017387, Kaitlin Solomon. SCWMLS
