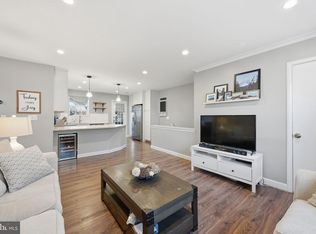
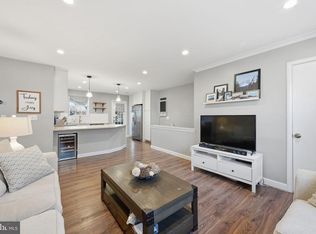
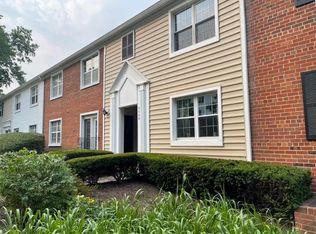
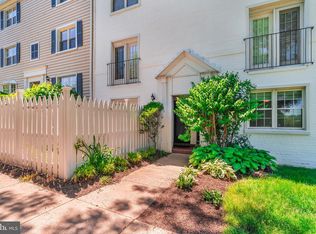
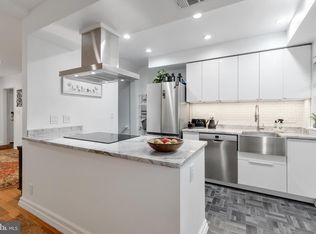
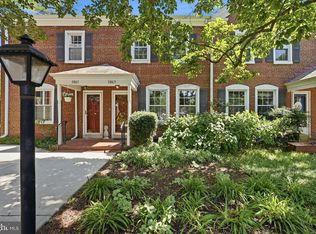
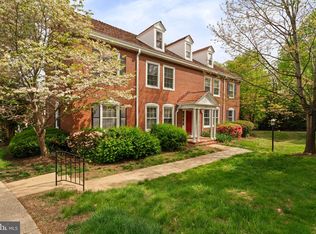
Welcome to this beautifully updated 3-bedroom, 2-bathroom condo in Arlington, ideally located just moments from Shirlington Village. Offering one of the largest and most rarely available floor plans in this price range, this two-level residence blends space, style, and convenience in an unbeatable location. The main level features an inviting open-concept layout that seamlessly connects the living, dining, and kitchen areas, perfect for both everyday living and entertaining. The renovated kitchen is accented with white cabinetry, granite countertops, a stylish backsplash, and newer stainless steel appliances, along with a separate dining area for more formal gatherings. Just off the kitchen, the back door opens to a private balcony, an ideal setting to relax or entertain. The spacious primary bedroom spans the full length of the unit and includes a ceiling fan, an oversized walk-in closet, and direct access to a beautifully full bathroom. The lower level provides exceptional versatility with a generous recreation room that serves perfectly as a second living space, home office, gym, or cozy den. A separate nook offers additional room for a desk or reading corner. This level also includes two legal bedrooms with large closets, a second full bathroom, a laundry closet with newer stackable washer and dryer. Community amenities include two outdoor pools, tennis courts, and easy parking. Enjoy close proximity to parks and walking trails, as well as the shops, restaurants, and entertainment of Shirlington Village. With quick access to I-395, commuting to North Arlington, Del Ray, Old Town, Washington, D.C., and beyond is effortless.This rare and spacious condo offers the perfect combination of comfort, upgrades, and location, an exceptional opportunity in the heart of Arlington.
Pending
$499,900
4608 28th Rd S APT A, Arlington, VA 22206
3beds
1,576sqft
Est.:
Townhouse
Built in 1950
-- sqft lot
$-- Zestimate®
$317/sqft
$748/mo HOA
What's special
Private balconyInviting open-concept layoutGranite countertopsTennis courtsTwo-level residenceGenerous recreation roomSeparate dining area
- 45 days |
- 90 |
- 3 |
Zillow last checked:
Listing updated:
Listed by:
Patrick Harwood 301-300-0255,
Compass,
Co-Listing Agent: Charles Dudley 240-994-8625,
Compass
Source: Bright MLS,MLS#: VAAR2071370
Facts & features
Interior
Bedrooms & bathrooms
- Bedrooms: 3
- Bathrooms: 2
- Full bathrooms: 2
- Main level bathrooms: 1
- Main level bedrooms: 1
Basement
- Area: 0
Heating
- Central, Electric
Cooling
- Central Air, Electric
Appliances
- Included: Electric Water Heater
Features
- Basement: Finished
- Has fireplace: No
Interior area
- Total structure area: 1,576
- Total interior livable area: 1,576 sqft
- Finished area above ground: 1,576
- Finished area below ground: 0
Property
Parking
- Total spaces: 2
- Parking features: Parking Lot
Accessibility
- Accessibility features: None
Features
- Levels: Two
- Stories: 2
- Pool features: Community
Details
- Additional structures: Above Grade, Below Grade
- Parcel number: 29003483
- Zoning: RA14-26
- Special conditions: Standard
Construction
Type & style
- Home type: Townhouse
- Architectural style: Colonial
- Property subtype: Townhouse
Materials
- Brick
- Foundation: Brick/Mortar
Condition
- New construction: No
- Year built: 1950
Utilities & green energy
- Sewer: Public Sewer
- Water: Public
Community & HOA
Community
- Condo and coop fee: $748 monthly
- Subdivision: The Arlington
HOA
- Has HOA: No
- Amenities included: Common Grounds, Pool, Tennis Court(s), Other
- Services included: Common Area Maintenance, Maintenance Grounds, Management, Pool(s), Sewer, Trash, Water
Location
- Region: Arlington
Financial & listing details
- Price per square foot: $317/sqft
- Tax assessed value: $499,100
- Annual tax amount: $5,156
- Date on market: 4/10/2026
- Listing agreement: Exclusive Right To Sell
- Listing terms: FHA,Cash,VA Loan,Conventional
- Ownership: Condominium
Estimated market value
Not available
Estimated sales range
Not available
Not available
Price history
| Date | Event | Price |
|---|---|---|
| 5/14/2026 | Pending sale | $499,900$317/sqft |
Source:  Bright MLS #VAAR2071370 Report a problem Bright MLS #VAAR2071370 Report a problem | ||
| 4/23/2026 | Contingent | $499,900$317/sqft |
Source: Bright MLS #VAAR2071370 Report a problem | ||
| 4/17/2026 | Listed for sale | $499,900$317/sqft |
Source: Bright MLS #VAAR2071370 Report a problem | ||
| 4/15/2026 | Contingent | $499,900$317/sqft |
Source: Bright MLS #VAAR2071370 Report a problem | ||
| 4/10/2026 | Listed for sale | $499,900+11.1%$317/sqft |
Source: Bright MLS #VAAR2071370 Report a problem | ||
| 11/3/2021 | Sold | $450,000+8.4%$286/sqft |
Source: Public Record Report a problem | ||
| 4/14/2020 | Listing removed | $2,300$1/sqft |
Source: Pearson Smith Realty, LLC #VAAR161260 Report a problem | ||
| 4/10/2020 | Listed for rent | $2,300$1/sqft |
Source: Pearson Smith Realty, LLC #VAAR161260 Report a problem | ||
| 7/2/2018 | Sold | $415,000+2.5%$263/sqft |
Source: Public Record Report a problem | ||
| 5/26/2018 | Pending sale | $405,000$257/sqft |
Source: Keller Williams Realty -- Arlington #1001412010 Report a problem | ||
| 5/18/2018 | Listed for sale | $405,000+12.5%$257/sqft |
Source: Keller Williams Realty #1001412010 Report a problem | ||
| 8/26/2014 | Sold | $360,000$228/sqft |
Source: Public Record Report a problem | ||
Public tax history
| Year | Property taxes | Tax assessment |
|---|---|---|
| 2025 | $5,156 +1.5% | $499,100 +1.5% |
| 2024 | $5,079 +7.7% | $491,700 +7.4% |
| 2023 | $4,717 +2.9% | $458,000 +2.9% |
| 2022 | $4,585 +7.1% | $445,100 +7.1% |
| 2021 | $4,282 -1.8% | $415,700 -2.1% |
| 2020 | $4,358 +7.9% | $424,800 +7.9% |
| 2019 | $4,038 +11.4% | $393,600 +9.3% |
| 2018 | $3,624 -0.8% | $360,200 -0.8% |
| 2017 | $3,652 -0.1% | $363,000 -1.6% |
| 2016 | $3,655 +2.6% | $368,800 +3.1% |
| 2015 | $3,564 +1.5% | $357,800 +1.5% |
| 2014 | $3,510 +4.2% | $352,400 +5.3% |
| 2013 | $3,367 +0.5% | $334,700 |
| 2012 | $3,352 +4% | -- |
| 2011 | $3,224 | -- |
| 2009 | -- | -- |
| 2008 | -- | -- |
| 2007 | -- | -- |
| 2006 | -- | -- |
| 2005 | -- | -- |
| 2004 | -- | -- |
| 2003 | -- | -- |
| 2002 | -- | -- |
| 2001 | -- | $121,800 |
Find assessor info on the county website
Monthly payment
Est. payment$--/mo
Payment breakdown
Explore the cost of this home by adjusting the details. Changes won't be saved.
All calculations are estimates and provided by Zillow, Inc. for informational purposes only. Actual amounts may vary.
HOA fees may include property taxes on listings classified as Co-Ops. Contact the listing agent and/or owner for fee details.
Mortgage interest rates are dependent on a number of factors, including credit score, down payment, and repayment length. Interest rate data provided by Zillow Group Marketplace, Inc. as of 1/1/1970 from various mortgage lenders with which we have lead or other similar arrangements; the Estimated Payment is an average of those rates.
See how much you could borrow to make a competitive offer.
Climate risks
Neighborhood: Fairlington-Shirlington
Nearby schools
GreatSchools rating
- 3/10Abingdon Elementary SchoolGrades: PK-5Distance: 0.2 mi
- 7/10Gunston Middle SchoolGrades: 6-8Distance: 1.6 mi
- 4/10Wakefield High SchoolGrades: 9-12Distance: 0.8 mi
Schools provided by the listing agent
- District: Arlington County Public Schools
Source: Bright MLS. This data may not be complete. We recommend contacting the local school district to confirm school assignments for this home.
A local agent can set up tours, give advice and negotiate with sellers.

- Virginia
- Arlington County
- Arlington
- 22206
- Fairlington-Shirlington
- 4608 28th Rd S Apartment A
Nearby cities
Nearby neighborhoods
Nearby zip codes
Other Arlington Topics
