Welcome to this beautifully maintained 2 bedroom, 2.5 bath condo in Macomb Township featuring two spacious primary suites, each offering the privacy and convenience of its own full bath. The second floor features both bedrooms along with a convenient laundry room, keeping everything you need close at hand. The inviting main level features an open layout with a spacious living room, fireplace, and plenty of natural light. The kitchen offers wood cabinetry, granite countertops, stainless steel appliances, and a breakfast bar overlooking the dining area. Step outside to the newly installed Trex deck, complete with a Marygrove awning, creating the perfect space for relaxing or entertaining. The finished basement provides additional living space ideal for a family room, home office, workout area, or recreation space. Additional highlights include a 6-year-old furnace and A/C, a 1-year-old roof, walk-in closet, attached 2-car garage, and plenty of storage throughout. Move-in ready with numerous updates, a functional layout, and plenty of space to call home!
For sale
$300,000
20926 Sleepy Hollow Dr #66, Macomb, MI 48044
2beds
1,962sqft
Condominium
Built in 2004
-- sqft lot
$295,900 Zestimate®
$153/sqft
$235/mo HOA
What's special
- 3 days |
- 547 |
- 43 |
Zillow last checked:
Listing updated:
Listed by:
Dylan Jennings 248-925-9422,
Realteam Real Estate 586-580-8092
Source: MiRealSource,MLS#: 50218152 Originating MLS: MiRealSource
Originating MLS: MiRealSourceFacts & features
Interior
Bedrooms & bathrooms
- Bedrooms: 2
- Bathrooms: 3
- Full bathrooms: 2
- 1/2 bathrooms: 1
Rooms
- Room types: Living Room, Laundry, Master Bedroom, Master Bathroom, First Flr Lavatory, Second Flr Full Bathroom, Dining Room
Bedroom 1
- Level: Second
- Area: 228
- Dimensions: 19 x 12
Bedroom 2
- Level: Second
- Area: 132
- Dimensions: 12 x 11
Bathroom 1
- Level: Second
- Area: 55
- Dimensions: 11 x 5
Bathroom 2
- Level: Second
- Area: 48
- Dimensions: 8 x 6
Dining room
- Level: Entry
- Area: 100
- Dimensions: 10 x 10
Kitchen
- Level: Entry
- Area: 100
- Dimensions: 10 x 10
Living room
- Level: Entry
- Area: 221
- Dimensions: 17 x 13
Heating
- Forced Air, Natural Gas
Cooling
- Ceiling Fan(s), Central Air
Appliances
- Included: Dishwasher, Dryer, Microwave, Range/Oven, Refrigerator, Washer
- Laundry: Second Floor Laundry
Features
- Walk-In Closet(s), Eat-in Kitchen
- Basement: Partially Finished,Concrete
- Number of fireplaces: 1
- Fireplace features: Living Room
Interior area
- Total structure area: 2,179
- Total interior livable area: 1,962 sqft
- Finished area above ground: 1,462
- Finished area below ground: 500
Video & virtual tour
Property
Parking
- Total spaces: 2
- Parking features: 2 Spaces, Covered, Garage, Driveway, Attached
- Attached garage spaces: 2
Features
- Levels: Two
- Stories: 2
- Patio & porch: Deck, Porch
- Exterior features: Sidewalks
Lot
- Features: Subdivision, Sidewalks
Details
- Parcel number: 200834302066
- Special conditions: Private
Construction
Type & style
- Home type: Condo
- Architectural style: Colonial
- Property subtype: Condominium
Materials
- Brick
- Foundation: Basement, Concrete Perimeter
Condition
- Year built: 2004
Utilities & green energy
- Sewer: Public Sanitary
- Water: Public
Community & HOA
Community
- Subdivision: Windemere Farms Condo #758
HOA
- Has HOA: Yes
- Amenities included: Sidewalks
- Services included: Trash
- HOA fee: $235 monthly
- HOA phone: 586-739-6001
Location
- Region: Macomb
Financial & listing details
- Price per square foot: $153/sqft
- Annual tax amount: $3,426
- Date on market: 8/11/2026
- Cumulative days on market: 4 days
- Listing agreement: Exclusive Right To Sell
- Listing terms: Cash,Conventional,VA Loan
- Road surface type: Paved
Estimated market value
$295,900
$281,000 - $311,000
$2,265/mo
Price history
| Date | Event | Price |
|---|---|---|
| 8/13/2026 | Listed for sale | $300,000+206.1%$153/sqft |
Source:  MiRealSource #50218152 Report a problem MiRealSource #50218152 Report a problem | ||
| 2/16/2012 | Sold | $98,000$50/sqft |
Source:  Realcomp II #211086870 Report a problem Realcomp II #211086870 Report a problem | ||
Public tax history
Tax history is unavailable.
Monthly payment
Est. payment
Payment breakdown
Explore the cost of this home by adjusting the details. Changes won't be saved.Climate risks
Neighborhood: 48044
Nearby schools
GreatSchools rating
- 7/10Cherokee Elementary SchoolGrades: PK-5Distance: 1.3 mi
- 6/10Wyandot Middle SchoolGrades: 6-8Distance: 3.6 mi
- 6/10Chippewa Valley High SchoolGrades: 9-12Distance: 1.9 mi
Schools provided by the listing agent
- District: Chippewa Valley Schools
Source: MiRealSource. This data may not be complete. We recommend contacting the local school district to confirm school assignments for this home.
- $282,0001 bd2 ba1.3k sqft20950 Sleepy Hollow Dr, Macomb, MI 48044Off Market

- $271,6002 bd3 ba1.3k sqft45483 Limerick Dr, Macomb, MI 48044Off Market
- $296,0002 bd3 ba1.3k sqft20842 Kenmare Dr, Macomb, MI 48044Sold
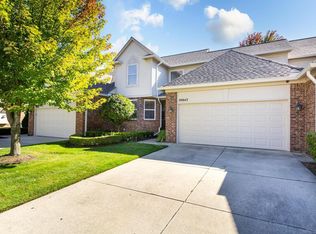
- $273,2001 bd2 ba1.4k sqft45496 Rathmore Dr, Macomb, MI 48044Off Market
- $287,1001 bd2 ba1.3k sqft45465 Limerick Dr, Macomb, MI 48044Off Market
- $270,2002 bd3 ba1.3k sqft45541 Rathmore Dr, Macomb, MI 48044Off Market
- $290,2003 bd3 ba1.3k sqft45690 Limerick Dr, Macomb, MI 48044Off Market
- $286,0003 bd3 ba1.4k sqft45600 Limerick Dr, Macomb, MI 48044Off Market
A local agent can set up tours, give advice and negotiate with sellers.
Similar homes
- $272,9002 bd2 ba1.2k sqft17248 Mayfield Dr, Macomb, MI 48042For Sale

 MLS ID #50218552, James Kaschalk, RE/MAX First. MiRealSource
 - $295,0002 bd2 ba1.2k sqft16725 Pearlcreek Ct, Macomb, MI 48042For Sale
 MLS ID #50217320, Alexis Blackmore, KW Platinum. MiRealSource
 - $300,0003 bd3 ba1.9k sqft43052 W Kirkwood Dr, Clinton Township, MI 48038For Sale
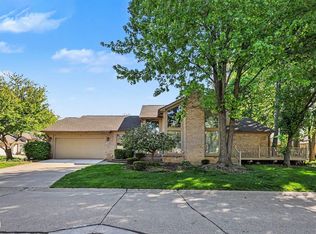 MLS ID #50207377, Kelly Dix, Real Estate One Clinton. MiRealSource
 - $259,0002 bd2 ba2.2k sqft26160 N Knollwood Dr, Chesterfield, MI 48051For Sale
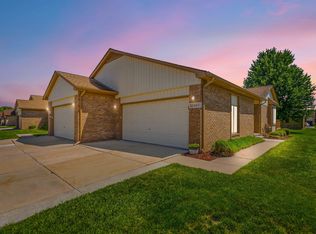 MLS ID #50217726, Richard F Kolb, Real Estate One Chesterfield. MiRealSource
 - $349,0003 bd3 ba2.8k sqft15764 Winners Circle Dr, Clinton Township, MI 48035For SaleMLS ID #50218468, Dean J. Sine, Sine & Monaghan LLC. MiRealSource
- $325,0003 bd2 ba2k sqft39904 Elmite St, Harrison Township, MI 48045For SaleMLS ID #50217657, Kevin Mill Jr., Keller Williams Realty Lakeside. MiRealSource
- $398,0003 bd3 ba2.5k sqft46027 Tally Ho Dr, Macomb, MI 48044For SaleMLS ID #50210417, Benny Offer, Keller Williams Realty Lakeside. MiRealSource
- $299,9003 bd1 ba1.1k sqft25783 Mary St, Chesterfield, MI 48051For Sale
 MLS ID #26040090, S. Toni Jennings, Abode Detroit. MichRIC
 - $359,9003 bd2 ba1.4k sqft47121 Barbara Rd, Macomb, MI 48044For SaleMLS ID #50212704, Heather Harris, Berkshire Hathaway HomeServices Kee Realty. MiRealSource
- $219,0002 bd2 ba1.1k sqft52164 Naugatuck Dr, Macomb, MI 48042For SaleMLS ID #50216590, Alise Collier, Real Estate One Chesterfield. MiRealSource
- $339,9002 bd3 ba2.8k sqft44635 Patricia Dr, Sterling Heights, MI 48314For SaleMLS ID #50216428, Cynthia Robinson, Next Level Realty Rochester. MiRealSource
- $239,9002 bd2 ba1.4k sqft52018 Heatherstone Ave, Macomb, MI 48042For SaleMLS ID #50215431, Karen Betzing, Berkshire Hathaway HomeServices Kee Realty Wash. MiRealSource
- $259,9003 bd2 ba1.9k sqft31015 Palomino Dr, Warren, MI 48093For SaleMLS ID #50218190, Jacob Thompson, RE/MAX First. MiRealSource
- $299,8902 bd2 ba1.4k sqft6986 Boulder Pointe Ct #91, Washington, MI 48094For SaleMLS ID #50216517, Russell Glide, RE/MAX First. MiRealSource
- $345,0003 bd2 ba1.6k sqft26560-26 Mile Rd, New Baltimore, MI 48051For SaleMLS ID #50217759, April Todd, Keller Williams Realty Lakeside. MiRealSource
- $265,0004 bd3 ba2.6k sqft49431 Ferrisburg Ct, Shelby Township, MI 48315For SaleMLS ID #50212620, James Ray, Select RE Prof - James Ray & Associates. MiRealSource
- $359,9003 bd3 ba2k sqft42682 Park Crescent Dr, Sterling Heights, MI 48313For Sale By Owner
- $299,9003 bd2 ba1.3k sqft37340 Castleton Dr, Sterling Heights, MI 48312For SaleMLS ID #50217702, Gjon Shkreli, Epique Inc.. MiRealSource
- $250,0005 bd2 ba1.9k sqft20400 E Twelve Mile Rd, Saint Clair Shores, MI 48081For SaleMLS ID #50218014, Michele K Papatheodore, Keller Williams First. MiRealSource
- $315,0003 bd2 ba2.2k sqft34710 Devonshire Rd, New Baltimore, MI 48047For SaleMLS ID #50217636, Yvonne Zielinski, Epique Inc.. MiRealSource
