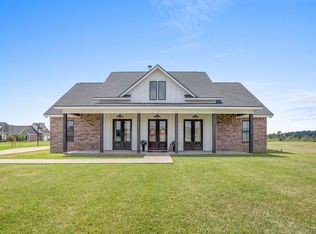
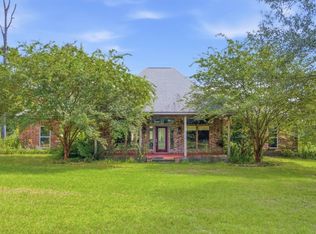
Set on approximately 1.92 acres in the South Beauregard school district, this updated 4-bedroom, 3.5-bath home combines a well-planned split-bedroom layout with modern finishes and impressive indoor-outdoor living. A long concrete driveway leads to the brick and painted-brick exterior, covered entry, and attached carport, while the open yard and tree-lined backdrop provide peaceful views and plenty of room to enjoy the property. Inside, tall ceilings, recessed lighting, warm wood-look flooring, transom details, and large windows create a bright and open feel. The spacious living room features a fireplace with vertical panel detailing and a warm wood mantel and flows easily into the dining area and remodeled kitchen. The dining room is highlighted by a tray ceiling, statement chandelier, and built-in beverage station with glass-front cabinetry and an undercounter cooler. Designed for gathering, the kitchen offers abundant white cabinetry, a contrasting dark island with generous seating and prep space, light countertops, gas range, pot filler, glossy subway tile backsplash, floating shelves, oversized pendant lights, and excellent storage. The private primary suite includes a spacious bedroom, custom walk-in closet with built-in drawers, shelving, and double hanging areas, and an ensuite bath with a dual-sink vanity, soaking tub, and separate tiled shower. Three additional bedrooms, two additional full baths, and a convenient half bath provide flexible space for guests, a home office, or hobbies. A mudroom with built-in cabinetry and bench seating, separate laundry room, large walk-in pantry/storage area, and numerous closets add everyday function. The expansive covered rear porch is a standout feature with ceiling fans, a brick fireplace, and wide-open views across the property, creating an inviting space for outdoor dining, entertaining, or relaxing. Seller reserves curtains and rods. One of the sellers is a licensed real estate agent in the State of Louisiana. South Bearegard School District and located in flood zone X!. Must see in person to appreciate this home.
For sale
$469,900
461 Midkiff Rd, Longville, LA 70652
4beds
2,505sqft
Single Family Residence, Residential
Built in 2023
1.92 Acres Lot
$463,500 Zestimate®
$188/sqft
$-- HOA
What's special
Attached carportTransom detailsWell-planned split-bedroom layoutGlossy subway tile backsplashOversized pendant lightsLight countertopsPeaceful views
- 20 days
- 328
- 26
Likely to sell faster than
Zillow last checked:
Listing updated:
Listed by:
Robbie Ingle 337-304-0481,
Coldwell Banker Ingle Safari R 337-478-1601
Source: SWLAR,MLS#: SWL26003969
Facts & features
Interior
Bedrooms & bathrooms
- Bedrooms: 4
- Bathrooms: 4
- Full bathrooms: 3
- 1/2 bathrooms: 1
- Main level bathrooms: 4
- Main level bedrooms: 4
Bathroom
- Features: Double Vanity, Granite Counters, Remodeled, Separate tub and shower, Shower, Shower in Tub, Soaking Tub, Upgraded
Kitchen
- Features: Granite Counters, Kitchen Island, Kitchen Open to Family Room, Remodeled Kitchen
Heating
- Central, Fireplace(s)
Cooling
- Central Air, Ceiling Fan(s)
Appliances
- Included: Dishwasher, Oven and Range
Features
- Breakfast Counter / Bar, Breakfast Nook
- Has basement: No
- Has fireplace: Yes
- Fireplace features: Gas
- Common walls with other units/homes: No Common Walls
Interior area
- Total structure area: 3,583
- Total interior livable area: 2,505 sqft
Video & virtual tour
Property
Parking
- Total spaces: 2
- Parking features: Covered, Carport, Attached Carport
- Carport spaces: 2
Features
- Patio & porch: Covered, Concrete
- Exterior features: Rain Gutters
- Pool features: None
- Spa features: None
- Fencing: Privacy,Wood,Fenced
Lot
- Size: 1.92 Acres
- Dimensions: 1.92 Acres
- Features: Irregular Lot
Details
- Parcel number: 0403361004X
- Zoning description: Residential
- Special conditions: Standard
Construction
Type & style
- Home type: SingleFamily
- Architectural style: Traditional
- Property subtype: Single Family Residence, Residential
Materials
- Brick
- Foundation: Slab
- Roof: Shingle
Condition
- Turnkey
- Year built: 2023
Utilities & green energy
- Sewer: Public Sewer
- Water: Public
- Utilities for property: Electricity Connected
Community & HOA
HOA
- Has HOA: No
Location
- Region: Longville
Financial & listing details
- Price per square foot: $188/sqft
- Tax assessed value: $34,460
- Annual tax amount: $3,735
- Date on market: 8/24/2026
- Cumulative days on market: 20 days
- Electric utility on property: Yes
Estimated market value
$463,500
$440,000 - $487,000
Not available
Price history
| Date | Event | Price |
|---|---|---|
| 8/24/2026 | Listed for sale | $469,900+9.3%$188/sqft |
Source: SWLAR #SWL26003969 Report a problem | ||
| 6/26/2026 | Sold | -- |
Source: Public Record Report a problem | ||
| 10/15/2024 | Price change | $429,900-1.1%$172/sqft |
Source:  Greater Fort Polk Area Realtors #26-4460 Report a problem Greater Fort Polk Area Realtors #26-4460 Report a problem | ||
| 7/1/2024 | Price change | $434,900-1.1%$174/sqft |
Source: Greater Fort Polk Area Realtors #26-4460 Report a problem | ||
| 3/8/2024 | Listed for sale | $439,900$176/sqft |
Source: Greater Fort Polk Area Realtors #26-4460 Report a problem | ||
| 12/13/2023 | Listing removed | $439,900$176/sqft |
Source:  Exit Realty #26-4314 Report a problem Exit Realty #26-4314 Report a problem | ||
| 10/2/2023 | Listed for sale | $439,900$176/sqft |
Source: Greater Fort Polk Area Realtors #26-4314 Report a problem | ||
Public tax history
| Year | Property taxes | Tax assessment |
|---|---|---|
| 2025 | $3,735 +2% | $34,460 |
| 2024 | $3,662 -10.4% | $34,460 -5.5% |
| 2023 | $4,088 +630.9% | $36,460 +820.7% |
| 2022 | $559 +46.7% | $3,960 +46.7% |
| 2021 | $381 | $2,700 |
| 2020 | $381 | $2,700 |
Find assessor info on the county website
Monthly payment
Est. payment
Payment breakdown
Explore the cost of this home by adjusting the details. Changes won't be saved.Climate risks
Neighborhood: 70652
Nearby schools
Schools provided by the listing agent
- Elementary: South Beauregard
- Middle: South Beauregard
- High: South Beauregard
Source: SWLAR. This data may not be complete. We recommend contacting the local school district to confirm school assignments for this home.
Similar homes
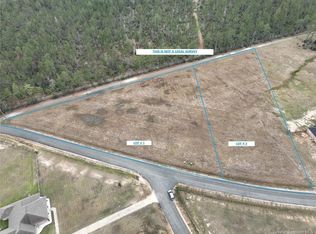
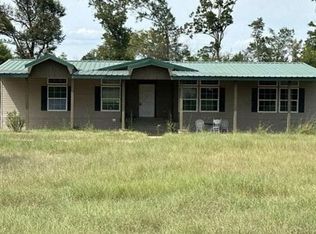
- $--4 bd3 ba2.4k sqft1143 Longville Rd, Longville, LA 70652Auction
 Auction.com 2
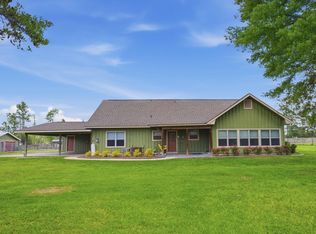
 - $449,5003 bd2 ba2.5k sqft125 Phillips Rd, Longville, LA 70652For Sale
 MLS ID #SWL26002181, Lisa Weeks. SWLAR
 - $398,0003 bd3 ba2.6k sqft185 Frank Cole Rd, Longville, LA 70652For Sale
 MLS ID #SWL26003959, Scotti B Moffett. SWLAR
 - $434,9004 bd5 ba2.3k sqft9864 Highway 171, Longville, LA 70652For Sale
 MLS ID #SWL25100389, Megan Fontenot. SWLAR
