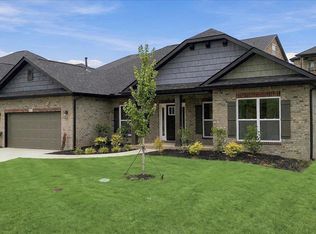
Introducing Adams Homes' 2316 floor plan! This 4-bedroom home has so much open space with family room, spacious kitchen, breakfast area and formal dining room. The covered porch is a great outdoor space to entertain or relax. INCLUDED FEATURES: 4-sided Vinyl, Downspouts and Gutters, Planted Shrubs, Sodded front and back yard, Granite in Kitchen, Soft close cabinets doors, Dining room w/ Chair rail, Wainscoting, 5" cove crown in foyer, ceramic tile backsplash in kitchen, Additional 110 Outlet, cable prewire and wire chase, Gas fireplace w/painted mantel/granite or slate surround, Stainless steel appliances package w/ gas range, ceiling fans in FR and Primary Bedroom, LVP flooring in the kitchen, breakfast room, foyer, bathrooms, Family Rm, Dining Rm, Laundry Rm, & Halls. 5' Shower in lieu of Garden tub w/walls. Quartz counter tops in Bathrooms. Tankless Gas hot water heater, Covered Lanai (Per plan). Radiant Barrier & HERS Rating.
Pending
$402,000
206 Glencliff Way Lot 94, Simpsonville, SC 29680
4beds
2,316sqft
Single Family Residence, Residential
Built in 2026
8,276 Square Feet Lot
$-- Zestimate®
$174/sqft
$-- HOA
What's special
Spacious kitchenQuartz countertops in bathroomsPlanted shrubsGranite in kitchenCovered porchBreakfast areaCovered lanai
- 214 days
- 75
- 8
Zillow last checked:
Listing updated:
Listed by:
Erica Garvin 404-808-6455,
Adams Homes Realty, Inc
Source: Greater Greenville AOR,MLS#: 1585765
Facts & features
Interior
Bedrooms & bathrooms
- Bedrooms: 4
- Bathrooms: 3
- Full bathrooms: 3
- Main level bathrooms: 3
- Main level bedrooms: 4
Rooms
- Room types: Laundry
Primary bedroom
- Area: 288
- Dimensions: 18 x 16
Bedroom 2
- Area: 156
- Dimensions: 12 x 13
Bedroom 3
- Area: 154
- Dimensions: 11 x 14
Bedroom 4
- Area: 132
- Dimensions: 11 x 12
Primary bathroom
- Features: Double Sink, Full Bath, Shower Only, Walk-In Closet(s)
Dining room
- Area: 117
- Dimensions: 9 x 13
Family room
- Area: 306
- Dimensions: 18 x 17
Kitchen
- Area: 162
- Dimensions: 18 x 9
Heating
- Forced Air, Natural Gas
Cooling
- Central Air, Electric
Appliances
- Included: Dishwasher, Disposal, Free-Standing Gas Range, Microwave, Gas Water Heater, Tankless Water Heater
- Laundry: 1st Floor, Laundry Room
Features
- Ceiling Fan(s), Granite Counters, Open Floorplan, Walk-In Closet(s)
- Flooring: Carpet, Luxury Vinyl
- Windows: Insulated Windows
- Basement: None
- Has fireplace: Yes
- Fireplace features: Gas Log
Interior area
- Total interior livable area: 2,316 sqft
Property
Parking
- Total spaces: 2
- Parking features: Attached, Concrete
- Attached garage spaces: 2
- Has uncovered spaces: Yes
Features
- Levels: One
- Stories: 1
- Patio & porch: Rear Porch
Lot
- Size: 8,276 Square Feet
- Features: Sidewalk, 1/2 Acre or Less
Details
- Parcel number: 0575300100400
Construction
Type & style
- Home type: SingleFamily
- Architectural style: Ranch
- Property subtype: Single Family Residence, Residential
Materials
- Stone, Vinyl Siding
- Foundation: Slab
- Roof: Architectural
Condition
- To Be Built
- New construction: Yes
- Year built: 2026
Details
- Builder model: 2316B
- Builder name: Adams Homes
Utilities & green energy
- Sewer: Public Sewer
- Water: Public
- Utilities for property: Underground Utilities
Community & HOA
Community
- Features: Street Lights, Sidewalks
- Security: Smoke Detector(s)
- Subdivision: Harrison Valley
HOA
- Has HOA: Yes
- Services included: By-Laws, Restrictive Covenants
Location
- Region: Simpsonville
Financial & listing details
- Price per square foot: $174/sqft
- Date on market: 3/24/2026
Estimated market value
Not available
Estimated sales range
Not available
Not available
Price history
| Date | Event | Price |
|---|---|---|
| 10/23/2026 | Pending sale | $402,000$174/sqft |
Source:  Greater Greenville AOR #1585765 Report a problem | ||
| 7/14/2026 | Price change | $402,000-0.4%$174/sqft |
Source: Greater Greenville AOR #1585765 Report a problem | ||
| 6/3/2026 | Price change | $403,500+0.2%$174/sqft |
Source: Greater Greenville AOR #1585765 Report a problem | ||
| 3/24/2026 | Listed for sale | $402,500$174/sqft |
Source: Greater Greenville AOR #1585765 Report a problem | ||
| 3/16/2026 | Listing removed | $402,500$174/sqft |
Source: Greater Greenville AOR #1584620 Report a problem | ||
| 3/12/2026 | Listed for sale | $402,500$174/sqft |
Source: Greater Greenville AOR #1584620 Report a problem | ||
Public tax history
Tax history is unavailable.
Monthly payment
Est. payment
Payment breakdown
Explore the cost of this home by adjusting the details. Changes won't be saved.Climate risks
Neighborhood: 29680
Nearby schools
Schools provided by the listing agent
- Elementary: Fork Shoals
- Middle: Woodmont
- High: Woodmont
Source: Greater Greenville AOR. This data may not be complete. We recommend contacting the local school district to confirm school assignments for this home.
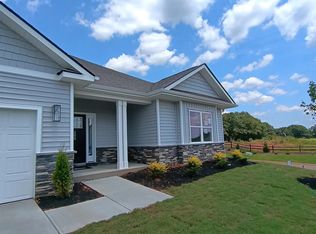
- $381,0004 bd2 ba1.9k sqft200 Glencliff Way LOT 91, Simpsonville, SC 29680New Construction
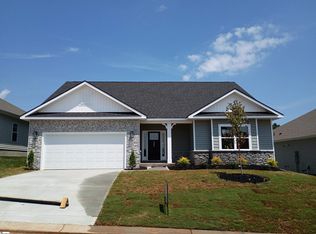
- $425,5004 bd3 ba2.6k sqft202 Glencliff Way LOT 92, Simpsonville, SC 29680New Construction
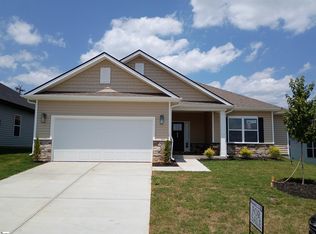
- $367,5003 bd2 ba1.7k sqft208 Glencliff Way LOT 95, Simpsonville, SC 29680Pending
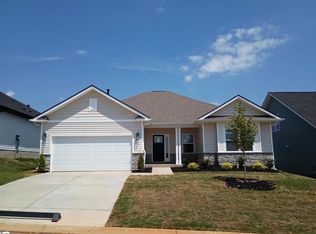
- $406,9324 bd3 ba2.3k sqft201 Glencliff Way LOT 109, Simpsonville, SC 29680Sold
Similar homes
- $425,5004 bd3 ba2.6k sqft202 Glencliff Way Lot 92, Simpsonville, SC 29680New ConstructionMLS ID #1585756, Bobby Atkinson, Adams Homes Realty, Inc. Greater Greenville AOR
- $381,0004 bd2 ba1.9k sqft200 Glencliff Way Lot 91, Simpsonville, SC 29680New ConstructionMLS ID #1585750, Bobby Atkinson, Adams Homes Realty, Inc. Greater Greenville AOR
- $402,2104 bd3 ba2.2k sqft219 Rolling Waters Dr Lot 66, Greenville, SC 29605New Construction
 MLS ID #1572669, Erica Garvin, Adams Homes Realty, Inc. Greater Greenville AOR
- $349,9003 bd3 ba1.9k sqft652 Columbus Cir, Simpsonville, SC 29680New Construction
 Greater Greenville AOR
