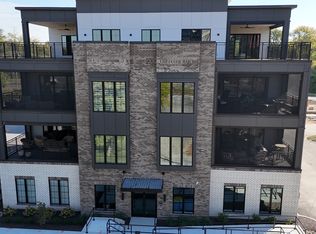
A truly incredible opportunity to work alongside Old Town Design Group's expert interior designers to fully customize a spectacular PENTHOUSE unit in the breathtaking MAGNOLIA development in the heart of Downtown Carmel. Sprawling over almost 3,000 sq. ft., each beautifully curated unit is custom-designed with exceptional craftsmanship and breathtaking attention to detail. The penthouse unit sits imposingly at the pinnacle of a fully secure, 5-unit building-creating a blend of unparalleled luxury and enhanced privacy that is simply impossible to find in one of the country's most fiercely sought-after locations. The unit is complete with a spectacular outdoor covered outdoor space that spans the width of the building, encompassing two gorgeous fireplaces, outdoor speakers, electrically controlled retractable screens, and twin 8' x 12' 3-panel multi-stacking door. Each unit also benefits from an oversized and private 2-car garage, as well as an additional storage room. The location is simply unrivaled, with direct access to City Centre, the Monon Trail, and of course, the award-winning Downtown Carmel - home to world-class eateries, boutique stores, and magnificent scenery. Two and three bedroom options are also available; however, with high levels of interest anticipated and only a handful of units remaining, these opportunities will only exist for a very limited period.
Active
$2,400,000
729 Livingstone Dr #400, Carmel, IN 46032
3beds
2,921sqft
Residential, Condominium
Built in 2027
-- sqft lot
$-- Zestimate®
$822/sqft
$986/mo HOA
What's special
Two gorgeous fireplacesExceptional craftsmanshipSpectacular penthouse unitOutdoor speakersElectrically controlled retractable screens
- 219 days
- 334
- 15
Zillow last checked:
Listing updated:
Listed by:
James Robinson james@westeightproperty.com,
eXp Realty, LLC
Source: MIBOR as distributed by MLS GRID,MLS#: 22088140
Facts & features
Interior
Bedrooms & bathrooms
- Bedrooms: 3
- Bathrooms: 4
- Full bathrooms: 3
- 1/2 bathrooms: 1
- Main level bathrooms: 4
- Main level bedrooms: 3
Primary bedroom
- Level: Main
- Area: 312 Square Feet
- Dimensions: 24X13
Bedroom 2
- Level: Main
- Area: 182 Square Feet
- Dimensions: 14X13
Bedroom 3
- Level: Main
- Area: 168 Square Feet
- Dimensions: 12X14
Dining room
- Level: Main
- Area: 117 Square Feet
- Dimensions: 9X13
Great room
- Level: Main
- Area: 420 Square Feet
- Dimensions: 21X20
Kitchen
- Level: Main
- Area: 130 Square Feet
- Dimensions: 13X10
Laundry
- Level: Main
- Area: 135 Square Feet
- Dimensions: 9X15
Office
- Level: Main
- Area: 182 Square Feet
- Dimensions: 14X13
Heating
- Forced Air, Natural Gas, High Efficiency (90%+ AFUE )
Cooling
- Central Air
Appliances
- Included: Dishwasher, Disposal, Microwave, Gas Oven, Range Hood, Refrigerator, Tankless Water Heater, Water Purifier, Water Softener Owned
- Laundry: In Unit, Connections All, Laundry Room, Main Level, Sink
Features
- Double Vanity, High Ceilings, Kitchen Island, High Speed Internet, Eat-in Kitchen, Wired for Data, Pantry, Smart Thermostat, Supplemental Storage, Walk-In Closet(s)
- Windows: WoodWorkStain/Painted
- Has basement: No
- Number of fireplaces: 2
- Fireplace features: Gas Log, Great Room, Outside
- Common walls with other units/homes: No Common Walls,No One Above
Interior area
- Total structure area: 2,921
- Total interior livable area: 2,921 sqft
Property
Parking
- Total spaces: 2
- Parking features: Alley Access, Attached, Garage Door Opener, Storage
- Attached garage spaces: 2
- Details: Garage Parking Other(Finished Garage, Garage Door Opener)
Accessibility
- Accessibility features: Accessible Entrance
Features
- Levels: One
- Stories: 1
- Entry location: Building Private Entry,Upper Level
- Patio & porch: Covered, No Maintenance, Rooftop
- Exterior features: Balcony, Lighting, Sprinkler System
- Has view: Yes
- View description: Downtown
Lot
- Features: Access, Curbs, Sidewalks, Street Lights, Zoned
Details
- Parcel number: 291031113001001018
- Horse amenities: None
Construction
Type & style
- Home type: Condo
- Architectural style: Contemporary
- Property subtype: Residential, Condominium
- Attached to another structure: Yes
Materials
- Brick, Stone
- Foundation: Concrete Perimeter, Slab
Condition
- New Construction
- New construction: Yes
- Year built: 2027
Details
- Builder name: Old Town Design Grp
Utilities & green energy
- Water: Public
- Utilities for property: Electricity Connected, Sewer Connected, Water Connected
Community & HOA
Community
- Features: Low Maintenance Lifestyle, Sidewalks, Street Lights, Suburban
- Security: Building Security, Carbon Monoxide Detector(s), Fire Alarm, Fire Escape, Fire Sprinkler System, Key Card Entry, Prewired, Security System, Smoke Detector(s), Varies By Unit
- Subdivision: Magnolia
HOA
- Has HOA: Yes
- Amenities included: Elevator(s), Insurance, Landscaping, Maintenance, Maintenance Grounds, Maintenance Structure, Management, Security, Snow Removal, Storage, Trash
- Services included: Association Builder Controls, Entrance Private, Insurance, Irrigation, Maintenance Grounds, Maintenance Structure, Maintenance, Management, Security, Snow Removal
- HOA fee: $986 monthly
Location
- Region: Carmel
Financial & listing details
- Price per square foot: $822/sqft
- Date on market: 3/17/2026
- Cumulative days on market: 38 days
- Electric utility on property: Yes
Estimated market value
Not available
Estimated sales range
Not available
Not available
Price history
| Date | Event | Price |
|---|---|---|
| 3/17/2026 | Listed for sale | $2,400,000$822/sqft |
Source:  MIBOR as distributed by MLS GRID #22088140 Report a problem | ||
Public tax history
Tax history is unavailable.
Monthly payment
Est. payment
Payment breakdown
Explore the cost of this home by adjusting the details. Changes won't be saved.Climate risks
Neighborhood: 46032
Nearby schools
Schools provided by the listing agent
- Elementary: Carmel Elementary School
- Middle: Carmel Middle School
- High: Carmel High School
Source: MIBOR as distributed by MLS GRID. This data may not be complete. We recommend contacting the local school district to confirm school assignments for this home.

Similar homes
- $3,250,0003 bd4 ba3.7k sqft720 S Rangeline Rd Unit 701, Carmel, IN 46032Active
 MLS ID #22072662, Craig Kaiser, Coldwell Banker - Kaiser. MIBOR as distributed by MLS GRID
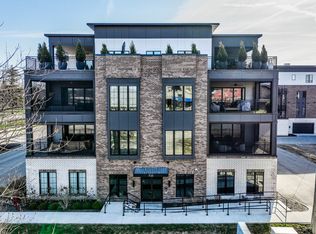
- $1,365,0003 bd3 ba1.9k sqft717 Livingstone Dr #200, Carmel, IN 46032Active
 MLS ID #22088167, James Robinson, eXp Realty, LLC. MIBOR as distributed by MLS GRID
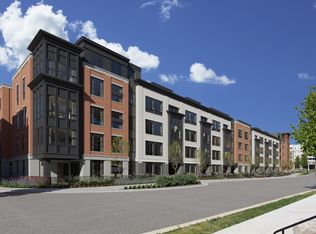
- $1,421,6803 bd4 ba2.7k sqft1015 W Main St #305, Carmel, IN 46032Active
 MIBOR as distributed by MLS GRID
- $1,421,6803 bd4 ba2.7k sqft1015 W Main St #306, Carmel, IN 46032ActiveMIBOR as distributed by MLS GRID
