BETTER THAN NEW in Emerald Oaks - without the wait, upgrade costs, or construction hassle. This beautifully upgraded 4-bedroom home offers the modern open-concept layout buyers want, paired with custom finishes rarely found in nearby new construction. From the striking waterfall island and designer backsplash to the upgraded luxury flooring, crown molding, and custom closet system, every detail has already been thoughtfully completed for you. The oversized primary suite creates a true retreat with spa-like finishes, double vanities, and an expansive walk-in shower. The spacious layout flows seamlessly for entertaining, while the oversized lot provides added privacy and room to enjoy outdoor living. Located in the highly desirable Armuchee school district, this move-in ready home offers the perfect combination of modern style, functionality, and value - all in one of Rome's fastest-growing communities. Why wait months for new construction when this one is already finished and upgraded?
Active
$355,000
95 Royal Oak Dr NE, Rome, GA 30165
4beds
2,238sqft
Single Family Residence, Residential
Built in 2023
0.27 Acres Lot
$350,900 Zestimate®
$159/sqft
$-- HOA
What's special
- 1 day |
- 12 |
- 2 |
Zillow last checked:
Listing updated:
Listed by:
Sherrell Smith,
EXP Realty, LLC. 888-959-9461
Source: FMLS GA,MLS#: 7825742
Facts & features
Interior
Bedrooms & bathrooms
- Bedrooms: 4
- Bathrooms: 3
- Full bathrooms: 2
- 1/2 bathrooms: 1
Rooms
- Room types: Other
Primary bedroom
- Features: Oversized Master
- Level: Oversized Master
Bedroom
- Features: Oversized Master
Primary bathroom
- Features: Double Vanity, Shower Only
Dining room
- Features: Open Concept, Separate Dining Room
Kitchen
- Features: Cabinets White, Kitchen Island, Stone Counters, View to Family Room
Heating
- Central
Cooling
- Central Air
Appliances
- Included: Dishwasher, Disposal, Electric Water Heater, Gas Range, Microwave, Refrigerator
- Laundry: In Hall, Upper Level
Features
- High Ceilings 10 ft Main, Recessed Lighting, Walk-In Closet(s)
- Flooring: Carpet, Luxury Vinyl
- Windows: Insulated Windows
- Basement: None
- Number of fireplaces: 1
- Fireplace features: Family Room
- Common walls with other units/homes: No Common Walls
Interior area
- Total structure area: 2,238
- Total interior livable area: 2,238 sqft
- Finished area above ground: 2,565
Property
Parking
- Total spaces: 2
- Parking features: Garage, Garage Faces Front, Level Driveway
- Garage spaces: 2
- Has uncovered spaces: Yes
Accessibility
- Accessibility features: None
Features
- Levels: Two
- Stories: 2
- Patio & porch: Front Porch, Patio
- Exterior features: Rain Gutters
- Pool features: None
- Spa features: None
- Fencing: None
- Has view: Yes
- View description: City
- Waterfront features: None
- Body of water: None
Lot
- Size: 0.27 Acres
- Features: Level
Details
- Additional structures: None
- Parcel number: J11Z 206
- Other equipment: None
- Horse amenities: None
Construction
Type & style
- Home type: SingleFamily
- Architectural style: Traditional
- Property subtype: Single Family Residence, Residential
Materials
- Vinyl Siding
- Foundation: Slab
- Roof: Composition
Condition
- Resale
- New construction: No
- Year built: 2023
Details
- Builder name: Smith Douglas
Utilities & green energy
- Electric: None
- Sewer: Public Sewer
- Water: Public
- Utilities for property: Cable Available, Electricity Available, Phone Available, Sewer Available, Water Available
Green energy
- Energy efficient items: None
- Energy generation: None
Community & HOA
Community
- Features: None
- Security: Smoke Detector(s)
- Subdivision: Emerald Oaks
HOA
- Has HOA: Yes
Location
- Region: Rome
Financial & listing details
- Price per square foot: $159/sqft
- Annual tax amount: $4,307
- Date on market: 8/21/2026
- Cumulative days on market: 1 day
- Electric utility on property: Yes
- Road surface type: Asphalt
Estimated market value
$350,900
$333,000 - $368,000
$2,482/mo
Price history
| Date | Event | Price |
|---|---|---|
| 8/22/2026 | Listed for sale | $355,000-6.6%$159/sqft |
Source:  FMLS GA #7825742 Report a problem FMLS GA #7825742 Report a problem | ||
| 6/9/2026 | Listing removed | $380,000$170/sqft |
Source: eXp Realty #7739190 Report a problem | ||
| 4/20/2026 | Price change | $380,000-1.3%$170/sqft |
Source:  GAMLS #10715439 Report a problem GAMLS #10715439 Report a problem | ||
| 3/21/2026 | Listed for sale | $385,000$172/sqft |
Source: GAMLS #10715439 Report a problem | ||
Public tax history
Tax history is unavailable.
Monthly payment
Est. payment
Payment breakdown
Explore the cost of this home by adjusting the details. Changes won't be saved.Climate risks
Neighborhood: 30165
Nearby schools
GreatSchools rating
- NAGlenwood Primary SchoolGrades: PK-2Distance: 0.9 mi
- 8/10Armuchee High SchoolGrades: 6-12Distance: 1.7 mi
- NAArmuchee Elementary SchoolGrades: PK-2Distance: 3 mi
Schools provided by the listing agent
- Elementary: Armuchee
- Middle: Armuchee
- High: Armuchee
Source: FMLS GA. This data may not be complete. We recommend contacting the local school district to confirm school assignments for this home.
- $340,0003 bd2 ba1.7k sqft93 Royal Oak Dr NE, Rome, GA 30165For Sale

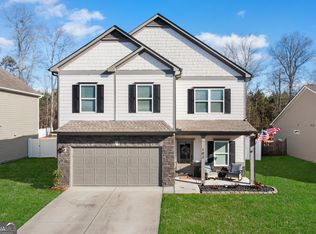
- $369,0004 bd3 ba2.3k sqft99 Royal Oak Dr NE, Rome, GA 30165For Sale

- $401,0004 bd3 ba2.5k sqft102 Royal Oak Dr NE, Rome, GA 30165Sold
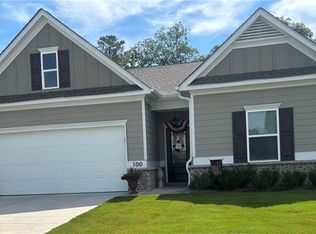
- $369,9003 bd2 ba1.7k sqft100 Royal Oak Dr NE, Rome, GA 30165For Sale
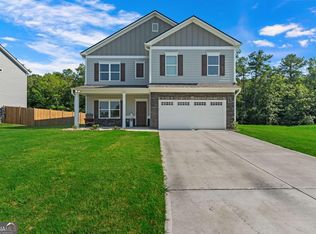
- $380,0004 bd3 ba2.1k sqft29 Sleepy Oaks Trl NE, Rome, GA 30165Sold
- $340,0004 bd3 ba2.5k sqft109 Royal Oak Dr NE, Rome, GA 30165Sold
- $294,5003 bd2 ba1.6k sqft82 Royal Oak Dr, Rome, GA 30165Sold
- $368,4004 bd3 ba-- sqft2 Water Oak Tr NE, Rome, GA 30165Off Market
A local agent can set up tours, give advice and negotiate with sellers.
A local lender can help you make sure your offer is ready when you are.
Similar homes
- $369,0004 bd3 ba2.3k sqft99 Royal Oak Dr NE, Rome, GA 30165Active
 MLS ID #10815682, Hasina Hope Kanani, Keller Williams Northwest. GAMLS
 - $339,0004 bd3 ba2.1k sqft27 Whistling Oaks Dr NE, Rome, GA 30165Active
 MLS ID #10785755, Erica Watson, Atlanta Communities. GAMLS
 - $359,9004 bd3 ba2.2k sqft14 Mossy Oaks Ln NE, Rome, GA 30165Active
 MLS ID #10806784, DeLain R Climmons, Climmons Group Real Estate. GAMLS
 - $340,0003 bd2 ba1.7k sqft93 Royal Oak Dr NE, Rome, GA 30165ActiveMLS ID #10758140, Jennifer Hillegas, Sign Your Deed Realty. GAMLS
- $299,7003 bd2 ba1.7k sqft120 Royal Oak Dr NE, Rome, GA 30165ActiveMLS ID #10812691, Susan H Ayers, Clickit Realty Inc.. GAMLS
- $289,9004 bd2 ba1.8k sqft224C Hennon Dr NW, Rome, GA 30165For Sale
 MLS ID #7795524, Brianna Hightower, EXP Realty, LLC.. FMLS GA
 - $342,0004 bd2 ba2.5k sqft3 Berkshire Ln NE, Rome, GA 30161For SaleMLS ID #7779460, Kenya Lanier, ERA Sunrise Realty. FMLS GA
- $319,9005 bd3 ba2.1k sqft302 E Valley Rd NE, Rome, GA 30161For SaleMLS ID #7787354, Sissie Carter Horne, Southern Real Estate Properties. FMLS GA
- $350,0003 bd2 ba1.7k sqft3 Maycroft Ct, Rome, GA 30161ActiveMLS ID #10804349, Jacob Calvert, Ansley RE | Christie's Int'l RE. GAMLS
- $368,0003 bd2 ba2.1k sqft1 Virginia Cir SW, Rome, GA 30161ActiveMLS ID #10793569, Kelli Davie, Keller Williams Realty Atlanta North. GAMLS
- $359,9003 bd2 ba1.7k sqft145 Mountain View Rd SE, Rome, GA 30161ActiveMLS ID #10798638, Thom Holt, Realty One Group Edge. GAMLS
- $352,9004 bd3 ba2.1k sqft611 Revenna Way NW, Cartersville, GA 30120ActiveMLS ID #10823856, Vanessa Gates, BHHS Georgia Properties. GAMLS
- $314,9005 bd3 ba2.5k sqft417 Pennington Ave SW, Rome, GA 30161ActiveMLS ID #10802438, NB Group RE Team, BHGRE Metro Brokers. GAMLS
- $359,9004 bd3 ba2.4k sqft12 Glenabbey Dr NW, Cartersville, GA 30120For SaleMLS ID #7819406, Derick Mauldin, Asher Realty, Inc. FMLS GA
- $315,0003 bd2 ba1.7k sqft40 Brooke Ct SE, Rome, GA 30161For SaleMLS ID #7807169, TAMMY WENIGER, Windsong Realty, LLC. FMLS GA
- $320,0003 bd3 ba1.8k sqft16 J Cir NW, Adairsville, GA 30103For Sale
 MLS ID #233536, Charmia Martin, Legacy Realty Tri-Cities LLC. CBORGA
 - $369,9004 bd3 ba2.2k sqft160 Andria Way, Cartersville, GA 30120ActiveMLS ID #10822051, Carla Fowler, Coldwell Banker Kinard Realty. GAMLS
- $329,9003 bd2 ba1.9k sqft222 Gilmore Cir SW, Calhoun, GA 30701For SaleMLS ID #7818778, Samantha Lusk, Samantha Lusk & Associates Realty, Inc.. FMLS GA
- $324,9004 bd3 ba2.3k sqft33 Thacker Trl, Adairsville, GA 30103For SaleMLS ID #7812860, CODY MAULDIN, Asher Realty, Inc. FMLS GA
- $350,0004 bd3 ba2.6k sqft407 Larry Ln, Adairsville, GA 30103ActiveMLS ID #10812112, Errol Danley, Orchard Brokerage, LLC. GAMLS
