Welcome home to this beautiful move-in-ready 2 bedroom/1.5 bath second-floor condo in a prime Amherst location in Lake Tree Village. Conveniently located proximate to shopping, restaurants, I-990, and UB’s North Campus, yet tucked away into a quiet private community. Interior boasts newer carpeting and paint, solid hardwood flooring, and updated kitchen and bathrooms. The large living room has a vaulted ceiling, sliding glass door to balcony, and opens to the spacious dining room. Kitchen features maple cabinets, granite countertops, and includes refrigerator, range, dishwasher, and over-the-range microwave. The condo includes a large primary bedroom with an updated ensuite half-bath, an additional nice sized bedroom, and full bathroom with tiled shower, tub, new vanity, and LVP flooring. Additionally featured is large 23’ x 16’ private full basement with laundry. The exterior includes detached one car garage (#44) with opener, an outdoor assigned parking space (#15), and balcony overlooking the serene wooded private backyard. Showings begin immediately.
Closed
Zillow last checked:
Listing updated:
Bought with:
Deodata M Cammilleri, 10401235937
Howard Hanna WNY Inc.
Source: NYSAMLSs,MLS#: B1608516 Originating MLS: Buffalo
Originating MLS: BuffaloPrice history
| Date | Event | Price |
|---|---|---|
| 7/16/2025 | Sold | $190,000+22.7%$238/sqft |
Source:  NYSAMLSs #B1608516 Report a problem NYSAMLSs #B1608516 Report a problem | ||
| 5/31/2025 | Pending sale | $154,900$194/sqft |
Source: NYSAMLSs #B1608516 Report a problem | ||
| 5/28/2025 | Listed for sale | $154,900+47.7%$194/sqft |
Source: NYSAMLSs #B1608516 Report a problem | ||
| 11/26/2019 | Sold | $104,900$132/sqft |
Source: NYSAMLSs #B1226220 Report a problem | ||
| 9/20/2019 | Pending sale | $104,900$132/sqft |
Source: Howard Hanna - Crossroads #B1226220 Report a problem | ||
| 9/17/2019 | Listed for sale | $104,900+16.7%$132/sqft |
Source: Howard Hanna #B1226220 Report a problem | ||
| 4/12/2017 | Listing removed | $89,900$113/sqft |
Source: Keller Williams Realty Lancaster #B1020893 Report a problem | ||
| 3/24/2017 | Pending sale | $89,900$113/sqft |
Source: Keller Williams Realty Lancaster #B1020893 Report a problem | ||
| 3/24/2017 | Listed for sale | $89,900$113/sqft |
Source: Keller Williams Realty Lancaster #B1020893 Report a problem | ||
| 2/3/2017 | Listing removed | $89,900$113/sqft |
Source: Keller Williams - Lancaster #B1020893 Report a problem | ||
| 1/12/2017 | Listed for sale | $89,900-2.8%$113/sqft |
Source: Keller Williams Realty Lancaster #B1020893 Report a problem | ||
| 7/26/2010 | Sold | $92,500-2.6%$116/sqft |
Source: Public Record Report a problem | ||
| 5/13/2010 | Listed for sale | $95,000$119/sqft |
Source: Realty USA #362923 Report a problem | ||
Nearby homes
- $175,0002 bd2 ba797 sqft4613 Chestnut Ridge Rd APT F, Buffalo, NY 14228Sold
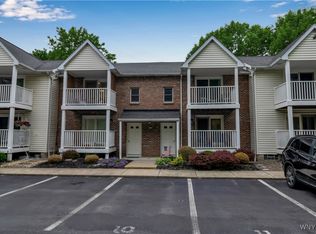
- $183,5002 bd2 ba797 sqft4613 Chestnut Ridge Rd APT K, Buffalo, NY 14228Sold
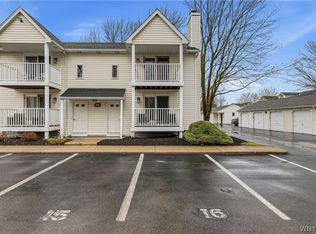
- $179,0002 bd2 ba797 sqft4613 Chestnut Ridge Rd APT L, Buffalo, NY 14228For Sale
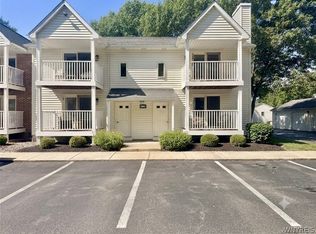
- $150,0002 bd2 ba797 sqft4615 Chestnut Ridge Rd APT A, Amherst, NY 14228Sold
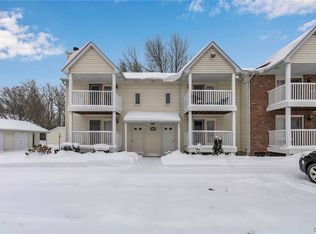
Sell for more on Zillow
Get a Zillow Showcase℠ listing at no additional cost and you could sell for .
$196,900
2% more
+$3,938
With Zillow Showcase(estimated)
$200,838
