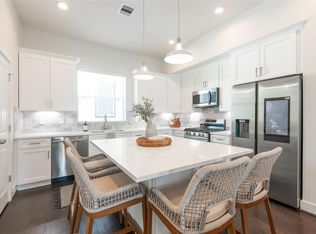
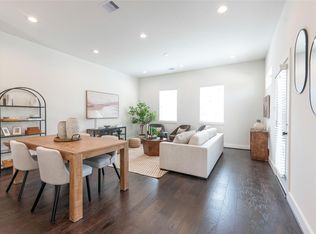
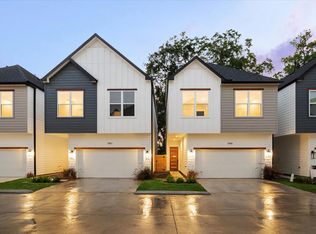
Welcome to "Commons at Ella Forest" by Oracle City Homes. This home with 4-bedroom, 3.5-bathroom residence offers a modern traditional living experience and a BACKYARD. From the attractive open-concept layout with abundant natural light, every detail has been carefully crafted. The gourmet kitchen boasts with stainless steel appliances, custom cabinetry, a large stylish center island, breakfast area and a convenient half bathroom on the entertainment level. The primary bedroom suite provides a private retreat with a sophisticated en-suite bathroom with its own standing tub, double sinks, shower, and TWO LARGE WALK IN CLOSETS (NO CARPET). THREE additional bedrooms with their own bathroom. This home combines functionality and contemporary design seamlessly. Three different floor plans to choose from! Located a couple blocks from Gardens Oaks and 15 mins from Downtown Houston! MODEL HOME is 5522 Wheatley St Unit E.
New construction
Price cut: $10K (5/28)
$429,900
5522 Wheatley St Unit C, Houston, TX 77091
4beds
2,161sqft
Single Family Residence
Built in 2026
2,874 Square Feet Lot
$428,800 Zestimate®
$199/sqft
$135/mo HOA
What's special
Private retreatAbundant natural lightStainless steel appliancesStanding tubGourmet kitchenSophisticated en-suite bathroomDouble sinks
- 13 hours |
- 3 |
- 0 |
Zillow last checked:
Listing updated:
Listed by:
Oron Peer TREC #0821608 832-400-6402,
Mira Properties
Source: HAR,MLS#: 89925267
Loading...
Facts & features
Interior
Bedrooms & bathrooms
- Bedrooms: 4
- Bathrooms: 4
- Full bathrooms: 3
- 1/2 bathrooms: 1
Primary bathroom
- Features: Half Bath, Primary Bath: Double Sinks, Primary Bath: Separate Shower, Primary Bath: Soaking Tub, Secondary Bath(s): Tub/Shower Combo
Kitchen
- Features: Kitchen Island, Pantry, Pots/Pans Drawers, Soft Closing Cabinets, Soft Closing Drawers, Under Cabinet Lighting
Heating
- Electric, Natural Gas, Zoned
Cooling
- Electric
Appliances
- Included: ENERGY STAR Qualified Appliances, Gas Oven, Microwave, Gas Range, Dishwasher
- Laundry: Electric Dryer Hookup, Gas Dryer Hookup, Washer Hookup
Features
- Balcony, High Ceilings, Prewired for Alarm System, 1 Bedroom Down - Not Primary BR, En-Suite Bath, Primary Bed - 3rd Floor, Walk-In Closet(s)
- Flooring: Tile, Vinyl
- Windows: Insulated/Low-E windows
Interior area
- Total structure area: 2,161
- Total interior livable area: 2,161 sqft
Video & virtual tour
Property
Parking
- Parking features: Attached
- Has attached garage: Yes
Features
- Stories: 3
- Fencing: Back Yard
Lot
- Size: 2,874 Square Feet
- Features: Back Yard, Patio Lot, 0 Up To 1/4 Acre
Details
- Parcel number: 1443100010004
Construction
Type & style
- Home type: SingleFamily
- Architectural style: Contemporary,Traditional
- Property subtype: Single Family Residence
Materials
- Batts Insulation, Cement Siding
- Foundation: Slab
- Roof: Composition
Condition
- New construction: Yes
- Year built: 2026
Details
- Builder name: Oracle City Homes
Utilities & green energy
- Sewer: Public Sewer
- Water: Public
Green energy
- Energy efficient items: Thermostat, Lighting, HVAC, HVAC>13 SEER
Community & HOA
Community
- Security: Prewired for Alarm System
- Subdivision: Commons At Ella Forest
HOA
- Has HOA: Yes
- Amenities included: Dog Park, Picnic Area, Trail(s)
- HOA fee: $135 monthly
Location
- Region: Houston
Financial & listing details
- Price per square foot: $199/sqft
- Date on market: 7/9/2026
- Listing terms: Cash,Conventional,FHA,Investor,VA Loan
Estimated market value
$428,800
$407,000 - $450,000
$2,825/mo
Price history
| Date | Event | Price |
|---|---|---|
| 5/28/2026 | Price change | $429,900-2.3%$199/sqft |
Source:  HAR #52243428 Report a problem HAR #52243428 Report a problem | ||
| 4/2/2026 | Listed for sale | $439,900$204/sqft |
Source: HAR #54382425 Report a problem | ||
Public tax history
Tax history is unavailable.
Monthly payment
Est. payment$--/mo
Payment breakdown
Explore the cost of this home by adjusting the details. Changes won't be saved.All calculations are estimates and provided by Zillow, Inc. for informational purposes only. Actual amounts may vary.
HOA fees may include property taxes on listings classified as Co-Ops. Contact the listing agent and/or owner for fee details.
Mortgage interest rates are dependent on a number of factors, including credit score, down payment, and repayment length. Interest rate data provided by Zillow Group Marketplace, Inc. as of 1/1/1970 from various mortgage lenders with which we have lead or other similar arrangements; the Estimated Payment is an average of those rates.
See how much you could borrow to make a competitive offer.
Climate risks
Neighborhood: Acres Home
Nearby schools
GreatSchools rating
- 6/10Highland Hts Elementary SchoolGrades: PK-5Distance: 0.5 mi
- 3/10Williams Middle SchoolGrades: 6-8Distance: 0.5 mi
- 3/10Washington B T High SchoolGrades: 9-12Distance: 2.5 mi
Schools provided by the listing agent
- Elementary: Highland Heights Elementary School
- Middle: Williams Middle School
- High: Washington High School
Source: HAR. This data may not be complete. We recommend contacting the local school district to confirm school assignments for this home.
A local agent can set up tours, give advice and negotiate with sellers.

- Texas
- Harris County
- Houston
- 77091
- Acres Home
- 5522 Wheatley St Unit C
Nearby cities
Nearby neighborhoods
Nearby zip codes
Other Houston Topics
