Welcome to 208-4555 Rae Street!
Discover comfortable, low-maintenance living in this well-maintained, move-in-ready second-floor condo located in the highly sought-after Elmcrest building in Regina’s desirable Albert Park neighbourhood.
This bright and inviting unit features two spacious bedrooms, a four-piece bathroom, and a functional layout designed for everyday comfort. The spacious living room offers carpet flooring and access to a private balcony, perfect for enjoying your morning coffee or relaxing in the evening.
The kitchen provides plenty of cabinetry and additional storage, along with a built-in dishwasher. A separate dining area adds convenience, while the unit also offers ample storage throughout.
Enjoy the benefits of a solid concrete building with elevator access, wheelchair accessibility, secure visitor parking, and one dedicated electrified parking stall included.
Conveniently located close to parks, shopping, grocery stores, restaurants, and everyday amenities, this property is an excellent opportunity for first-time buyers, downsizers, or investors.
Well-maintained, move-in ready, and exceptionally well located — this is a great opportunity to own an affordable home in Albert Park!
Active
C$179,000
4555 RAE Street #208, Regina, SK S4S 3B2
2beds
1baths
996sqft
Townhouse, Condominium, Apartment, Single Family Residence
Built in 1968
-- sqft lot
$-- Zestimate®
C$180/sqft
C$531/mo HOA
What's special
Bright and inviting unitTwo spacious bedroomsFour-piece bathroomCarpet flooringBuilt-in dishwasherSeparate dining areaAmple storage throughout
- 6 hours
- 6
- 0
Zillow last checked:
Listing updated:
Listed by:
Suketu Patel,
Royal LePage Next Level
Source: Saskatchewan REALTORS® Association,MLS®#: SK052605Originating MLS®#: Saskatchewan REALTORS Association
Facts & features
Interior
Bedrooms & bathrooms
- Bedrooms: 2
- Bathrooms: 1
Bedroom
- Description: Flooring: Linoleum
- Level: Main
- Dimensions: 12.70 x 11.20
Bedroom
- Description: Flooring: Carpet
- Level: Main
- Dimensions: 13.90 x 15.90
Bathroom
- Description: Flooring: Linoleum
- Features: Four Piece Bathroom
- Level: Main
Dining room
- Description: Flooring: Linoleum
- Level: Main
- Dimensions: 9.40 x 13.00
Kitchen
- Description: Flooring: Linoleum
- Level: Main
- Dimensions: 8.30 x 17.30
Living room
- Description: Flooring: Carpet
- Level: Main
- Dimensions: 19.20 x 15.40
Heating
- Hot Water, Natural Gas
Appliances
- Included: Dishwasher, Portable Air Conditioning Unit(s), Refrigerator, Stove
- Laundry: Common Area
Features
- Elevator, Intercom
- Basement: Full
Interior area
- Total interior livable area: 996 sqft
Video & virtual tour
Property
Parking
- Total spaces: 1
- Parking features: Guest
- Uncovered spaces: 1
- Details: ,
Accessibility
- Accessibility features: Wheelchair Access
Features
- Patio & porch: Balcony
- Has view: Yes
- View description: Garden
Details
- Other equipment: Intercom
Construction
Type & style
- Home type: Condo
- Architectural style: Multi-Level,Row House
- Property subtype: Townhouse, Condominium, Apartment, Single Family Residence
- Attached to another structure: Yes
Materials
- Brick, Concrete, Stucco
- Foundation: Concrete Perimeter
- Roof: Other,Tar/Gravel
Condition
- Year built: 1968
Community & HOA
Community
- Features: Bar/Lounge, Elevator, Laundry Facilities
- Subdivision: Albert Park
HOA
- Has HOA: Yes
- Amenities included: Recreation Room
- Services included: Common Area Maintenance, Heat, Insurance, Maintenance Grounds, Maintenance Structure, Reserve Fund, Sewer, Snow Removal, Trash, Water
- HOA fee: C$531 monthly
- HOA name: Denro Property Management
- HOA phone: 306-586-1501
Location
- Region: Regina
Financial & listing details
- Price per square foot: C$180/sqft
- Annual tax amount: C$1,484
- Date on market: 11/4/2026
- Ownership: Condominium
Price history
| Date | Event | Price |
|---|---|---|
| 11/4/2026 | Listed for sale | C$179,000C$180/sqft |
Source: Saskatchewan REALTORS® Association #SK052605 Report a problem | ||
Public tax history
Tax history is unavailable.
Climate risks
Neighborhood: Albert Park
Nearby schools
GreatSchools rating
No schools nearby
We couldn't find any schools near this home.
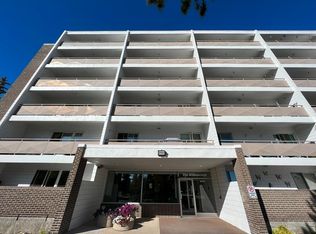
Similar homes
- C$159,9002 bd2 ba1.1k sqft4615 Rae Street #304, Regina, SK S4S 3B2For Sale
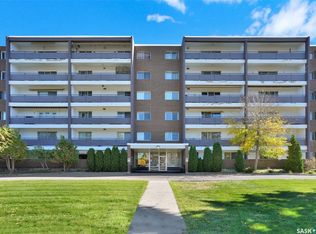 MLS ID #SK050326, Rob Lang, Primal Realty Inc.. Saskatchewan REALTORS® Association
- C$169,9002 bd1 ba928 sqft65 Westfield Drive #324, Regina, SK S4S 6A3For Sale
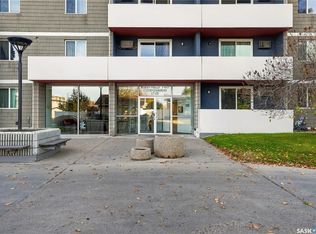 MLS ID #SK051355, Aaron Alarcon, Realty Hub Brokerage. Saskatchewan REALTORS® Association
- C$158,0002 bd1 ba781 sqft65 Westfield Drive #130, Regina, SK S4S 6A3For Sale
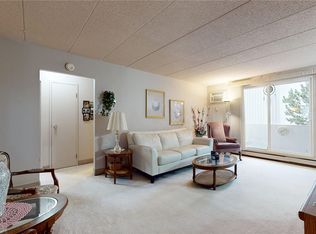 MLS ID #SK051156, Darlene King, eXp Realty. Saskatchewan REALTORS® Association
- C$140,0003 bd2 ba1.1k sqft4341 Rae Street #3, Regina, SK S4S 3B2For Sale
 MLS ID #SK030637, Leo Liu, eXp Realty. Saskatchewan REALTORS® Association
