Welcome to 6-4505 Rae Street, REGINA, Sask. First level condo in Southland Gardens Condominums. Ready for new owners, completely renovated 1(one)bedroom condo with new paint, luxury vinyl plank flooring, appliances, new windows and bathroom fixtures...the list goes on. En-suite storage large enough for shelves and an apartment style freezer. New kitchen package with pantry and double sink. The primary bedroom can accommodate a queen sized bed and room for a dresser or two or a computer desk. Shared laundry across the hall with an electrified parking space just a few feet outside the back door. Bus stop at the door. Bus route travels to the University of Regina. Southland Mall, restaurants, gas stations and shopping just minutes away. Priced to sell. For a showing and more information, please contact the selling agent or your favourite real estate agent.
Active
C$114,250
4505 Rae Street #6, Regina, SK S4S 3B2
1beds
1baths
689sqft
Condominium, Apartment
Built in 1966
-- sqft lot
$-- Zestimate®
C$166/sqft
C$435/mo HOA
What's special
New paintLuxury vinyl plank flooring
- 47 days
- 5
- 0
Zillow last checked:
Listing updated:
Listed by:
Jeanne Clive,
RE/MAX Crown Real Estate
Source: Saskatchewan REALTORS® Association,MLS®#: SK045741Originating MLS®#: Saskatchewan REALTORS Association
Facts & features
Interior
Bedrooms & bathrooms
- Bedrooms: 1
- Bathrooms: 1
Primary bedroom
- Description: Flooring: Plank,Vinyl
- Level: Main
- Dimensions: 16.00 x 11.00
Bathroom
- Description: Flooring: Plank,Vinyl
- Features: Four Piece Bathroom
- Level: Main
- Dimensions: 8.00 x 5.00
Kitchen
- Description: Flooring: Plank,Vinyl
- Features: Kitchen/Dining Combo
- Level: Main
- Dimensions: 14.00 x 9.00
Living room
- Description: Flooring: Plank,Vinyl
- Level: Main
- Dimensions: 17.00 x 14.00
Storage room
- Description: Flooring: Plank,Vinyl
- Level: Main
Heating
- Baseboard, Hot Water
Appliances
- Included: Portable Air Conditioning Unit(s), Refrigerator, Stove
Features
- Window Treatments
- Windows: Window Treatments
- Has fireplace: No
Interior area
- Total interior livable area: 689 sqft
Property
Parking
- Total spaces: 1
- Parking features: Asphalt
- Uncovered spaces: 1
- Details: Asphalt,
Lot
- Features: Back Yard
Construction
Type & style
- Home type: Condo
- Property subtype: Condominium, Apartment
- Attached to another structure: Yes
Materials
- Brick
- Roof: Tar/Gravel
Condition
- Year built: 1966
Community & HOA
Community
- Subdivision: Albert Park
HOA
- Has HOA: Yes
- Services included: Common Area Maintenance, Insurance, Maintenance Grounds, Maintenance Structure, Reserve Fund, Snow Removal, Water
- HOA fee: C$435 monthly
- HOA name: Horizon Property Management
- HOA phone: 306-775-2238
Location
- Region: Regina
Financial & listing details
- Price per square foot: C$166/sqft
- Annual tax amount: C$1,205
- Date on market: 8/15/2026
- Ownership: Condominium
Price history
| Date | Event | Price |
|---|---|---|
| 8/16/2026 | Listed for sale | C$114,250C$166/sqft |
Source: Saskatchewan REALTORS® Association #SK045741 Report a problem | ||
Public tax history
Tax history is unavailable.
Climate risks
Neighborhood: Albert Park
Nearby schools
GreatSchools rating
No schools nearby
We couldn't find any schools near this home.
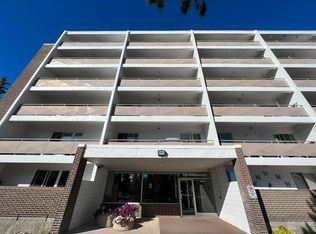
Similar homes
- C$130,0001 bd1 ba648 sqft2830 Gordon Road #208, Regina, SK S4S 6A1For Sale
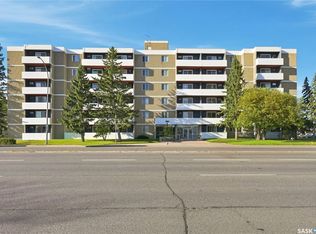 MLS ID #SK047377, Shelly Kainz, Coldwell Banker Local Realty. Saskatchewan REALTORS® Association
 - C$119,9002 bd1 ba787 sqft125 Froom Crescent #24, Regina, SK S4N 1S8For Sale
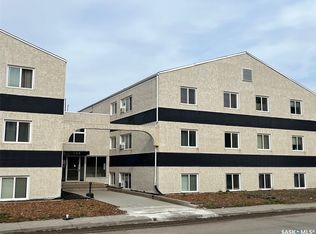 MLS ID #SK045559, Paul Kutarna, Sutton Group - Results Realty. Saskatchewan REALTORS® Association
 - C$137,0001 bd1 ba677 sqft2830 Gordon Road #212, Regina, SK S4S 6A1For Sale
 MLS ID #SK048747, Ashley Oddo, RE/MAX Crown Real Estate. Saskatchewan REALTORS® Association
 - C$109,9001 bd1 ba564 sqft2157 Rae Street #22, Regina, SK S4T 2E8For Sale
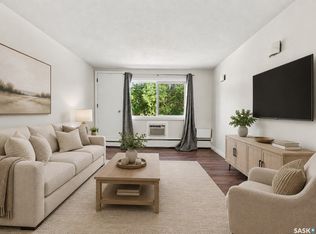 MLS ID #SK047297, Ashley Oddo, RE/MAX Crown Real Estate. Saskatchewan REALTORS® Association
