* Check out this gorgeous property of 21.66 Acres on TWO parcels. * Move in ready bungalow has updated windows, fresh carpet, newer furnace & central air. * Updated Septic System. * Natural Gas & City Water. * Abundant space for gardens, livestock and more. * Circle drive offers plenty of parking. * 24' X 32' Pole Barn with electric and woodstove heat * Large Deck. * Pond with cabana, fountain and float/slide. Pond level is unusually low due to a dryer summer. * Plenty of wildlife, you may not need to drive up north anymore! * Easy access to Dixie Highway, I-75, M-13 and more. ** Don't wait on this gem, call your favorite Realtor for more information.
For sale
$250,000
4615 Townline Rd, Birch Run, MI 48415
3beds
917sqft
Single Family Residence
Built in 1950
21.66 Acres Lot
$86,400 Zestimate®
$273/sqft
$-- HOA
What's special
Plenty of wildlifeLarge deckFresh carpetMove in ready bungalowUpdated windows
- 2 days
- 929
- 111
Zillow last checked:
Listing updated:
Listed by:
Dean Boivin 989-798-2787,
RE/MAX New Image 989-790-0890
Source: MiRealSource,MLS#: 50227811 Originating MLS: Saginaw Board of REALTORS
Facts & features
Interior
Bedrooms & bathrooms
- Bedrooms: 3
- Bathrooms: 1
- Full bathrooms: 1
Rooms
- Room types: Bedroom, Laundry, Utility/Laundry Room
Bedroom 1
- Level: First
- Area: 150
- Dimensions: 10 x 15
Bedroom 2
- Level: Second
- Area: 140
- Dimensions: 10 x 14
Bedroom 3
- Level: Second
- Area: 81
- Dimensions: 9 x 9
Bathroom 1
- Level: First
Dining room
- Level: First
Kitchen
- Level: First
- Area: 180
- Dimensions: 18 x 10
Living room
- Level: First
- Area: 210
- Dimensions: 14 x 15
Heating
- Forced Air, Natural Gas
Cooling
- Ceiling Fan(s), Central Air
Appliances
- Included: Dryer, Range/Oven, Refrigerator, Washer, Electric Water Heater
- Laundry: First Floor Laundry, Laundry Room
Features
- Has basement: No
- Number of fireplaces: 1
- Fireplace features: Living Room, Natural Fireplace
Interior area
- Total structure area: 917
- Total interior livable area: 917 sqft
- Finished area above ground: 917
- Finished area below ground: 0
Property
Parking
- Total spaces: 2
- Parking features: Detached, Electric in Garage
- Garage spaces: 2
Features
- Levels: One and One Half
- Stories: 1.5
- Exterior features: Garden
- Frontage type: Road
- Frontage length: 275
Lot
- Size: 21.66 Acres
- Features: Wooded
Details
- Additional structures: Cabana, Pole Barn, Shed(s)
- Parcel number: 09115344003001
- Zoning description: Residential
- Special conditions: Private
Construction
Type & style
- Home type: SingleFamily
- Architectural style: Bungalow
- Property subtype: Single Family Residence
Materials
- Vinyl Siding
- Foundation: Slab
Condition
- Year built: 1950
Utilities & green energy
- Sewer: Septic Tank
- Water: Public
Community & HOA
Community
- Subdivision: None
HOA
- Has HOA: No
Location
- Region: Birch Run
Financial & listing details
- Price per square foot: $273/sqft
- Tax assessed value: $87,800
- Annual tax amount: $2,124
- Date on market: 11/17/2026
- Cumulative days on market: 3 days
- Listing agreement: Exclusive Right To Sell
- Listing terms: Cash,Conventional
Estimated market value
$86,400
$60,000 - $115,000
$1,466/mo
Price history
| Date | Event | Price |
|---|---|---|
| 11/17/2026 | Listed for sale | $250,000$273/sqft |
Source:  MiRealSource #50227811 Report a problem | ||
Public tax history
| Year | Property taxes | Tax assessment |
|---|---|---|
| 2026 | $982 +3.2% | $43,900 +3.1% |
| 2025 | $952 +11.3% | $42,600 +4.2% |
| 2024 | $855 -22% | $40,900 +17.2% |
| 2023 | $1,097 | $34,900 +10.1% |
| 2022 | -- | $31,700 +9.7% |
| 2021 | $847 | $28,900 +7.8% |
| 2020 | $847 -3.5% | $26,800 +8.9% |
| 2018 | $877 +2.4% | $24,600 +2.9% |
| 2017 | $857 | $23,900 +2.6% |
| 2016 | $857 | $23,300 +8.4% |
| 2014 | $857 | $21,500 +0.5% |
| 2013 | -- | $21,400 -13.4% |
| 2011 | -- | $24,700 -4.6% |
| 2010 | -- | $25,900 -4.1% |
| 2009 | -- | $27,000 -8.8% |
| 2008 | -- | $29,600 -0.7% |
| 2007 | -- | $29,800 +6.8% |
| 2006 | -- | $27,900 +0.7% |
| 2005 | -- | $27,700 +5.7% |
| 2003 | -- | $26,200 +15.4% |
| 2002 | -- | $22,700 +11.3% |
| 2001 | -- | $20,400 +5.7% |
| 2000 | -- | $19,300 |
Find assessor info on the county website
Monthly payment
Est. payment
Payment breakdown
Explore the cost of this home by adjusting the details. Changes won't be saved.Climate risks
Neighborhood: 48415
Nearby schools
Schools provided by the listing agent
- District: Bridgeport Spaulding CSD
Source: MiRealSource. This data may not be complete. We recommend contacting the local school district to confirm school assignments for this home.
Similar homes
- $209,9002 bd1 ba1.3k sqft12310 Seymour Rd, Montrose, MI 48457For Sale
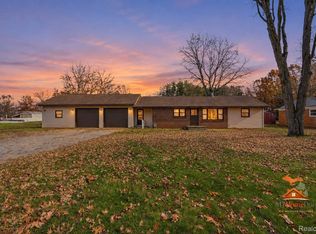
 MLS ID #20261092458, Tyler Richards, The Sedlarik Group Realty LLC. Realcomp II
- $279,9003 bd2 ba1.1k sqft8900 Gera Rd, Birch Run, MI 48415For Sale
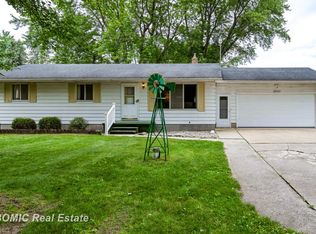
 MLS ID #50214656, Bob Smith, BOMIC Real Estate. MiRealSource
- $243,0003 bd2 ba1.3k sqft9360 Sheridan Rd, Burt, MI 48417For Sale
 MLS ID #50218670, Christopher Parker, EXP Realty. MiRealSource
- $239,0004 bd3 ba1.3k sqft5838 Rupprecht Rd, Vassar, MI 48768For Sale
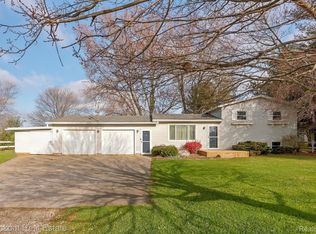 MLS ID #20261092340, Rachel M Opperman Clark, Knockout Real Estate. Realcomp II
- $145,9002 bd1 ba672 sqft3977 Busch Rd, Birch Run, MI 48415For SaleMLS ID #50219200, Bob Smith, BOMIC Real Estate. MiRealSource
- $215,0003 bd2 ba1.1k sqft3715 Shattuck Rd, Saginaw, MI 48603For SaleMLS ID #50227689, Joe Harris, EXP Realty. MiRealSource
- $199,9003 bd1 ba1.3k sqft9386 Stanley Rd, Flushing, MI 48433For SaleMLS ID #50227704, Jamie Schmidt, REMAX Town & Country. MiRealSource
- $190,0002 bd1 ba1.2k sqft7685 Townline Rd, Bridgeport, MI 48722For SaleMLS ID #50227623, Coleen Hetzner, Century 21 Signature - Frankenmuth. MiRealSource
- $238,9003 bd2 ba1.3k sqft2432 W Farrand Rd, Clio, MI 48420For SaleMLS ID #20261079862, Stacy Daul, Berkshire Hathaway HomeServices Michigan Real Est. Realcomp II
- $229,9003 bd2 ba1.3k sqft9384 Birch Run Rd, Millington, MI 48746For SaleMLS ID #50224718, Lynn M Borcherding, Area Wide Real Estate. MiRealSource
- $149,9003 bd1 ba1.2k sqft10162 Dodge Rd, Montrose, MI 48457For SaleMLS ID #20261091714, Annie C Rodgers, Knockout Real Estate. Realcomp II
- $250,0003 bd2 ba1.2k sqft7171 Stanley Rd, Flushing, MI 48433For SaleMLS ID #20261084602, Elizabeth Bice, B & B Realty Solutions. Realcomp II
- $160,0003 bd1 ba1.2k sqft8764 Washington St, Birch Run, MI 48415For SaleMLS ID #50209597, Connie L Yeaster, Independent Realty Inc.. MiRealSource
- $199,9003 bd2 ba1.3k sqft2050 Mahar Dr, Saginaw, MI 48601For SaleMLS ID #50225380, Dave Wieland, RE/MAX New Image. MiRealSource
- $229,0003 bd2 ba1.2k sqft6266 Turner Rd, Flushing, MI 48433For SaleMLS ID #20261080740, Lashawn Peterson, EXP Realty Main. Realcomp II
