Millington Country 3 bedroom 2 bath home on approx. 1 acre with convenience to Birch Run and Frankenmuth. You will want to see this charming brick home that has newer appliances, newer well, septic and roof. This home also features a wood burning insert in the fire place and stacks of wood already cut for this winter. Outside is a stately covered front porch, 2 car attached garage and lovely back yard. Call Today!!
For sale
$229,900
9384 Birch Run Rd, Millington, MI 48746
3beds
1,300sqft
Single Family Residence
Built in 1956
1 Acres Lot
$224,300 Zestimate®
$177/sqft
$-- HOA
What's special
Charming brick homeStately covered front porchNewer appliances
- 8 days
- 465
- 40
Zillow last checked:
Listing updated:
Listed by:
Lynn M Borcherding 810-691-5432,
Area Wide Real Estate 989-823-2100
Source: MiRealSource,MLS#: 50224718 Originating MLS: East Central Association of REALTORS
Facts & features
Interior
Bedrooms & bathrooms
- Bedrooms: 3
- Bathrooms: 2
- Full bathrooms: 2
Bedroom 1
- Level: Entry
- Area: 144
- Dimensions: 12 x 12
Bedroom 2
- Level: Entry
- Area: 120
- Dimensions: 12 x 10
Bedroom 3
- Level: Upper
- Area: 132
- Dimensions: 12 x 11
Bathroom 1
- Level: Upper
- Area: 96
- Dimensions: 12 x 8
Bathroom 2
- Level: Entry
- Area: 35
- Dimensions: 7 x 5
Kitchen
- Level: Upper
- Area: 225
- Dimensions: 15 x 15
Living room
- Level: Entry
- Area: 300
- Dimensions: 20 x 15
Heating
- Electric
Appliances
- Included: Electric Water Heater
Features
- Has basement: Yes
- Number of fireplaces: 1
- Fireplace features: Insert, Living Room, Wood Burning
Interior area
- Total structure area: 1,812
- Total interior livable area: 1,300 sqft
- Finished area above ground: 1,300
- Finished area below ground: 0
Property
Parking
- Total spaces: 2
- Parking features: Attached
- Attached garage spaces: 2
Features
- Levels: Multi/Split,One
- Stories: 1
- Frontage type: Road
- Frontage length: 132
Lot
- Size: 1 Acres
- Dimensions: 132 x 330 x 132 x 330
Details
- Parcel number: 003020300100000
- Special conditions: Private
Construction
Type & style
- Home type: SingleFamily
- Architectural style: Contemporary
- Property subtype: Single Family Residence
Materials
- Brick
- Foundation: Basement
Condition
- New construction: No
- Year built: 1956
Utilities & green energy
- Sewer: Septic Tank
- Water: Private Well
Community & HOA
Community
- Subdivision: No
HOA
- Has HOA: No
Location
- Region: Millington
Financial & listing details
- Price per square foot: $177/sqft
- Tax assessed value: $140,600
- Annual tax amount: $1,959
- Date on market: 10/13/2026
- Cumulative days on market: 10 days
- Listing agreement: Exclusive Right To Sell
- Listing terms: Cash,Conventional,FHA,USDA Loan
Estimated market value
$224,300
$213,000 - $236,000
$1,762/mo
Price history
| Date | Event | Price |
|---|---|---|
| 10/13/2026 | Listed for sale | $229,900-4.2%$177/sqft |
Source:  MiRealSource #50224718 Report a problem | ||
| 9/25/2026 | Listing removed | $239,900$185/sqft |
Source:  Realcomp II #20261064754 Report a problem | ||
| 8/14/2026 | Listed for sale | $239,900+585.4%$185/sqft |
Source: Realcomp II #20261064754 Report a problem | ||
| 11/19/2018 | Listing removed | $850$1/sqft |
Source: R & R Property Management Report a problem | ||
| 11/13/2018 | Listed for rent | $850$1/sqft |
Source: R & R Property Management Report a problem | ||
| 12/20/2007 | Sold | $35,000-36.2%$27/sqft |
Source: MiRealSource #20137362 Report a problem | ||
| 7/17/2006 | Sold | $54,899-31.4%$42/sqft |
Source: Public Record Report a problem | ||
| 5/5/2005 | Sold | $80,000$62/sqft |
Source: Public Record Report a problem | ||
Public tax history
| Year | Property taxes | Tax assessment |
|---|---|---|
| 2025 | $1,950 +22.3% | $70,300 +6.8% |
| 2024 | $1,595 -9.5% | $65,800 +9.1% |
| 2023 | $1,763 +19.7% | $60,300 +13.3% |
| 2022 | $1,473 | $53,200 +11.5% |
| 2021 | -- | $47,700 +15.2% |
| 2020 | $1,593 | $41,400 +7% |
| 2019 | $1,593 +22.9% | $38,700 -5.1% |
| 2018 | $1,297 | $40,800 -1% |
| 2017 | -- | $41,200 +8.7% |
| 2016 | -- | $37,900 +3.6% |
| 2015 | $8 | $36,600 +15.8% |
| 2014 | $8 | $31,600 +12.1% |
| 2013 | -- | $28,200 |
Find assessor info on the county website
Monthly payment
Est. payment
Payment breakdown
Explore the cost of this home by adjusting the details. Changes won't be saved.Climate risks
Neighborhood: 48746
Nearby schools
Schools provided by the listing agent
- District: Millington Community School
Source: MiRealSource. This data may not be complete. We recommend contacting the local school district to confirm school assignments for this home.
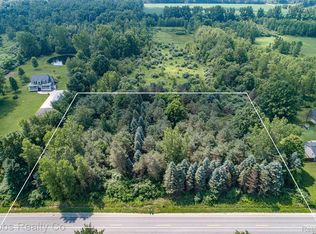
Similar homes
- $234,9003 bd2 ba1.2k sqft4020 W Frances Rd, Clio, MI 48420For Sale
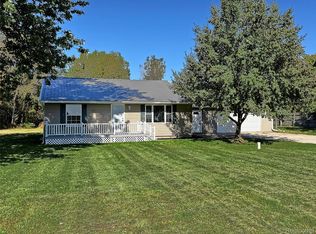
 MLS ID #20261081983, Edward S Constable, Tremaine Real Estate. Realcomp II
- $245,0003 bd2 ba1.3k sqft2432 W Farrand Rd, Clio, MI 48420For Sale
 MLS ID #20261079862, Stacy Daul, Berkshire Hathaway HomeServices Michigan Real Est. Realcomp II
- $209,9003 bd2 ba1.1k sqft11391 N Genesee Rd, Clio, MI 48420For Sale
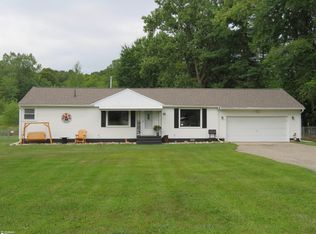
 MLS ID #50220087, Bina Zuccaro, REMAX Plus. MiRealSource
- $209,9003 bd2 ba1.5k sqft3283 E Dodge Rd, Clio, MI 48420For Sale
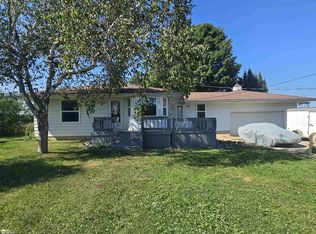 MLS ID #50217331, Jennifer Nemitz, ERA Prime Real Estate Group. MiRealSource
- $229,0003 bd2 ba1.2k sqft6266 Turner Rd, Flushing, MI 48433For SaleMLS ID #20261080740, Lashawn Peterson, EXP Realty Main. Realcomp II
- $189,9003 bd2 ba1.5k sqft14053 Elms Rd, Montrose, MI 48457For SaleMLS ID #50221579, Karen L Jones, White Oaks Realty LLC. MiRealSource
- $289,9003 bd3 ba1.6k sqft4724 Stone Dr, Millington, MI 48746For SaleMLS ID #50216713, Tim Powell, REMAX Right Choice. MiRealSource
- $224,9953 bd1 ba960 sqft6130 3rd St, Mayville, MI 48744For SaleMLS ID #20261081672, Susan Kreger, Sunshine Real Estate Co. Realcomp II
- $220,0004 bd2 ba1.3k sqft517 Clarion St, Clio, MI 48420For Sale
 MLS ID #26046851, Mark L Haddock, RE/MAX Perrett Associates. MichRIC
- $275,0003 bd2 ba1.9k sqft7800 Oak Rd, Millington, MI 48746For SaleMLS ID #20261062339, Amy L Loomis, Five Star Real Estate Davison. Realcomp II
- $229,9004 bd2 ba1.7k sqft6178 W Mount Morris Rd, Mount Morris, MI 48458For SaleMLS ID #50220738, Lucy W Ham, Ham Group Realty. MiRealSource
- $299,9003 bd2 ba1.4k sqft11149 N Evergreen Dr, Birch Run, MI 48415For SaleMLS ID #50224697, Logan Raymond, Century 21 Signature - Frankenmuth. MiRealSource
- $255,0002 bd1 ba1.1k sqft8824 North St, Vassar, MI 48768For SaleMLS ID #50217471, Jonathan Minerick, HomeCoin.com. MiRealSource
- $199,9003 bd2 ba1.5k sqft4203 Gregor St, Mount Morris, MI 48458For SaleMLS ID #20261070541, Thomas C Farrell, Crown Real Estate Group. Realcomp II
- $205,0003 bd2 ba1.7k sqft4507 W Wilson Rd, Clio, MI 48420For SaleMLS ID #20261060244, Dawn M Muma, AAA McNamara Properties Inc. Realcomp II
- $225,0003 bd2 ba1.8k sqft4394 Apache Dr, Burton, MI 48509For SaleMLS ID #20261058699, Gina S Yiannatji, Century 21 Metro Brokers. Realcomp II
