OPEN TODAY SATURDAY 8/15/26 FROM 11 AM TO 1 PM! Welcome to this Beautifully Appointed 3 Bedroom, 2 Bath Ranch, Just 4 Years New! PENFIELD SCHOOLS! Designed for Easy One-Level Living, This Home Features a Primary Suite and Bright, Open Layout with Upgraded Finishes Throughout. The Heart of the Home is the Bright and Inviting Kitchen Complete with Quartz Countertops, A Convenient Breakfast Bar, Pantry and Stainless Steel Appliances, Open to the Spacious Great Room, the Kitchen Offers the Perfect Flow for Everyday Living and Entertaining. The Inviting Great Room is Highlighted by a Cozy Gas Fireplace Creating a Warm and Welcoming Space for Family and Friends. Step Outside to the Covered Deck Where You Can Relax and Enjoy Peaceful Views of the Premium Lot Backing to the Woods. The Full Walkout Lower Lever with Covered Patio Access Offers Incredible Potential for Future Finishing Complete with Plumbing for an Additional Bath While Currently Providing Abundant Storage! A Whole House Generator Adds Valuable Peace of Mind. Located Just Minutes from Shopping, Dining, Recreation and All Amenities, This Ranch Home Combines Comfort, Convenience, Privacy and Room to Grow. Move-in Ready with Plenty of Opportunity to Make it Your Own! Delayed Negotiations Until Wednesday, August 19, 2026 @ 12 NOON. 24 Hours for Response.
Active
$399,900
277 Turtle Run, Macedon, NY 14502
3beds
1,566sqft
Single Family Residence
Built in 2022
0.35 Acres Lot
$-- Zestimate®
$255/sqft
$-- HOA
What's special
Cozy gas fireplaceCovered deckInviting great roomStainless steel appliancesPrimary suiteConvenient breakfast barQuartz countertops
- 1 day |
- 543 |
- 26 |
Zillow last checked:
Listing updated:
Listed by:
RE/MAX Realty Group 585-248-0250,
Mark H. Mackey 585-218-6816
Source: NYSAMLSs,MLS#: R1706889 Originating MLS: Rochester
Originating MLS: RochesterFacts & features
Interior
Bedrooms & bathrooms
- Bedrooms: 3
- Bathrooms: 2
- Full bathrooms: 2
- Main level bathrooms: 2
- Main level bedrooms: 3
Heating
- Gas, Forced Air
Cooling
- Central Air
Appliances
- Included: Dryer, Dishwasher, Exhaust Fan, Electric Oven, Electric Range, Disposal, Gas Water Heater, Microwave, Refrigerator, Range Hood, Washer
- Laundry: Main Level
Features
- Breakfast Bar, Ceiling Fan(s), Entrance Foyer, Great Room, Kitchen/Family Room Combo, Living/Dining Room, Pantry, Quartz Counters, Sliding Glass Door(s), Bedroom on Main Level, Main Level Primary, Primary Suite, Programmable Thermostat
- Flooring: Carpet, Ceramic Tile, Varies, Vinyl
- Doors: Sliding Doors
- Windows: Thermal Windows
- Basement: Full,Walk-Out Access,Sump Pump
- Number of fireplaces: 1
Interior area
- Total structure area: 1,566
- Total interior livable area: 1,566 sqft
Property
Parking
- Total spaces: 2
- Parking features: Attached, Electricity, Garage, Driveway, Garage Door Opener
- Attached garage spaces: 2
Features
- Levels: One
- Stories: 1
- Patio & porch: Covered, Deck, Patio, Porch
- Exterior features: Blacktop Driveway, Deck, Patio
Lot
- Size: 0.35 Acres
- Dimensions: 128 x 178
- Features: Agricultural, Rectangular, Rectangular Lot, Residential Lot
Details
- Parcel number: 54440006111400172281050000
- Special conditions: Standard
- Other equipment: Generator
Construction
Type & style
- Home type: SingleFamily
- Architectural style: Ranch
- Property subtype: Single Family Residence
Materials
- Attic/Crawl Hatchway(s) Insulated, Vinyl Siding, PEX Plumbing
- Foundation: Poured
- Roof: Asphalt
Condition
- Resale
- Year built: 2022
Utilities & green energy
- Electric: Circuit Breakers
- Sewer: Connected
- Water: Connected, Public
- Utilities for property: Cable Available, High Speed Internet Available, Sewer Connected, Water Connected
Community & HOA
Location
- Region: Macedon
Financial & listing details
- Price per square foot: $255/sqft
- Tax assessed value: $369,000
- Annual tax amount: $13,538
- Date on market: 8/13/2026
- Listing terms: Cash,Conventional,FHA,VA Loan
Estimated market value
Not available
Estimated sales range
Not available
Not available
Price history
| Date | Event | Price |
|---|---|---|
| 8/13/2026 | Listed for sale | $399,900+0.3%$255/sqft |
Source:  NYSAMLSs #R1706889 Report a problem NYSAMLSs #R1706889 Report a problem | ||
| 4/1/2022 | Sold | $398,850+618.6%$255/sqft |
Source: Public Record Report a problem | ||
| 11/2/2021 | Sold | $55,500$35/sqft |
Source: Public Record Report a problem | ||
Public tax history
| Year | Property taxes | Tax assessment |
|---|---|---|
| 2025 | -- | $369,000 |
| 2024 | -- | $369,000 |
| 2023 | -- | $369,000 +2852% |
| 2022 | -- | $12,500 |
| 2021 | -- | $12,500 |
Find assessor info on the county website
Monthly payment
Climate risks
Neighborhood: 14502
Nearby schools
GreatSchools rating
- 8/10Harris Hill Elementary SchoolGrades: K-5Distance: 4.3 mi
- 6/10Bay Trail Middle SchoolGrades: 6-8Distance: 6.4 mi
- 9/10Penfield Senior High SchoolGrades: 9-12Distance: 5.5 mi
Schools provided by the listing agent
- Elementary: Harris Hill Elementary
- Middle: Bay Trail Middle
- High: Penfield Senior High
- District: Penfield
Source: NYSAMLSs. This data may not be complete. We recommend contacting the local school district to confirm school assignments for this home.
- $556,5004 bd3 ba2.7k sqft279 Turtle Run, Macedon, NY 14502Off Market
- $507,0004 bd2 ba2.4k sqft275 Turtle Run, Macedon, NY 14502Off Market
- $581,2004 bd2 ba3k sqft273 Turtle Run, Macedon, NY 14502Off Market
- $409,3003 bd2 ba1.5k sqft281 Longleaf Ln, Macedon, NY 14502Off Market
- $423,7004 bd2 ba1.8k sqft270 Turtle Run, Macedon, NY 14502Off Market
- $421,3004 bd2 ba1.8k sqft268 Turtle Run, Macedon, NY 14502Off Market
- $408,7003 bd2 ba1.5k sqft271 Turtle Run, Macedon, NY 14502Off Market
- $464,5003 bd2 ba2.2k sqft266 Turtle Run, Macedon, NY 14502Off Market
A local agent can set up tours, give advice and negotiate with sellers.
Similar homes
- $289,9004 bd2 ba1.9k sqft244 Farmview Dr, Macedon, NY 14502For Sale
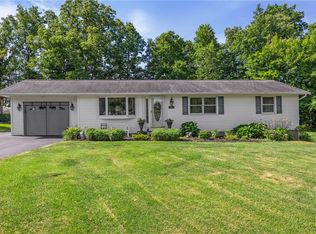
 MLS ID #R1702101, Jeffrey A. Scofield, Listing by: RE/MAX Plus. NYSAMLSs
 - $399,9003 bd2 ba2k sqft53 Random Knolls Dr, Penfield, NY 14526For Sale
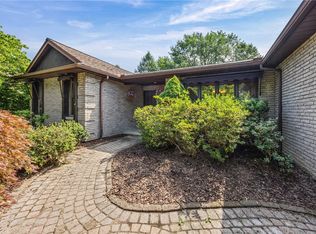 MLS ID #R1705605, Jeffrey A. Scofield, Listing by: RE/MAX Plus. NYSAMLSs
 - $430,0004 bd3 ba1.7k sqft135 Maple Hill Farm Rd, Penfield, NY 14526For Sale
 MLS ID #R1706747, Myoungjin Joo, Listing by: Myoungjin Joo. NYSAMLSs
 - $399,9003 bd3 ba1.8k sqft1 Todd Ln, Penfield, NY 14526For Sale
 MLS ID #R1705669, Ali Fatlee, Listing by: Empire Realty Group. NYSAMLSs
 - $439,0003 bd2 ba1.4k sqft22 Packet Boat Dr, Fairport, NY 14450For SaleMLS ID #R1706186, Bridgette Cudzilo, Listing by: Keller Williams Realty Greater Rochester. NYSAMLSs
- $369,9004 bd3 ba2k sqft43 Southcross Trl, Fairport, NY 14450For SaleMLS ID #R1706102, Amanda E Friend-Gigliotti, Listing by: Keller Williams Realty Greater Rochester. NYSAMLSs
- $375,0004 bd4 ba2.2k sqft62 Selborne Chase, Fairport, NY 14450For SaleMLS ID #R1704110, Vincent T. Pettrone Jr., Listing by: Cambridge Real Estate Advisors. NYSAMLSs
- $395,0003 bd1 ba1.5k sqft5544 Holtz Rd, Farmington, NY 14425For SaleMLS ID #R1705780, Jon J. Bagley, Listing by: Griffith Realty Group. NYSAMLSs
- $379,9004 bd3 ba1.7k sqft84 Deer Creek Rd, Pittsford, NY 14534For SaleMLS ID #R1705995, Michelle Danielowicz, Listing by: EXP-Premier Listings Team. NYSAMLSs
- $450,0003 bd3 ba1.9k sqft1159 Channing Woods Dr, Webster, NY 14580New ConstructionMLS ID #R1704323, Joseph P. Popolizio, Listing by: Paragon Choice Realty LLC. NYSAMLSs
- $384,9004 bd3 ba2k sqft20 Chesham Way, Fairport, NY 14450For SaleMLS ID #R1703811, Carole J. Snow, Listing by: RE/MAX Realty Group. NYSAMLSs
- $349,9003 bd3 ba1.8k sqft1094 Bright Stream Way, Webster, NY 14580For SaleMLS ID #R1700520, Lisa J Anderson, Listing by: Keller Williams Realty Greater Rochester. NYSAMLSs
- $379,9005 bd3 ba2.3k sqft1216 Gerrads Cross, Webster, NY 14580For SaleMLS ID #R1706118, Jean Marie Thomas, Listing by: Empire Realty Group. NYSAMLSs
- $364,9004 bd3 ba1.8k sqft606 Concord Dr, Webster, NY 14580For SaleMLS ID #R1706437, Judith E. Robson-Allen, Listing by: Howard Hanna. NYSAMLSs
- $399,9004 bd2 ba1.7k sqft68 Hillcrest Dr, Penfield, NY 14526For SaleMLS ID #R1699465, Stephen Cass, Listing by: RE/MAX Realty Group. NYSAMLSs
- $424,9004 bd2 ba1.5k sqft1651 Harris Rd, Penfield, NY 14526For SaleMLS ID #R1696596, Hollis A. Creek, Listing by: Howard Hanna. NYSAMLSs
- $349,9004 bd2 ba1.7k sqft425 Tara Ln, Webster, NY 14580For SaleMLS ID #R1706517, Erin Lewis, Listing by: Keller Williams Realty Greater Rochester. NYSAMLSs
- $289,9004 bd3 ba1.8k sqft2020 Baird Rd, Penfield, NY 14526For SaleMLS ID #R1705872, James R. White, Listing by: Empire Realty Group. NYSAMLSs
- $374,9004 bd3 ba2.3k sqft50 Leonard Cres, Penfield, NY 14526For SaleMLS ID #R1704572, Julia L. Hickey, Listing by: WCI Realty. NYSAMLSs
- $379,0004 bd3 ba2.2k sqft2093 Mykola Rd, Walworth, NY 14568For SaleMLS ID #R1699909, Michael R. Ruff, Listing by: RE/MAX Realty Group. NYSAMLSs
