Rarely does a Central Ohio luxury equestrian estate offer this combination of architecture, privacy, acreage, and premier horse facilities on 18.64 acres. Created for refined living and an exceptional horse-country lifestyle, this estate combines luxury, functionality, and premier equestrian amenities. The residence features elegant gathering spaces, formal dining room, private den, and great room with fireplace. The chef's kitchen offers granite countertops, center island, and access to the rear deck overlooking landscaped grounds. The first-floor owner's suite includes a fireplace, deck access, and spa bath with heated floors, dual vanities, and air tub. Upstairs are five bedrooms, two full baths, study alcove, and second HVAC system. The walkout lower level offers a family room, wet bar, fitness room, hobby room, full bath, patio, and horseshoe court. Outside, enjoy an orchard, raised gardens, fire pit, party lighting, and heated shop/kennel with four indoor/outdoor dog runs. The equestrian facilities are designed for riders, trainers, and horse enthusiasts. The 12-stall barn includes Nelson automatic waterers, fans, individual lighting, grooming/shoeing stalls, secure tack storage, tack-cleaning area, heated wash rack, radiant-heated work area, hay/grain storage, and office/full bath. Also included are an insulated 80' x 180' indoor riding arena with sand footing, Orion lighting and speaker system; 150' x 200' outdoor riding arena; six turnouts; two one-acre paddocks; pasture fields; a 100' wide, quarter-mile galloping lane; and 75' x 120' gravel trailer parking. Ideally located near Alum Creek Equestrian Trails and Brave Horse Equestrian Center, with convenient I-71 access and less than two hours from the World Equestrian Center. A distinctive Central Ohio horse property offering luxury living, privacy, acreage, and premier equestrian facilities in a highly accessible Ohio location.
For sale
Price cut: $75K (9/9)
$1,575,000
4620 Cackler Rd, Delaware, OH 43015
6beds
4,828sqft
Single Family Residence
Built in 1995
18.64 Acres Lot
$-- Zestimate®
$326/sqft
$-- HOA
What's special
Fitness roomPrivate denRaised gardensGreat room with fireplaceFire pitDeck overlooking landscaped groundsStudy alcove
- 49 days
- 827
- 52
Zillow last checked:
Listing updated:
Listed by:
Sandy L Raines 614-924-9000,
The Raines Group, Inc.,
Jenna Murphy 614-370-8504,
The Raines Group, Inc.
Source: Columbus and Central Ohio Regional MLS ,MLS#: 226028184
Facts & features
Interior
Bedrooms & bathrooms
- Bedrooms: 6
- Bathrooms: 5
- Full bathrooms: 4
- 1/2 bathrooms: 1
- Main level bedrooms: 1
Heating
- Forced Air, Heat Pump, Propane
Cooling
- Central Air
Appliances
- Included: Dishwasher, Electric Range, Electric Water Heater, Microwave, Refrigerator
- Laundry: Electric Dryer Hookup
Features
- Central Vacuum
- Flooring: Wood, Carpet, Ceramic/Porcelain
- Windows: Insulated Windows
- Basement: Walk-Out Access,Full
- Number of fireplaces: 2
- Fireplace features: Wood Burning, Two
- Common walls with other units/homes: No Common Walls
Interior area
- Total structure area: 3,028
- Total interior livable area: 4,828 sqft
Video & virtual tour
Property
Parking
- Total spaces: 3
- Parking features: Attached, Farm Bldg
- Garage spaces: 3
Features
- Levels: Two
- Patio & porch: Porch, Patio, Deck
- Has spa: Yes
- Spa features: Bath
- Fencing: Fenced
Lot
- Size: 18.64 Acres
- Features: Pasture
Details
- Parcel number: 51810001062001
Construction
Type & style
- Home type: SingleFamily
- Architectural style: Cape Cod
- Property subtype: Single Family Residence
Materials
- Foundation: Block
Condition
- New construction: No
- Year built: 1995
Utilities & green energy
- Sewer: Private Sewer
- Water: Public
Community & HOA
Community
- Security: Security System
HOA
- Has HOA: No
Location
- Region: Delaware
Financial & listing details
- Price per square foot: $326/sqft
- Tax assessed value: $961,900
- Annual tax amount: $11,540
- Date on market: 7/29/2026
- Listing terms: Conventional
Estimated market value
Not available
Estimated sales range
Not available
Not available
Price history
| Date | Event | Price |
|---|---|---|
| 9/9/2026 | Price change | $1,575,000-4.5%$326/sqft |
Source:  Columbus and Central Ohio Regional MLS #226028184 Report a problem Columbus and Central Ohio Regional MLS #226028184 Report a problem | ||
| 7/29/2026 | Listed for sale | $1,650,000+200%$342/sqft |
Source: Columbus and Central Ohio Regional MLS #226028184 Report a problem | ||
| 1/13/2006 | Sold | $550,000$114/sqft |
Source: Public Record Report a problem | ||
Public tax history
| Year | Property taxes | Tax assessment |
|---|---|---|
| 2025 | $12,484 +5.8% | $336,670 |
| 2024 | $11,802 +7% | $336,670 |
| 2023 | $11,027 +13.6% | $336,670 +25.9% |
| 2022 | $9,707 -0.1% | $267,400 |
| 2021 | $9,716 -0.7% | $267,400 |
| 2020 | $9,780 -1.7% | $267,400 +11.5% |
| 2019 | $9,951 -1.4% | $239,820 |
| 2018 | $10,096 +23% | $239,820 +20.7% |
| 2017 | $8,211 | $198,770 |
| 2016 | $8,211 -4.9% | $198,770 |
| 2015 | $8,635 +5.8% | $198,770 |
| 2014 | $8,160 +4.7% | $198,770 |
| 2013 | $7,794 +2.1% | $198,770 |
| 2012 | $7,632 0% | $198,770 |
| 2011 | $7,633 -7% | $198,770 -9.2% |
| 2010 | $8,210 +19.6% | $218,790 +17.2% |
| 2009 | $6,867 +4.5% | $186,760 |
| 2008 | $6,570 +41.4% | $186,760 +27.4% |
| 2007 | $4,648 +0.2% | $146,550 |
| 2006 | $4,640 +5.9% | $146,550 |
| 2005 | $4,380 | $146,550 |
| 2004 | -- | -- |
| 2003 | $5,685 | $125,650 |
| 2002 | -- | $125,650 +11.8% |
| 2000 | $5,354 -1.7% | $112,385 |
| 1999 | $5,449 | $112,385 |
Find assessor info on the county website
Monthly payment
Est. payment
Payment breakdown
Explore the cost of this home by adjusting the details. Changes won't be saved.Climate risks
Neighborhood: 43015
Similar homes
- $1,499,0004 bd5 ba5.6k sqft2300 Lackey Old State Rd, Delaware, OH 43015For Sale

 MLS ID #226034536, Tyler R Griffith, RE/MAX Peak. Columbus and Central Ohio Regional MLS
 - $1,199,0003 bd4 ba4.4k sqft4111 Curve Rd, Delaware, OH 43015For Sale
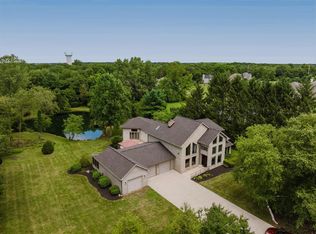 MLS ID #226026761, Christine Jane Lorek, Keller Williams Greater Cols. Columbus and Central Ohio Regional MLS
 - $1,075,0005 bd5 ba5.7k sqft2679 Red Robin Way, Delaware, OH 43015For Sale
 MLS ID #226024752, Anthony J Petitti, RE/MAX Impact. Columbus and Central Ohio Regional MLS
 - $795,0005 bd5 ba5.6k sqft7319 Bridlespur Ln, Delaware, OH 43015Auction
 MLS ID #226027941, Amy E Conley, Cutler Real Estate. Columbus and Central Ohio Regional MLS
 - $1,795,0005 bd5 ba6.6k sqft1677 Riverstone Dr, Delaware, OH 43015For SaleMLS ID #226016672, Jennifer Daune Parisian, C. R. O'Neil & Co.. Columbus and Central Ohio Regional MLS
- $1,499,0005 bd5 ba4.9k sqft1763 Scenic Bluff Ct, Delaware, OH 43015For SaleMLS ID #226019097, Andrew W Robinson, Real of Ohio . Columbus and Central Ohio Regional MLS
- $1,795,0006 bd5 ba5.4k sqft1608 Liberty Bluff Dr, Delaware, OH 43015For SaleMLS ID #226014653, Jill Beckett-Hill, Beckett Realty Group. Columbus and Central Ohio Regional MLS
- $1,799,9004 bd5 ba7k sqft4457 Green Cook Rd, Westerville, OH 43082For SaleMLS ID #226034660, Sandy L Raines, The Raines Group, Inc.. Columbus and Central Ohio Regional MLS
- $819,9995 bd4 ba5.6k sqft210 Euclid Ave, Delaware, OH 43015For SaleMLS ID #226020033, Ryan D Reynolds, Keller Williams Consultants. Columbus and Central Ohio Regional MLS
- $1,449,0005 bd5 ba5.1k sqft1551 Riverwood Ln, Powell, OH 43065For SaleMLS ID #226033474, Andrew W Robinson, Real of Ohio . Columbus and Central Ohio Regional MLS
- $995,0005 bd5 ba4.4k sqft727 Regency Bnd, Delaware, OH 43015For SaleMLS ID #226028110, Stacey A Morris, R.K. Morris & Associates. Columbus and Central Ohio Regional MLS
- $1,599,0006 bd6 ba6.4k sqft5363 Rosalind Blvd, Powell, OH 43065For SaleMLS ID #226025576, Yanzhou Niu, OwnerLand Realty, Inc.. Columbus and Central Ohio Regional MLS
- $1,399,9005 bd6 ba4.6k sqft4085 S Old 3c Hwy, Westerville, OH 43082For SaleMLS ID #226019246, Heather R Kamann, Howard Hanna Real Estate Services. Columbus and Central Ohio Regional MLS
- $1,195,0005 bd4 ba3.4k sqft4916 Olentangy River Rd, Delaware, OH 43015For SaleMLS ID #226003227, Kathryn K Becker, Coldwell Banker Realty. Columbus and Central Ohio Regional MLS
- $960,0005 bd5 ba5.1k sqft949 Elderberry Loop, Delaware, OH 43015For SaleMLS ID #226015055, Gregory S Kullman, Street Sotheby's International. Columbus and Central Ohio Regional MLS
- $1,495,9005 bd5 ba5.2k sqft12173 Woodtown Rd, Galena, OH 43021For SaleMLS ID #226030773, Sandy L Raines, The Raines Group, Inc.. Columbus and Central Ohio Regional MLS
- $1,249,0004 bd3 ba3.2k sqft14235 N Old 3c Rd, Sunbury, OH 43074For SaleMLS ID #226025334, Lorri Hughes Pritchard, RE/MAX Impact. Columbus and Central Ohio Regional MLS
- $1,495,0005 bd6 ba5.4k sqft7828 Tartan Fields Dr, Dublin, OH 43017For SaleMLS ID #226025634, Jon F Kirk, RE/MAX Premier Choice. Columbus and Central Ohio Regional MLS
- $1,174,9994 bd4 ba4.7k sqft9484 Fontanelle Rd, Ostrander, OH 43061For SaleMLS ID #226030402, Ginnah Nicole Ungashick, RE/MAX Allegiance. Columbus and Central Ohio Regional MLS
