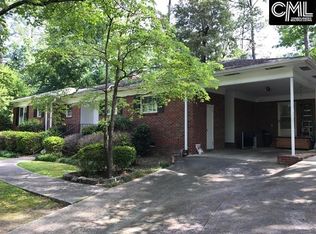
Welcome home to Forest Acres! Homes like this rarely come available. Professionally remodeled in 2019, this all brick 4BR/2.5BA home is packed with custom touches and sits on a spacious lot in one of Columbia's most sought-after neighborhoods. Step inside to real hardwood floors and a true open floor plan where living, dining, and kitchen flow together seamlessly. The home is flooded with natural light, and French doors at the back of the living room open to the outdoors for easy indoor-outdoor entertaining.The kitchen is the heart of the home, featuring quality cabinetry, pantry, gleaming quartz countertops, recessed lighting, and a large island with bar seating. A convenient mud/laundry room just off the kitchen keeps life organized.The thoughtful split floor plan places the primary suite on its own side of the home for added privacy. Unwind in your retreat with dual walk-in closets and a spa-inspired bath with double vanity, custom tile shower, and private water closet. On the opposite side, three generously sized bedrooms share a stylish hall bath, and a powder room at the front entry is ideal for guests.The living room and dining room are expansive! Offering endless options for design and furiture placement. Out back, enjoy a private backyard framed by mature shade trees with no neighbors in view, plus a patio for relaxing and entertaining and a shed for extra storage.This home captures everything that makes Forest Acres so sought after: classic homes, mature green spaces, top school zones, quaint streets, charming neighborhoods, and desirable shopping, all close by. It's a community where neighbors become friends and local is a way of life. The home is near popular Satchel Ford Elementary and just 5 minutes to Trenholm Plaza, home to Publix, The Fresh Market, Anthropologie, HomeGoods, Starbucks, great restaurants, and more. Fort Jackson is only 10 minutes away, and downtown Columbia, the State House, and the University of South Carolina are just 14 minutes away. Welcome Home! Disclaimer: CMLS has not reviewed and, therefore, does not endorse vendors who may appear in listings.
Pending
$695,900
4620 Fernwood Rd, Columbia, SC 29206
4beds
2,600sqft
Single Family Residence
Built in 1954
0.52 Acres Lot
$693,100 Zestimate®
$268/sqft
$-- HOA
What's special
Spacious lotGleaming quartz countertopsThoughtful split floor planTrue open floor planReal hardwood floorsThree generously sized bedroomsShed for extra storage
- 19 days
- 2,131
- 159
Likely to sell faster than
Zillow last checked:
Listing updated:
Listed by:
Jennifer A Kemp Phone:803-348-4224,
Home Advantage Realty
Source: Consolidated MLS,MLS#: 644068
Facts & features
Interior
Bedrooms & bathrooms
- Bedrooms: 4
- Bathrooms: 3
- Full bathrooms: 2
- 1/2 bathrooms: 1
- Partial bathrooms: 1
- Main level bathrooms: 3
Primary bedroom
- Features: Double Vanity, Bath-Private, Separate Shower, Walk-In Closet(s), Ceilings-Box, Ceiling Fan(s), Floors-Hardwood, Recessed Lighting
- Level: Main
Bedroom 2
- Features: Ceiling Fan(s)
- Level: Main
Bedroom 3
- Features: Ceiling Fan(s)
- Level: Main
Bedroom 4
- Features: Ceiling Fan(s)
- Level: Main
Dining room
- Features: Fireplace, Floors-Hardwood, Recessed Lighting
- Level: Main
Kitchen
- Features: Bar, Floors-Hardwood, Kitchen Island, Pantry, Backsplash-Tiled, Recessed Lighting, Counter Tops-Quartz
- Level: Main
Living room
- Features: French Doors, Floors-Hardwood, Ceilings-High (over 9 Ft), Ceilings-Box, Ceiling Fan, Recessed Lights
- Level: Main
Heating
- Gas 1st Lvl
Cooling
- Central Air
Appliances
- Included: Gas Range, Dishwasher, Disposal
- Laundry: Mud Room, Main Level
Features
- Flooring: Hardwood, Carpet
- Basement: Crawl Space
- Attic: Pull Down Stairs
- Number of fireplaces: 1
- Fireplace features: Wood Burning
Interior area
- Total structure area: 2,600
- Total interior livable area: 2,600 sqft
Property
Parking
- Total spaces: 6
- Parking features: No Garage
Features
- Stories: 1
- Exterior features: Gutters - Partial
Lot
- Size: 0.52 Acres
Details
- Parcel number: 140150301
Construction
Type & style
- Home type: SingleFamily
- Architectural style: Traditional
- Property subtype: Single Family Residence
Materials
- Brick-All Sides-AbvFound
Condition
- New construction: No
- Year built: 1954
Utilities & green energy
- Sewer: Public Sewer
- Water: Public
- Utilities for property: Cable Available, Electricity Connected
Community & HOA
Community
- Security: Security System Owned, Smoke Detector(s)
- Subdivision: FOREST ACRES
HOA
- Has HOA: No
Location
- Region: Columbia
Financial & listing details
- Price per square foot: $268/sqft
- Tax assessed value: $432,500
- Annual tax amount: $3,264
- Date on market: 9/30/2026
- Listing agreement: Exclusive Right To Sell
- Road surface type: Paved
Estimated market value
$693,100
$658,000 - $728,000
$2,623/mo
Price history
| Date | Event | Price |
|---|---|---|
| 10/6/2026 | Pending sale | $695,900$268/sqft |
Source:  Consolidated MLS #644068 Report a problem Consolidated MLS #644068 Report a problem | ||
| 9/30/2026 | Listed for sale | $695,900+60.9%$268/sqft |
Source: Consolidated MLS #644068 Report a problem | ||
| 12/5/2019 | Sold | $432,500-3.9%$166/sqft |
Source: Public Record Report a problem | ||
| 10/14/2019 | Price change | $449,900+1.1%$173/sqft |
Source: The Moore Company #481769 Report a problem | ||
| 9/10/2019 | Price change | $444,900-1.1%$171/sqft |
Source: The Moore Company #472440 Report a problem | ||
| 8/20/2019 | Price change | $449,900-1.1%$173/sqft |
Source: The Moore Company #472440 Report a problem | ||
| 5/30/2019 | Listed for sale | $454,900+167.6%$175/sqft |
Source: The Moore Company #472440 Report a problem | ||
| 11/26/2018 | Sold | $170,000$65/sqft |
Source: Public Record Report a problem | ||
Public tax history
| Year | Property taxes | Tax assessment |
|---|---|---|
| 2022 | $3,264 -1.8% | $17,300 |
| 2021 | $3,323 -72.6% | $17,300 -33.3% |
| 2020 | $12,144 +689% | $25,950 +271.8% |
| 2019 | $1,539 +53.1% | $6,980 +15% |
| 2018 | $1,005 | $6,070 |
| 2017 | $1,005 +2.1% | $6,070 |
| 2016 | $985 +0.4% | $6,070 |
| 2015 | $981 +3.4% | $6,070 -96% |
| 2014 | $948 +2.8% | $151,800 +2400.8% |
| 2013 | $922 | $6,070 -1.1% |
| 2012 | -- | $6,140 |
| 2011 | -- | $6,140 |
| 2010 | -- | $6,140 |
| 2009 | -- | $6,140 +15% |
| 2008 | -- | $5,340 |
| 2007 | -- | $5,340 |
| 2006 | -- | $5,340 |
| 2005 | -- | $5,340 +29.3% |
| 2004 | -- | $4,130 |
| 2003 | -- | $4,130 |
| 2002 | -- | $4,130 |
| 2000 | -- | $4,130 |
Find assessor info on the county website
Monthly payment
Est. payment
Payment breakdown
Explore the cost of this home by adjusting the details. Changes won't be saved.Climate risks
Neighborhood: Forest Acres
Nearby schools
Schools provided by the listing agent
- Elementary: Satchel Ford
- Middle: Crayton
- High: A. C. Flora
- District: Richland One
Source: Consolidated MLS. This data may not be complete. We recommend contacting the local school district to confirm school assignments for this home.
Similar homes
- $650,0004 bd3 ba2.3k sqft4841 Oakhill Rd, Columbia, SC 29206For Sale
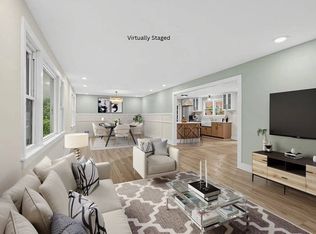 MLS ID #12017772, Rita Simons, Simons Realty. My State MLS
 - $725,0003 bd3 ba2.6k sqft3646 Northshore Rd, Columbia, SC 29206For Sale
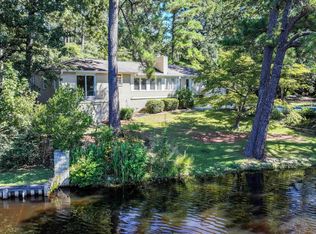 MLS ID #644246, Christine Wells. Consolidated MLS
 - $565,0004 bd3 ba2.2k sqft4725 Reamer Ave, Columbia, SC 29206For Sale
 MLS ID #643302, Kristy Harmon. Consolidated MLS
 - $765,0004 bd4 ba2.8k sqft101 Creek Vista Way, Columbia, SC 29206For Sale
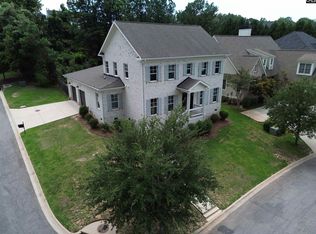 MLS ID #641456, Erick Dunn. Consolidated MLS
