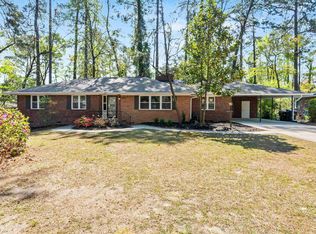
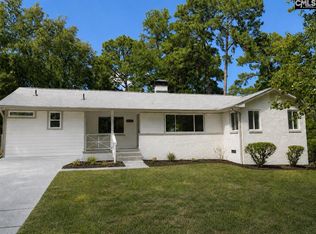
Beautifully updated and full of character, 4841 Oakhill Rd offers the style buyers want with the space to truly enjoy it. This classic brick home has been thoughtfully refreshed with a clean, modern interior featuring wide-plank flooring, updated lighting, crisp trim work, and a bright, open feel throughout the main living spaces. The kitchen is a standout, showcasing custom cabinetry, quartz-style countertops, designer tile backsplash, statement lighting, gold-tone hardware, and sleek built-in appliances. The adjoining living areas offer excellent flow for everyday living and entertaining, while the updated bath features dual sinks, contemporary black fixtures, a rainfall shower system, and warm wood-look tile detailing for a polished, spa-inspired finish. One of the home's most distinctive spaces is the light-filled bonus room/library, complete with wall-to-wall built-in shelving and exposed painted brick, creating the perfect setting for a home office, reading room, creative studio, or additional lounge space. Outside, the wide brick exterior, mature trees, spacious front lawn, and established neighborhood setting add to the home's appeal. 4841 Oakhill Rd blends timeless construction with modern updates in a way that feels fresh, functional, and completely move-in ready.
For sale
$650,000
4841 Oakhill Rd, Columbia, SC 29206
4beds
2,240sqft
Single Family Residence
Built in 1958
0.88 Acres Lot
$625,300 Zestimate®
$290/sqft
$-- HOA
What's special
Beautifully updatedMature treesQuartz-style countertopsUpdated bathFull of characterUpdated lightingClassic brick home
- 5 days
- 580
- 18
Likely to sell faster than
Zillow last checked:
Listing updated:
Listed by:
Rita Simons 864-350-9663,
Simons Realty
Source: My State MLS,MLS#: 12017772
Facts & features
Interior
Bedrooms & bathrooms
- Bedrooms: 4
- Bathrooms: 3
- Full bathrooms: 3
Rooms
- Room types: Family Room, First Floor Bathroom, First Floor Master Bedroom, Kitchen, Living Room
Kitchen
- Features: Open
Basement
- Area: 0
Heating
- Has Heating (Unspecified Type)
Appliances
- Included: Dishwasher, Refrigerator, Microwave, Oven, Stainless Steel Appliances
Features
- Has basement: No
- Number of fireplaces: 1
Interior area
- Total structure area: 2,240
- Total interior livable area: 2,240 sqft
- Finished area above ground: 2,240
Property
Features
- Stories: 1
Lot
- Size: 0.88 Acres
Details
- Parcel number: 141130102
- Lease amount: $0
Construction
Type & style
- Home type: SingleFamily
- Architectural style: Ranch
- Property subtype: Single Family Residence
Materials
- Frame, Brick Siding
Condition
- New construction: No
- Year built: 1958
Utilities & green energy
- Electric: Amps(0)
Community & HOA
HOA
- Has HOA: No
Location
- Region: Columbia
Financial & listing details
- Price per square foot: $290/sqft
- Tax assessed value: $206,000
- Annual tax amount: $1,189
- Date on market: 10/7/2026
- Date available: 10/07/2026
- Listing agreement: Exclusive
Estimated market value
$625,300
$594,000 - $657,000
$2,361/mo
Price history
| Date | Event | Price |
|---|---|---|
| 10/7/2026 | Listed for sale | $650,000-3.7%$290/sqft |
Source: My State MLS #12017772 Report a problem | ||
| 9/23/2026 | Listing removed | $675,000$301/sqft |
Source:  Consolidated MLS #637438 Report a problem Consolidated MLS #637438 Report a problem | ||
| 9/2/2026 | Price change | $675,000-3.4%$301/sqft |
Source: Consolidated MLS #637438 Report a problem | ||
| 8/25/2026 | Price change | $699,000-2.2%$312/sqft |
Source: Consolidated MLS #637438 Report a problem | ||
| 8/3/2026 | Price change | $715,000-2%$319/sqft |
Source: Consolidated MLS #637438 Report a problem | ||
| 7/16/2026 | Price change | $729,900-2.7%$326/sqft |
Source: Consolidated MLS #637438 Report a problem | ||
| 6/28/2026 | Listed for sale | $749,900+120.6%$335/sqft |
Source: Consolidated MLS #637438 Report a problem | ||
| 6/6/2025 | Sold | $340,000-1.4%$152/sqft |
Source: Public Record Report a problem | ||
| 4/30/2025 | Pending sale | $345,000$154/sqft |
Source: Consolidated MLS #594029 Report a problem | ||
| 4/15/2025 | Contingent | $345,000$154/sqft |
Source: Consolidated MLS #594029 Report a problem | ||
| 1/6/2025 | Price change | $345,000-5.5%$154/sqft |
Source: Consolidated MLS #594029 Report a problem | ||
| 11/2/2024 | Price change | $365,000-1.4%$163/sqft |
Source: Consolidated MLS #594029 Report a problem | ||
| 10/13/2024 | Price change | $370,000-5.7%$165/sqft |
Source: Consolidated MLS #594029 Report a problem | ||
| 9/26/2024 | Listed for sale | $392,500$175/sqft |
Source: Consolidated MLS #594029 Report a problem | ||
Public tax history
| Year | Property taxes | Tax assessment |
|---|---|---|
| 2022 | $1,189 -1.3% | $8,240 |
| 2021 | $1,205 -2.8% | $8,240 |
| 2020 | $1,240 -1% | $8,240 |
| 2019 | $1,253 +18% | $8,240 +15.1% |
| 2018 | $1,062 | $7,160 |
| 2017 | -- | $7,160 |
| 2016 | -- | $7,160 |
| 2015 | $1,021 +1.6% | $7,160 -96% |
| 2014 | $1,005 +9.1% | $179,100 +2401.4% |
| 2013 | $921 | $7,160 +3.3% |
| 2012 | -- | $6,930 |
| 2011 | -- | $6,930 |
| 2010 | -- | $6,930 |
| 2009 | -- | $6,930 +14.9% |
| 2008 | -- | $6,030 |
| 2007 | -- | $6,030 |
| 2006 | -- | $6,030 |
| 2005 | -- | $6,030 +30.5% |
| 2004 | -- | $4,620 |
| 2003 | -- | $4,620 |
| 2002 | -- | $4,620 |
| 2000 | -- | $4,620 |
Find assessor info on the county website
Monthly payment
Est. payment
Payment breakdown
Explore the cost of this home by adjusting the details. Changes won't be saved.Climate risks
Neighborhood: Forest Acres
Similar homes
- $624,9005 bd4 ba2.3k sqft4661 Oakwood Dr, Columbia, SC 29206For Sale
 MLS ID #639182, Coby Jennings. Consolidated MLS
 - $480,0004 bd3 ba2.4k sqft4650 Crystal Dr, Columbia, SC 29206For Sale
 MLS ID #642651, Lou Norman. Consolidated MLS
 - $589,9002 bd2 ba2.3k sqft4306 Trenholm Rd, Columbia, SC 29206For Sale
 MLS ID #642071, Craig Bowen. Consolidated MLS
 - $475,0003 bd2 ba1.9k sqft4725 Crystal Dr, Columbia, SC 29206For Sale
 MLS ID #642427, Mo Holler. Consolidated MLS
