Welcome to the home that has it all-style, comfort, and peace of mind. Completely renovated from top to bottom, this stunning property is designed for the way you live today. Step inside and immediately feel the openness of the modern open-concept layout, filled with natural light and a fresh, inviting atmosphere. Every detail has been thoughtfully upgraded-from the gorgeous hardwood floors on the main level to the sleek LVP flooring downstairs, offering the perfect balance of elegance and durability. The kitchen and living areas flow seamlessly, making it ideal for entertaining, family time, and everyday living. With 4 spacious bedrooms and 2 beautifully updated bathrooms featuring custom tile work, there's room for everyone to feel right at home. Step outside and enjoy the true highlight of this property. A brand-new porch and a stunning new deck create the perfect space for relaxing or hosting gatherings. With all-new siding, roof, windows, driveway, and sidewalk, the curb appeal is undeniable-and the upgrades provide long-term value and peace of mind. To top it off, a brand-new HVAC system and modern light fixtures throughout make this home completely move-in ready-no projects, no stress, just a fresh start. Homes like this don't come around often. Schedule your showing today and experience it for yourself.
Active
$389,900
2648 Crestdale Cir SE, Atlanta, GA 30316
4beds
1,700sqft
Single Family Residence
Built in 1964
0.38 Acres Lot
$383,900 Zestimate®
$229/sqft
$-- HOA
What's special
Filled with natural lightModern open-concept layoutBrand-new porchStunning new deckAll-new sidingSleek lvp flooring downstairsModern light fixtures throughout
- 3 days |
- 191 |
- 14 |
Zillow last checked:
Listing updated:
Listed by:
Karina C Ibarra 770-653-5353,
Virtual Properties Realty.com
Source: GAMLS,MLS#: 10824035
Facts & features
Interior
Bedrooms & bathrooms
- Bedrooms: 4
- Bathrooms: 2
- Full bathrooms: 2
- Main level bathrooms: 2
- Main level bedrooms: 3
Rooms
- Room types: Laundry
Dining room
- Features: Dining Rm/Living Rm Combo
Kitchen
- Features: Kitchen Island
Heating
- Central, Natural Gas
Cooling
- Central Air, Electric
Appliances
- Included: Dishwasher, Oven/Range (Combo), Stainless Steel Appliance(s)
- Laundry: Common Area
Features
- Soaking Tub, Tile Bath
- Flooring: Hardwood
- Basement: None
- Attic: Pull Down Stairs
- Has fireplace: No
Interior area
- Total structure area: 1,700
- Total interior livable area: 1,700 sqft
- Finished area above ground: 1,200
- Finished area below ground: 500
Property
Parking
- Total spaces: 1
- Parking features: Garage
- Has garage: Yes
Features
- Levels: Multi/Split
- Patio & porch: Deck, Porch
- Has view: Yes
- View description: City
Lot
- Size: 0.38 Acres
- Features: None
- Residential vegetation: Wooded
Details
- Parcel number: 15 114 01 079
- Special conditions: Agent Owned
Construction
Type & style
- Home type: SingleFamily
- Architectural style: Brick Front
- Property subtype: Single Family Residence
Materials
- Other
- Roof: Composition
Condition
- Updated/Remodeled
- New construction: No
- Year built: 1964
Utilities & green energy
- Electric: 220 Volts
- Sewer: Public Sewer
- Water: Public
- Utilities for property: Cable Available, Electricity Available, Natural Gas Available, Sewer Available, Water Available
Community & HOA
Community
- Features: None
- Security: Carbon Monoxide Detector(s), Smoke Detector(s)
- Subdivision: None
HOA
- Has HOA: No
- Services included: None
Location
- Region: Atlanta
Financial & listing details
- Price per square foot: $229/sqft
- Annual tax amount: $4,113
- Date on market: 8/12/2026
- Cumulative days on market: 3 days
- Listing agreement: Exclusive Right To Sell
- Listing terms: Cash,Conventional,FHA,VA Loan
- Electric utility on property: Yes
Estimated market value
$383,900
$365,000 - $403,000
$2,321/mo
Price history
| Date | Event | Price |
|---|---|---|
| 8/12/2026 | Listed for sale | $389,900$229/sqft |
Source:  GAMLS #10824035 Report a problem GAMLS #10824035 Report a problem | ||
| 7/30/2026 | Listing removed | $389,900$229/sqft |
Source: GAMLS #10756909 Report a problem | ||
| 7/1/2026 | Price change | $389,900-1.4%$229/sqft |
Source: GAMLS #10756909 Report a problem | ||
| 5/13/2026 | Listed for sale | $395,500$233/sqft |
Source: GAMLS #10756909 Report a problem | ||
Public tax history
Tax history is unavailable.
Monthly payment
Est. payment
Payment breakdown
Explore the cost of this home by adjusting the details. Changes won't be saved.Climate risks
Neighborhood: 30316
Nearby schools
GreatSchools rating
- 6/10Barack H. Obama Elementary Magnet School of TechnologyGrades: PK-5Distance: 2.2 mi
- 3/10McNair Middle SchoolGrades: 6-8Distance: 2.3 mi
- 2/10Mcnair High SchoolGrades: 9-12Distance: 0.8 mi
Schools provided by the listing agent
- Elementary: Barack Obama
- Middle: Mcnair
- High: Mcnair
Source: GAMLS. This data may not be complete. We recommend contacting the local school district to confirm school assignments for this home.
- $176,0004 bd2 ba1.4k sqft2648 Crestdale Cir, Atlanta, GA 30316Sold
- $293,7003 bd2 ba1.2k sqft2656 Crestdale Cir, Atlanta, GA 30316Off Market
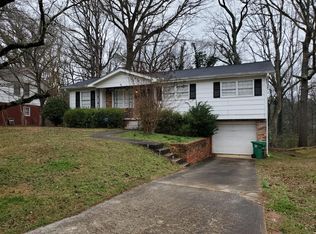
- $---- bd-- ba-- sqft2656 Crestdale Cir SE, Atlanta, GA 30316Off Market
- $173,7003 bd1 ba1.3k sqft2644 Crestdale Cir, Atlanta, GA 30316Off Market
- $178,5003 bd1 ba1.5k sqft2660 Crestdale Cir, Atlanta, GA 30316Off Market
- $171,6004 bd1 ba1.8k sqft2638 Crestdale Cir, Atlanta, GA 30316Off Market
- $171,5003 bd1 ba1.4k sqft2645 Crestdale Cir, Atlanta, GA 30316Off Market
- $247,5004 bd2 ba1.5k sqft2657 Crestdale Cir, Atlanta, GA 30316Sold
A local agent can set up tours, give advice and negotiate with sellers.
Similar homes
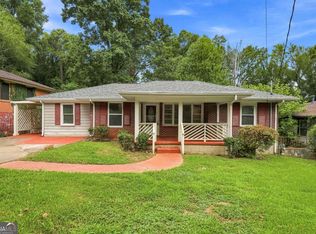
- $389,9004 bd2 ba1.4k sqft1639 Terry Mill Rd SE, Atlanta, GA 30316Active
 MLS ID #10811626, Jeffrey T Barnes, Atlantic States Realty LLC. GAMLS
 - $389,0003 bd2 ba1.6k sqft1806 Pennington Pl SE, Atlanta, GA 30316Active
 MLS ID #10802277, Shawn Wall, Keller Williams Realty. GAMLS
 - $389,0002 bd2 ba1k sqft2028 Hilburn Dr SE, Atlanta, GA 30316For Sale

 MLS ID #7782106, Melanie Birchfield, Atlanta Fine Homes Sotheby's International. FMLS GA
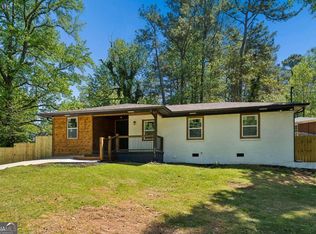
 - $340,0004 bd2 ba1.6k sqft2233 Brannen Rd SE, Atlanta, GA 30316Active
 MLS ID #10801200, Ryan P Sconyers, Keller Williams Realty. GAMLS
 - $339,0003 bd2 ba1.3k sqft1336 Diamond Ave SE, Atlanta, GA 30316ActiveMLS ID #10764470, Aminatee Kalle, Coldwell Banker Realty. GAMLS
- $359,5003 bd2 ba1.6k sqft2418 Meadow Lark Dr, East Pt, GA 30344ActiveMLS ID #10825678, April Carter, eXp Realty. GAMLS
- $360,0003 bd2 ba1.1k sqft1492 Sharon St NW, Atlanta, GA 30314ActiveMLS ID #10822449, Gordon Hobbs, Keller Williams Realty First Atlanta. GAMLS
- $299,0004 bd2 ba1.5k sqft1762 Boulderview Dr SE, Atlanta, GA 30316ActiveMLS ID #10775638, Laura Mehl, BHHS Georgia Properties. GAMLS
- $550,0003 bd2 ba1.8k sqft1397 Skyhaven Rd, Atlanta, GA 30316ActiveMLS ID #10801939, Tiffany Powell, Serhant Georgia. GAMLS
- $317,0003 bd3 ba1.7k sqft1905 Rollingwood Dr SE, Atlanta, GA 30316ActiveMLS ID #10801728, Caitlin Markli, Keller Williams Realty. GAMLS
- $304,0003 bd3 ba1.3k sqft1918 Flintwood Dr SE, Atlanta, GA 30316ActiveMLS ID #10762261, Chris Evans, Sellect REALTORS, LLC. GAMLS
- $349,9004 bd3 ba1.9k sqft3137 E Chapel Cir, Decatur, GA 30034For SaleMLS ID #7792619, Garry Cotto, Best Life Realty, LLC. FMLS GA
- $445,0004 bd4 ba2.4k sqft3423 Rugby Cir, College Park, GA 30337ActiveMLS ID #10825302, Rob Hall, Coldwell Banker Realty. GAMLS
- $299,0004 bd3 ba1.5k sqft931 Stonewall Dr SE, Atlanta, GA 30315ActiveMLS ID #10780671, Whitney Agee Team, eXp Realty. GAMLS
- $365,0004 bd3 ba1.5k sqft2352 Herring Rd SW, Atlanta, GA 30311For SaleMLS ID #7802142, Chess Britt Leon, Atlanta Fine Homes Sotheby's International. FMLS GA
- $539,0003 bd3 ba2k sqft1939 Brannen Rd SE, Atlanta, GA 30316ActiveMLS ID #10683608, Prince Carter, Coldwell Banker Realty. GAMLS
- $314,9003 bd2 ba1.5k sqft1724 Leslie Ave SW, Atlanta, GA 30311ActiveMLS ID #10801789, Brittany West, Keller Knapp, Inc. GAMLS
- $324,9003 bd2 ba1.2k sqft2485 Tilson Rd, Decatur, GA 30032ActiveMLS ID #10812522, Elise Blalock, Virtual Properties Realty.com. GAMLS
- $355,0004 bd2 ba2k sqft4130 Union Rd SW, College Park, GA 30349For SaleMLS ID #7780988, Fernando Chavarria, Keller Williams North Atlanta. FMLS GA
- $355,0003 bd2 ba1.6k sqft1393 Byrere Ter SW, Atlanta, GA 30310ActiveMLS ID #10719003, Kristen Johnson, Compass. GAMLS
