A rare opportunity in Winter Park’s coveted 32789! This stunning fee-simple townhome offers the feel of a private retreat with the architectural pedigree of Fugelberg Koch (FK Architecture), the freedom of NO HOA FEES, and an extraordinary setting overlooking the 80-acre Howell Creek Preserve. Tucked away in a highly desirable Winter Park location, this 2-story end-unit lives much larger than its 1,701 square feet and delivers a lifestyle that is truly hard to replicate. The heart of this home may just be its incredible outdoor living space. Step through the living area and onto the expansive deck, where a covered canopy creates a year-round outdoor room overlooking the lush Howell Creek Preserve. With a firepit, market lighting, and treetop views stretching across the native Florida landscape, this is the kind of space that begs you to linger—morning coffee surrounded by nature, afternoon cocktails with friends, or evenings gathered around the fire under the lights. The elevated vantage point places you virtually eye-level with the cypress canopy, creating a dreamy sense of privacy and connection to nature that is rarely found in townhome living. And perhaps best of all, this is a view that cannot be renovated into another home. Inside, soaring 14-foot ceilings and dramatic picture windows fill the living room with an abundance of natural light while framing beautiful views of the preserve. The open, airy design makes the home feel exceptionally spacious and brings the outdoors in. The stunning kitchen features gorgeous Spanish tile flooring, solid wood cabinetry, granite countertops, and a new backsplash. The dining room adds character with built-in cabinetry and French doors, while the spacious indoor laundry room provides exceptional everyday convenience. Upstairs, two generously sized bedrooms and two full bathrooms provide a comfortable private retreat. A convenient powder room is located downstairs for guests. The coveted end-unit location also offers additional outdoor space along the side of the home, beautifully enhanced with brick hardscaping and room for relaxing, grilling, entertaining, or overflow parking. Parking is another standout feature, with a one-car garage plus two designated parking spaces—a rare convenience in this setting. And then there is the location. Situated in the prestigious 32789 zip code, this home puts you within walking distance of the Winter Park Racquet Club, the Winter Park Chain of Lakes, and surrounded by some of Central Florida’s most sought-after real estate. Enjoy the best of Winter Park while coming home to your own private perch above the trees. Fee-simple ownership. No HOA fees. Exceptional architecture. Preserve views. Incredible outdoor living. Coveted Winter Park location. This is far more than a townhome—it is a lifestyle.
For sale
$575,000
2881 TEMPLE TRAIL, WINTER PARK, FL 32789
2beds
1,704sqft
Townhouse
Built in 1984
5,135 Square Feet Lot
$-- Zestimate®
$337/sqft
$-- HOA
What's special
Two generously sized bedroomsGranite countertopsPreserve viewsSpacious indoor laundry roomExpansive deckBrick hardscapingIncredible outdoor living space
- 4 days |
- 439 |
- 30 |
Likely to sell faster than
Zillow last checked:
Listing updated:
Listed by:
Alexis Davis 407-256-3049,
FANNIE HILLMAN & ASSOCIATES 407-644-1234,
Kelly Hildebrand 407-310-5035,
FANNIE HILLMAN & ASSOCIATES
Source: Stellar MLS,MLS#: O6431955 Originating MLS: Orlando Regional
Originating MLS: Orlando Regional
Facts & features
Interior
Bedrooms & bathrooms
- Bedrooms: 2
- Bathrooms: 3
- Full bathrooms: 2
- 1/2 bathrooms: 1
Rooms
- Room types: Dining Room
Primary bedroom
- Features: En Suite Bathroom, Walk-In Closet(s)
- Level: Second
Bedroom 2
- Features: Bath With Whirlpool, En Suite Bathroom, Granite Counters, Built-in Closet
- Level: Second
Primary bathroom
- Features: Dual Sinks, Granite Counters, Shower No Tub
- Level: Second
Dinette
- Level: First
Dining room
- Features: Built-In Shelving
- Level: First
Kitchen
- Features: Granite Counters
- Level: First
Laundry
- Features: Built-In Shelving, Pantry, Tile Counters
- Level: First
Living room
- Level: First
Heating
- Central, Electric
Cooling
- Central Air
Appliances
- Included: Dishwasher, Disposal, Electric Water Heater, Microwave, Range, Range Hood, Refrigerator, Wine Refrigerator
- Laundry: Inside, Laundry Room
Features
- Built-in Features, Ceiling Fan(s), Eating Space In Kitchen, Living Room/Dining Room Combo, PrimaryBedroom Upstairs, Solid Wood Cabinets, Stone Counters, Thermostat, Vaulted Ceiling(s), Walk-In Closet(s)
- Flooring: Carpet, Engineered Hardwood, Tile
- Doors: Sliding Doors
- Windows: Window Treatments
- Has fireplace: Yes
- Fireplace features: Gas, Living Room
- Common walls with other units/homes: End Unit
Interior area
- Total structure area: 2,101
- Total interior livable area: 1,704 sqft
Video & virtual tour
Property
Parking
- Total spaces: 1
- Parking features: Driveway, Garage Door Opener, Guest
- Attached garage spaces: 1
- Has uncovered spaces: Yes
- Details: Garage Dimensions: 11x15
Features
- Levels: Two
- Stories: 2
- Patio & porch: Covered, Deck, Rear Porch
- Exterior features: Awning(s), Courtyard, Fire Pit, Irrigation System, Lighting, Rain Gutters
- Fencing: Fenced,Wood
- Has view: Yes
- View description: Park/Greenbelt, Trees/Woods
Lot
- Size: 5,135 Square Feet
- Features: Conservation Area, Landscaped, Rolling Slope, Street Dead-End
Details
- Parcel number: 292130861400015
- Zoning: R-3
- Special conditions: None
Construction
Type & style
- Home type: Townhouse
- Architectural style: Mediterranean
- Property subtype: Townhouse
Materials
- Block, Stucco, Wood Frame
- Foundation: Crawlspace, Slab
- Roof: Concrete
Condition
- New construction: No
- Year built: 1984
Utilities & green energy
- Sewer: Public Sewer
- Water: Public
- Utilities for property: Cable Available, Electricity Connected, Propane, Sewer Connected, Street Lights, Water Connected
Community & HOA
Community
- Features: None
- Security: Security System
- Pet fee: $0 monthly
- Subdivision: TEMPLE TRAIL VILLAGE
HOA
- Has HOA: No
- Services included: None
Location
- Region: Winter Park
Financial & listing details
- Price per square foot: $337/sqft
- Tax assessed value: $372,638
- Annual tax amount: $3,236
- Date on market: 8/11/2026
- Cumulative days on market: 4 days
- Listing terms: Cash,Conventional
- Ownership: Fee Simple
- Total actual rent: 0
- Electric utility on property: Yes
- Road surface type: Asphalt, Concrete
Estimated market value
Not available
Estimated sales range
Not available
Not available
Price history
| Date | Event | Price |
|---|---|---|
| 8/11/2026 | Listed for sale | $575,000+21.8%$337/sqft |
Source:  Stellar MLS #O6431955 Report a problem Stellar MLS #O6431955 Report a problem | ||
| 4/14/2022 | Sold | $472,000+7.5%$277/sqft |
Source: Public Record Report a problem | ||
| 3/12/2022 | Pending sale | $439,000$258/sqft |
Source: Stellar MLS #O6009672 Report a problem | ||
| 3/10/2022 | Listed for sale | $439,000+192.7%$258/sqft |
Source: Stellar MLS #O6009672 Report a problem | ||
| 5/30/2013 | Sold | $150,000-6.3%$88/sqft |
Source: Stellar MLS #O5142836 Report a problem | ||
| 2/11/2013 | Listed for sale | $160,000$94/sqft |
Source: Charles Rutenberg Realty Orlando, LLC. #O5142836 Report a problem | ||
Public tax history
| Year | Property taxes | Tax assessment |
|---|---|---|
| 2024 | $3,335 +4.5% | $243,547 +3% |
| 2023 | $3,192 +86.1% | $236,453 +57% |
| 2022 | $1,715 +1.8% | $150,560 +3% |
| 2021 | $1,685 +0.2% | $146,175 +1.4% |
| 2020 | $1,682 +1.2% | $144,157 +2.3% |
| 2019 | $1,661 -43.5% | $140,916 -20.6% |
| 2018 | $2,939 | $177,537 +3.2% |
| 2017 | $2,939 +81.4% | $172,030 +2.3% |
| 2016 | $1,621 +2.3% | $168,087 +6.3% |
| 2015 | $1,584 -3% | $158,072 +21% |
| 2014 | $1,633 -19.4% | $130,691 +13% |
| 2013 | $2,027 -0.2% | $115,630 +0.6% |
| 2012 | $2,031 -3.4% | $114,996 -3% |
| 2011 | $2,102 +1.1% | $118,570 -2% |
| 2010 | $2,078 | $120,988 -27.8% |
| 2009 | -- | $167,579 -16.1% |
| 2008 | $3,271 +126.8% | $199,637 -7.1% |
| 2007 | $1,442 -6% | $214,804 +14.3% |
| 2006 | $1,535 +0.6% | $187,910 +6% |
| 2005 | $1,526 +5.2% | $177,338 +2.3% |
| 2004 | $1,451 +6% | $173,366 +43.7% |
| 2003 | $1,368 +3.3% | $120,685 +4.1% |
| 2002 | $1,325 +0.8% | $115,894 +7% |
| 2001 | $1,315 +3.2% | $108,271 +5.1% |
| 2000 | $1,274 | $103,051 |
Find assessor info on the county website
Monthly payment
Est. payment
Payment breakdown
Explore the cost of this home by adjusting the details. Changes won't be saved.Climate risks
Neighborhood: 32789
Nearby schools
GreatSchools rating
- 10/10Dommerich Elementary SchoolGrades: PK-5Distance: 0.6 mi
- 6/10Maitland Middle SchoolGrades: 6-8Distance: 0.6 mi
- 7/10Winter Park High SchoolGrades: 9-12Distance: 3 mi
Schools provided by the listing agent
- Elementary: Dommerich Elem
- Middle: Maitland Middle
- High: Winter Park High
Source: Stellar MLS. This data may not be complete. We recommend contacting the local school district to confirm school assignments for this home.
- $435,9002 bd2 ba1.9k sqft2777 Temple Trl, Winter Park, FL 32789Off Market
- $362,5002 bd2 ba1.5k sqft2883 Temple Trl, Winter Park, FL 32789Off Market
- $352,4002 bd2 ba1.5k sqft2885 Temple Trl, Winter Park, FL 32789Off Market
- $367,8002 bd2 ba1.6k sqft2775 Temple Trl, Winter Park, FL 32789Off Market
- $403,9002 bd3 ba1.6k sqft2773 Temple Trl, Winter Park, FL 32789Off Market
- $430,7002 bd2 ba1.5k sqft2887 Temple Trl, Winter Park, FL 32789Off Market
- $400,9002 bd3 ba1.5k sqft2771 Temple Trl, Winter Park, FL 32789Off Market
- $647,8004 bd3 ba3.1k sqft2605 Temple Trl, Winter Park, FL 32789Off Market
A local agent can set up tours, give advice and negotiate with sellers.
Similar homes
- $575,0002 bd3 ba1.8k sqft1071 ARAGON AVENUE, WINTER PARK, FL 32789For Sale

 MLS ID #O6429215, Greg Vazzana, FANNIE HILLMAN & ASSOCIATES. Stellar MLS
 - $520,0004 bd2 ba1.7k sqft1905 BONANZA CT, WINTER PARK, FL 32792For Sale
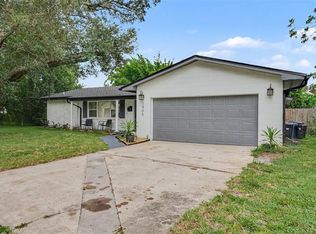 MLS ID #O6433122, Bailey Briscoe, ORCHARD BROKERAGE, LLC. Stellar MLS
 - $569,0003 bd3 ba1.7k sqft2803 RIDDLE DRIVE, WINTER PARK, FL 32789For Sale
 MLS ID #O6423829, Allie George, CORCORAN PREMIER REALTY. Stellar MLS
 - $549,0004 bd2 ba2k sqft564 BROOKSIDE CIRCLE, MAITLAND, FL 32751For Sale
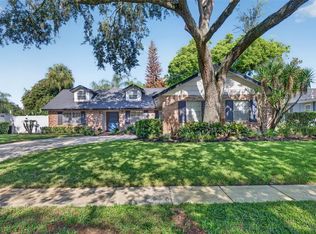 MLS ID #O6427813, Maria Van Warner, FANNIE HILLMAN & ASSOCIATES. Stellar MLS
 - $550,0003 bd2 ba1.7k sqft8126 CRUSHED PEPPER AVENUE, ORLANDO, FL 32817For SaleMLS ID #O6432694, Denise McKinley, RE/MAX TOWN & COUNTRY REALTY. Stellar MLS
- $599,0003 bd2 ba1.9k sqft1750 POCAHONTAS PATH, MAITLAND, FL 32751For SaleMLS ID #O6394358, Brian Rotenberger, COMPASS FLORIDA LLC. Stellar MLS
- $549,9004 bd2 ba2.1k sqft213 DOVERWOOD ROAD, FERN PARK, FL 32730For SaleMLS ID #O6380957, Eleonora Belyaeva, PREFERRED REAL ESTATE BROKERS. Stellar MLS
- $525,0003 bd2 ba1.9k sqft773 COACH LIGHT DRIVE, FERN PARK, FL 32730For SaleMLS ID #S5153448, Holley Cowan, RE/MAX PRIME PROPERTIES. Stellar MLS
- $674,0003 bd2 ba1.6k sqft553 ARAPAHO TRAIL, MAITLAND, FL 32751For SaleMLS ID #O6427049, Chris Creegan, CREEGAN GROUP. Stellar MLS
- $549,9004 bd2 ba1.6k sqft333 CORNWALL ROAD, WINTER PARK, FL 32792For SaleMLS ID #O6409379, Melissa Johnson, EXP REALTY LLC. Stellar MLS
- $565,0003 bd2 ba2.2k sqft295 FRANCES CIRCLE, ALTAMONTE SPRINGS, FL 32701For SaleMLS ID #S5147940, Kimary Carrero, NORTHGROUP REAL ESTATE, INC. Stellar MLS
- $415,0003 bd2 ba1.1k sqft1533 SPRINGTIME LOOP, WINTER PARK, FL 32792For SaleMLS ID #O6431101, Daniel Lennon, LPT REALTY LLC. Stellar MLS
- $675,0003 bd2 ba1.8k sqft703 NICOMA TRAIL, MAITLAND, FL 32751For SaleMLS ID #O6408335, Jennifer King, CORCORAN PREMIER REALTY. Stellar MLS
- $675,0003 bd2 ba1.7k sqft433 GILBERT ROAD, WINTER PARK, FL 32792For SaleMLS ID #O6428430, Amy Turner, KELLER WILLIAMS WINTER PARK. Stellar MLS
- $640,0003 bd3 ba1.5k sqft2758 BANCHORY ROAD, WINTER PARK, FL 32792For SaleMLS ID #O6329628, Erwin Vargas, MR VARGAS PROPERTY MANAGEMENT LLC. Stellar MLS
- $840,0003 bd3 ba2k sqft338 BLUE HERON DRIVE, WINTER PARK, FL 32789For SaleMLS ID #O6410174, Samuel Kingsford, STOCKWORTH REALTY GROUP. Stellar MLS
- $579,0003 bd2 ba1.9k sqft3107 LAKE MARGARET DRIVE, ORLANDO, FL 32806For SaleMLS ID #O6427576, Ashlee Casserly Greenberg, BLUEPRINT RE GROUP LLC. Stellar MLS
- $625,0003 bd2 ba2.4k sqft6601 BRENDA DRIVE, APOPKA, FL 32703For SaleMLS ID #O6430012, Shirley Jones, COLDWELL BANKER REALTY. Stellar MLS
- $649,0002 bd3 ba2k sqft995 JUEL STREET, ORLANDO, FL 32814For SaleMLS ID #O6360876, Cara Edwards, ALL REAL ESTATE & INVESTMENTS. Stellar MLS
- $779,0004 bd2 ba2.2k sqft2080 GOLDWATER COURT, MAITLAND, FL 32751For SaleMLS ID #O6426674, Tab Bish LLC, REAL BROKER, LLC. Stellar MLS
