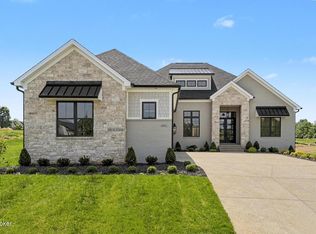
New construction in The Reserve at Paramont is set on a 1.1-acre lot in desirable Oldham County. The first and second floors offer over 4,300 square feet of finished living space, with the potential to exceed 6,000 square feet if the unfinished basement is completed. An oversized four-car garage (25 feet deep) offers two separate two-car doors, providing ample space for vehicles, storage, or a workshop. A covered front porch welcomes you into the main level, featuring a spacious great room that opens to a well-designed kitchen with a coffee bar and large walk-in pantry. The adjoining dining area is filled with natural light and offers access to a rear covered porch. The primary suite provides a private retreat with an en suite bath featuring radiant-heated tile flooring and a walk-in closet. One of two laundry rooms, a half bath, and a mudroom entry from the garage complete the main level. Upstairs, you'll find four bedrooms plus a large bonus room with two closets, offering flexibility for a potential sixth bedroom, along with three full baths (two en suite) and a second laundry room. The entire property will include irrigation system coverage. Located within award-winning Oldham County schools and offering access to Paramont's clubhouse, indoor pool, fitness center, playground, and swimming quarry, this home offers generous space, flexibility, and access to neighborhood amenities in a sought-after setting.
For sale
Price cut: $24K (8/12)
$1,375,000
4000 Paramont Commons Blvd, Prospect, KY 40059
5beds
4,300sqft
Single Family Residence
Built in 2026
1.11 Acres Lot
$1,355,000 Zestimate®
$320/sqft
$138/mo HOA
What's special
- 2 days |
- 387 |
- 26 |
Zillow last checked:
Listing updated:
Listed by:
Joseph E Simms 502-425-6000,
simpler.realestate,
John Fischbach 502-592-8018
Source: Metro Search Inc. LLC DBA Apex MLS,MLS#: 1726018
Facts & features
Interior
Bedrooms & bathrooms
- Bedrooms: 5
- Bathrooms: 5
- Full bathrooms: 4
- 1/2 bathrooms: 1
Primary bedroom
- Level: First
Bedroom
- Level: Second
Bedroom
- Level: Second
Bedroom
- Level: Second
Bedroom
- Level: Second
Primary bathroom
- Level: First
Half bathroom
- Level: First
Full bathroom
- Level: Second
Full bathroom
- Level: Second
Full bathroom
- Level: Second
Den
- Level: Second
Dining room
- Level: First
Great room
- Level: First
Kitchen
- Level: First
Laundry
- Level: First
Laundry
- Level: Second
Heating
- Forced Air, Natural Gas, Heat Pump
Cooling
- Central Air, Heat Pump
Features
- Open Floorplan
- Basement: Unfinished
- Number of fireplaces: 1
Interior area
- Total structure area: 4,300
- Total interior livable area: 4,300 sqft
- Finished area above ground: 4,300
- Finished area below ground: 0
Property
Parking
- Total spaces: 4
- Parking features: Attached, Entry Side
- Attached garage spaces: 4
Features
- Stories: 2
- Patio & porch: Patio, Porch
- Pool features: Association
- Fencing: None
Lot
- Size: 1.11 Acres
- Features: Sidewalk
Details
- Parcel number: 0513P0119
Construction
Type & style
- Home type: SingleFamily
- Property subtype: Single Family Residence
Materials
- Cement Siding, Wood Frame, Brick Veneer, Brick
- Foundation: Concrete Perimeter
- Roof: Shingle
Condition
- Year built: 2026
Utilities & green energy
- Sewer: Public Sewer
- Water: Public
- Utilities for property: Electricity Connected, Natural Gas Connected
Community & HOA
Community
- Subdivision: The Reserve At Paramont
HOA
- Has HOA: Yes
- Amenities included: Clubhouse, Playground, Pool
- HOA fee: $1,650 annually
Location
- Region: Prospect
Financial & listing details
- Price per square foot: $320/sqft
- Date on market: 8/12/2026
- Electric utility on property: Yes
Estimated market value
$1,355,000
$1.29M - $1.42M
$5,735/mo
Price history
| Date | Event | Price |
|---|---|---|
| 8/12/2026 | Price change | $1,375,000-1.7%$320/sqft |
Source:  Metro Search Inc. LLC DBA Apex MLS #1726018 Report a problem Metro Search Inc. LLC DBA Apex MLS #1726018 Report a problem | ||
| 7/6/2026 | Price change | $1,399,000-1.5%$325/sqft |
Source: Metro Search Inc. LLC DBA Apex MLS #1717358 Report a problem | ||
| 5/14/2026 | Listed for sale | $1,420,000$330/sqft |
Source: Metro Search Inc. LLC DBA Apex MLS #1717358 Report a problem | ||
Public tax history
Tax history is unavailable.
Monthly payment
Est. payment
Payment breakdown
Explore the cost of this home by adjusting the details. Changes won't be saved.Climate risks
Neighborhood: 40059
Nearby schools
GreatSchools rating
- 8/10Harmony Elementary SchoolGrades: K-5Distance: 0.6 mi
- 9/10North Oldham Middle SchoolGrades: 6-8Distance: 0.8 mi
- 10/10North Oldham High SchoolGrades: 9-12Distance: 0.7 mi
- $618,5004 bd2 ba2.7k sqft2519 Meadowlark Dr, Prospect, KY 40059Off Market
- $1,450,0005 bd5 ba3.9k sqft3000 Quarry Rd, Prospect, KY 40059For Sale

- $799,4004 bd4 ba3.8k sqft2604 Meadowlark Ct, Prospect, KY 40059Off Market
- $824,0005 bd5 ba5.5k sqft2517 Meadowlark Dr, Prospect, KY 40059Off Market
- $718,7004 bd2 ba3.3k sqft2605 Meadowlark Ct, Prospect, KY 40059Off Market
- $713,2004 bd3 ba3k sqft2518 Meadowlark Dr, Prospect, KY 40059Off Market
- $626,1004 bd2 ba2.8k sqft2602 Meadowlark Ct, Prospect, KY 40059Off Market
- $832,9004 bd5 ba5.1k sqft2515 Meadowlark Dr, Prospect, KY 40059Off Market
A local agent can set up tours, give advice and negotiate with sellers.
Similar homes
- $1,450,0005 bd5 ba3.9k sqft3000 Quarry Rd, Prospect, KY 40059For Sale
 MLS ID #1711479, Cheryl Sylvan, Keller Williams Collective. Metro Search Inc. LLC DBA Apex MLS
 - $1,299,9994 bd5 ba3.9k sqft4002 Paramont Cmns, Prospect, KY 40059New Construction
 MLS ID #1713650, Paula T Thieneman-Bates, Louisville Realty Group. Metro Search Inc. LLC DBA Apex MLS
 - $1,425,0004 bd5 ba3.9k sqft2705 Adenmore Ct, Prospect, KY 40059For Sale
 MLS ID #1714815, Judie Parks, BERKSHIRE HATHAWAY HomeServices, Parks & Weisberg Realtors. Metro Search Inc. LLC DBA Apex MLS
 - $800,0005 bd4 ba4.5k sqft11710 Paramont Way, Prospect, KY 40059For Sale
 MLS ID #1725519, Andrew Rudd, United Real Estate Louisville. Metro Search Inc. LLC DBA Apex MLS
 - $939,5005 bd5 ba5.2k sqft6004 Waterfall Way, Prospect, KY 40059For SaleMLS ID #1725950, David Yunker, simpler.realestate. Metro Search Inc. LLC DBA Apex MLS
- $925,0004 bd5 ba4.6k sqft6931 Windham Pkwy, Prospect, KY 40059For SaleMLS ID #1723147, Heather Spencer, Keller Williams Collective. Metro Search Inc. LLC DBA Apex MLS
- $1,100,0003 bd4 ba3.9k sqft5415 River Creek Ct, Prospect, KY 40059For SaleMLS ID #1726032, Jake Brady, Nest Realty. Metro Search Inc. LLC DBA Apex MLS
- $1,675,0004 bd5 ba4.1k sqft11405 Sweetflag Cir, Prospect, KY 40059For SaleMLS ID #1726034, Judie Parks, BERKSHIRE HATHAWAY HomeServices, Parks & Weisberg Realtors. Metro Search Inc. LLC DBA Apex MLS
- $799,0004 bd5 ba5.1k sqft6524 Harrods View Cir, Prospect, KY 40059For SaleMLS ID #1725929, The Weil Team, Coldwell Banker McMahan. Metro Search Inc. LLC DBA Apex MLS
- $1,375,0003 bd3 ba2.5k sqft2905 Quarry Rd, Prospect, KY 40059New ConstructionMLS ID #1708432, Casey Sokoler, simpler.realestate. Metro Search Inc. LLC DBA Apex MLS
- $1,695,0005 bd5 ba6.3k sqft11732 Paramont Way, Prospect, KY 40059For SaleMLS ID #1715146, David Yunker, simpler.realestate. Metro Search Inc. LLC DBA Apex MLS
- $697,5004 bd3 ba3.5k sqft5718 Moser Farm Rd, Prospect, KY 40059For SaleMLS ID #1726167, Ken Ransdell, United Real Estate Louisville. Metro Search Inc. LLC DBA Apex MLS
- $1,650,0005 bd4 ba3.8k sqft2712 Adenmore Ct, Prospect, KY 40059For SaleMLS ID #1712277, Steve Canfield, Canfield Realty Group, LLC. Metro Search Inc. LLC DBA Apex MLS
- $1,050,0004 bd4 ba3.7k sqft3124 English Way, Prospect, KY 40059For SaleMLS ID #1724021, John Black, The Brokerage. Metro Search Inc. LLC DBA Apex MLS
- $1,495,0003 bd4 ba2.7k sqft2901 Quarry Rd, Prospect, KY 40059For SaleMLS ID #1719058, Brandon R Jones, Lenihan Sotheby's Int'l Realty. Metro Search Inc. LLC DBA Apex MLS
- $1,395,0005 bd4 ba4.5k sqft6112 Snapdragon Dr, Prospect, KY 40059For SaleMLS ID #1713323, Judie Parks, BERKSHIRE HATHAWAY HomeServices, Parks & Weisberg Realtors. Metro Search Inc. LLC DBA Apex MLS
- $710,0005 bd5 ba4.9k sqft1518 Goshen Ln, Goshen, KY 40026For SaleMLS ID #1726392, Teresa Wallace, RE/MAX Premier Properties. Metro Search Inc. LLC DBA Apex MLS
- $799,0005 bd5 ba4.6k sqft3002 Albrecht Dr, Prospect, KY 40059For SaleMLS ID #1724439, The Price Group, Keller Williams Collective. Metro Search Inc. LLC DBA Apex MLS
- $699,9994 bd4 ba2.5k sqft9513 Indian Pipe Ln, Prospect, KY 40059For SaleMLS ID #1726155, Jason Farabee, The Agency Louisville. Metro Search Inc. LLC DBA Apex MLS
- $1,370,0004 bd5 ba3.9k sqft7208 Sunset Ln, Crestwood, KY 40014For SaleMLS ID #1721703, Joseph E Simms, simpler.realestate. Metro Search Inc. LLC DBA Apex MLS
